One or more photo(s) has been virtually staged. Pre-Construction. To be built. Experience the pinnacle of modern waterfront living in this exceptional new construction residence, thoughtfully designed to capture sweeping open water views and deliver uncompromising luxury at every turn. Built with solid all-block construction and outfitted with impact-rated doors, sliders, and windows, this home offers both peace of mind and enduring quality, further enhanced by a whole-house generator and natural gas service. A dramatic open-concept floor plan seamlessly connects the main living spaces, creating an ideal setting for both everyday living and grand entertaining. The chef’s kitchen anchors the home with an elite appliance package, expansive center island with seating for five, custom cabinetry, and a large walk-in pantry, all overlooking the water for an inspired culinary experience. A climate-controlled, glass-enclosed wine room adds a striking architectural statement and refined touch. This residence features four spacious ensuite bedrooms, plus a versatile fifth bedroom ideal for a gym, game room, or guest suite, along with a dedicated study/office for work-from-home convenience. The owner’s suite is a private retreat, complete with a covered waterfront balcony, a spa-like primary bath showcasing double vanities, a freestanding soaking tub, and a glass-enclosed shower. An impressive 17’ x 15’ boutique-style wardrobe with center dressing island completes the suite. Outdoor living is elevated with two distinct entertainment areas—one open-air and one covered—perfect for sunset gatherings. The resort-style pool and spa create a private oasis overlooking the water, ideal for relaxing or entertaining year-round. Additional highlights include a five-car garage, elevator, generous laundry room, and a thoughtfully designed floor plan that balances luxury, function, and lifestyle. This extraordinary waterfront home is a rare opportunity to enjoy new construction, open water vistas, and refined coastal living at its finest. If all of this isn't enough to entice you, for a limited time, the seller will allow buyers to choose fixtures and finishes to satisfy their tastes. The land can also be purchased seperately and independently from the home build package descibed above.
New construction
$4,950,000
6043 BAYOU GRANDE BOULEVARD NE, ST PETERSBURG, FL 33703
5beds
5,793sqft
Single Family Residence
Built in 2026
10,154 Square Feet Lot
$4,660,600 Zestimate®
$854/sqft
$-- HOA
What's special
Five-car garageGenerous laundry roomDramatic open-concept floor planOpen water vistasCustom cabinetryClimate-controlled glass-enclosed wine roomFreestanding soaking tub
- 97 days |
- 488 |
- 29 |
Zillow last checked:
Listing updated:
Listed by:
Kevin Cottrill 727-906-1206,
KELLER WILLIAMS ST PETE REALTY 727-894-1600,
Michael Thompson 727-490-8604,
KELLER WILLIAMS ST PETE REALTY
Source: Stellar MLS,MLS#: TB8511030 Originating MLS: Suncoast Tampa
Originating MLS: Suncoast Tampa
Facts & features
Interior
Bedrooms & bathrooms
- Bedrooms: 5
- Bathrooms: 5
- Full bathrooms: 4
- 1/2 bathrooms: 1
Primary bedroom
- Features: Walk-In Closet(s)
- Level: Third
- Area: 374 Square Feet
- Dimensions: 22x17
Bedroom 2
- Features: Walk-In Closet(s)
- Level: Second
- Area: 196 Square Feet
- Dimensions: 14x14
Bedroom 3
- Features: Walk-In Closet(s)
- Level: Second
- Area: 182 Square Feet
- Dimensions: 13x14
Bedroom 4
- Features: Walk-In Closet(s)
- Level: Second
- Area: 224 Square Feet
- Dimensions: 16x14
Bedroom 5
- Features: Walk-In Closet(s)
- Level: Third
- Area: 270 Square Feet
- Dimensions: 18x15
Dining room
- Level: Second
- Area: 260 Square Feet
- Dimensions: 20x13
Great room
- Level: Second
- Area: 600 Square Feet
- Dimensions: 24x25
Kitchen
- Level: Second
- Area: 252 Square Feet
- Dimensions: 14x18
Heating
- Central, Natural Gas
Cooling
- Central Air, Zoned
Appliances
- Included: Oven, Dishwasher, Disposal, Gas Water Heater, Microwave, Range, Range Hood, Refrigerator, Tankless Water Heater, Wine Refrigerator
- Laundry: Gas Dryer Hookup, Laundry Room, Washer Hookup
Features
- Built-in Features, Eating Space In Kitchen, Elevator, High Ceilings, Open Floorplan, PrimaryBedroom Upstairs, Smart Home, Stone Counters, Thermostat, Vaulted Ceiling(s), Walk-In Closet(s)
- Flooring: Ceramic Tile, Hardwood
- Doors: Outdoor Grill, Outdoor Kitchen, Sliding Doors
- Has fireplace: No
Interior area
- Total structure area: 8,224
- Total interior livable area: 5,793 sqft
Video & virtual tour
Property
Parking
- Total spaces: 5
- Parking features: Garage - Attached
- Attached garage spaces: 5
Features
- Levels: Three Or More
- Stories: 3
- Exterior features: Balcony, Gray Water System, Irrigation System, Lighting, Outdoor Grill, Outdoor Kitchen, Sidewalk
- Has private pool: Yes
- Pool features: Gunite, Heated, In Ground, Lighting, Salt Water
- Has spa: Yes
- Spa features: Heated, In Ground
- Fencing: Vinyl
- Has view: Yes
- View description: Water, Bay/Harbor - Full
- Has water view: Yes
- Water view: Water,Bay/Harbor - Full
- Waterfront features: Bay/Harbor, Bay/Harbor Access, Lift, Seawall
- Body of water: TAMPA BAY
Lot
- Size: 10,154 Square Feet
- Dimensions: 65 x 160
- Features: Flood Insurance Required, FloodZone
Details
- Parcel number: 333017812340020140
- Special conditions: None
Construction
Type & style
- Home type: SingleFamily
- Property subtype: Single Family Residence
Materials
- Block
- Foundation: Slab
- Roof: Metal
Condition
- Pre-Construction
- New construction: Yes
- Year built: 2026
Utilities & green energy
- Sewer: Public Sewer
- Water: Public
- Utilities for property: BB/HS Internet Available, Cable Available, Electricity Connected, Natural Gas Available, Public, Sewer Connected, Sprinkler Recycled
Community & HOA
Community
- Pet fee: $0 monthly
- Subdivision: SHORE ACRES BAYOU GRANDE SEC
HOA
- Has HOA: No
Location
- Region: Saint Petersburg
Financial & listing details
- Price per square foot: $854/sqft
- Tax assessed value: $785,950
- Annual tax amount: $15,655
- Date on market: 5/21/2026
- Cumulative days on market: 98 days
- Listing terms: Cash,Conventional
- Ownership: Fee Simple
- Total actual rent: 0
- Electric utility on property: Yes
- Road surface type: Paved
Estimated market value
$4,660,600
$4.43M - $4.89M
$2,256/mo
Price history
| Date | Event | Price |
|---|---|---|
| 5/21/2026 | Listed for sale | $4,950,000-10%$854/sqft |
Source:  Stellar MLS #TB8511030 Report a problem Stellar MLS #TB8511030 Report a problem | ||
| 2/11/2026 | Listing removed | $5,500,000$949/sqft |
Source: Stellar MLS #TB8460927 Report a problem | ||
| 1/12/2026 | Listed for sale | $5,500,000+307.4%$949/sqft |
Source: Stellar MLS #TB8460927 Report a problem | ||
| 9/23/2024 | Sold | $1,350,000+88.8%$233/sqft |
Source: Public Record Report a problem | ||
| 7/31/2020 | Sold | $715,000-7.7%$123/sqft |
Source: Stellar MLS #U8067824 Report a problem | ||
| 7/1/2020 | Pending sale | $775,000$134/sqft |
Source: KELLER WILLIAMS ST PETE REALTY #U8067824 Report a problem | ||
| 6/10/2020 | Price change | $775,000-1.8%$134/sqft |
Source: KELLER WILLIAMS ST PETE REALTY #U8067824 Report a problem | ||
| 5/27/2020 | Price change | $789,000-1%$136/sqft |
Source: KELLER WILLIAMS ST PETE REALTY #U8067824 Report a problem | ||
| 5/6/2020 | Price change | $797,000-3.4%$138/sqft |
Source: KELLER WILLIAMS ST PETE REALTY #U8067824 Report a problem | ||
| 4/13/2020 | Price change | $825,000-8.2%$142/sqft |
Source: KELLER WILLIAMS ST PETE REALTY #U8067824 Report a problem | ||
| 12/7/2019 | Listed for sale | $899,000+35.2%$155/sqft |
Source: KELLER WILLIAMS ST PETE REALTY #U8067824 Report a problem | ||
| 5/1/2019 | Sold | $665,000-7.6%$115/sqft |
Source: Public Record Report a problem | ||
| 3/2/2019 | Pending sale | $720,000$124/sqft |
Source: NextHome Gulf Coast III #U8032251 Report a problem | ||
| 1/28/2019 | Listed for sale | $720,000-99.9%$124/sqft |
Source: NextHome Gulf Coast III #U8032251 Report a problem | ||
| 11/25/2015 | Listing removed | $999,999,999$172,622/sqft |
Source: Owner Report a problem | ||
| 11/25/2015 | Price change | $999,999,999+159900%$172,622/sqft |
Source: Owner Report a problem | ||
| 11/23/2015 | Listed for sale | $625,000$108/sqft |
Source: Owner Report a problem | ||
Public tax history
| Year | Property taxes | Tax assessment |
|---|---|---|
| 2025 | $15,656 -16.5% | $785,950 -12.7% |
| 2024 | $18,746 +15.3% | $900,344 +10% |
| 2023 | $16,254 -3.3% | $818,495 -1.4% |
| 2022 | $16,814 +6% | $830,222 +10% |
| 2021 | $15,866 +29.4% | $754,747 +31.7% |
| 2020 | $12,260 -4.7% | $573,263 -3.9% |
| 2019 | $12,863 | $596,683 +8% |
| 2018 | $12,863 +7.2% | $552,399 -1.3% |
| 2017 | $11,996 +13.9% | $559,876 +16.1% |
| 2016 | $10,533 +8.5% | $482,174 +12.3% |
| 2015 | $9,708 +10% | $429,189 +11.2% |
| 2014 | $8,826 -7.4% | $385,823 -6.5% |
| 2013 | $9,532 +9.4% | $412,469 +9.4% |
| 2012 | $8,712 | $377,162 +2.1% |
| 2011 | -- | $369,461 -13.8% |
| 2010 | -- | $428,495 -20% |
| 2009 | -- | $535,289 -7.2% |
| 2008 | $12,427 | $576,800 -13.2% |
| 2007 | -- | $664,700 +43.1% |
| 2005 | -- | $464,600 +10.9% |
| 2004 | $10,187 +9.2% | $419,100 +9.7% |
| 2003 | $9,332 +118.8% | $382,100 +22.2% |
| 2002 | $4,264 | $312,700 +81.4% |
| 2001 | $4,264 +0.2% | $172,400 +0.3% |
| 2000 | $4,257 | $171,800 |
Find assessor info on the county website
Monthly payment
Est. payment
Payment breakdown
Explore the cost of this home by adjusting the details. Changes won't be saved.Climate risks
Neighborhood: Mangrove Bayou
Nearby schools
GreatSchools rating
- 8/10Shore Acres Elementary SchoolGrades: PK-5Distance: 0.3 mi
- 3/10Meadowlawn Middle SchoolGrades: 6-8Distance: 2.9 mi
- 5/10Northeast High SchoolGrades: PK,9-12Distance: 3 mi
- $1,550,00010,154 sqft6043 Bayou Grande Blvd NE #14, Saint Petersburg, FL 33703Lot/Land

- $848,3004 bd2 ba1.8k sqft6035 Bayou Grande Blvd NE, Saint Petersburg, FL 33703Off Market
- $2,240,8005 bd3 ba3.4k sqft6055 Bayou Grande Blvd NE, Saint Petersburg, FL 33703Off Market

- $1,187,1003 bd2 ba1.7k sqft6027 Bayou Grande Blvd NE, Saint Petersburg, FL 33703Off Market

- $1,531,8004 bd2 ba2.9k sqft6067 Bayou Grande Blvd NE, Saint Petersburg, FL 33703Off Market
- $1,244,8003 bd4 ba2.6k sqft6019 Bayou Grande Blvd NE, Saint Petersburg, FL 33703Off Market
- $1,458,8003 bd3 ba2.5k sqft6075 Bayou Grande Blvd NE, Saint Petersburg, FL 33703Off Market
- $961,7003 bd2 ba2.2k sqft6011 Bayou Grande Blvd NE, Saint Petersburg, FL 33703Off Market
A local agent can set up tours, give advice and negotiate with sellers.
Similar homes
- $4,800,0005 bd7 ba5.8k sqft2121 BAYOU GRANDE BOULEVARD NE, ST PETERSBURG, FL 33703New Construction

 MLS ID #U8253104, Kevin Cottrill, KELLER WILLIAMS ST PETE REALTY. Stellar MLS
 - $4,395,0006 bd7 ba5.1k sqft3830 SHORE ACRES BOULEVARD NE, ST PETERSBURG, FL 33703For Sale
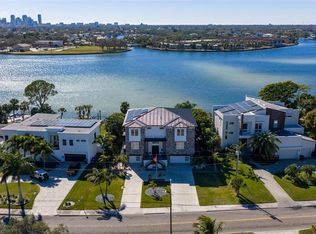 MLS ID #TB8472930, Kym Coyle, CHARLES RUTENBERG REALTY INC. Stellar MLS
 - $4,950,0004 bd4 ba5.1k sqft504 55 TH AVENUE, ST PETE BEACH, FL 33706For Sale
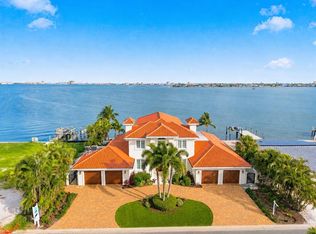 MLS ID #TB8540664, Donna Miller, COLDWELL BANKER REALTY. Stellar MLS
 - $5,590,0005 bd5 ba6k sqft1365 BRIGHTWATERS BOULEVARD NE, ST PETERSBURG, FL 33704For Sale
 MLS ID #TB8412312, Becky McConnell, SMITH & ASSOCIATES REAL ESTATE. Stellar MLS
 - $4,425,0004 bd4 ba3.6k sqft874 PLACIDO WAY NE, ST PETERSBURG, FL 33704For SaleMLS ID #TB8510443, Paul Haggar, BRIGHT BAY REALTY INC. Stellar MLS
- $3,925,0004 bd6 ba5.6k sqft401 SNELL ISLE BOULEVARD NE, ST PETERSBURG, FL 33704For SaleMLS ID #TB8525734, John Milkovich, CHARLES RUTENBERG REALTY INC. Stellar MLS
- $2,495,0005 bd4 ba4.3k sqft2063 ILLINOIS AVENUE NE, ST PETERSBURG, FL 33703For SaleMLS ID #TB8506209, Tammy Brophy Wenzel, BROPHY REAL ESTATE. Stellar MLS
- $4,950,0005 bd6 ba5.8k sqft6755 30TH STREET S, ST PETERSBURG, FL 33712For SaleMLS ID #TB8489791, Andrew Salamone, COMPASS FLORIDA LLC. Stellar MLS
- $2,500,0004 bd4 ba3.1k sqft1946 ILLINOIS AVENUE NE, ST PETERSBURG, FL 33703For SaleMLS ID #TB8537945, Kirby Bryan, NORTHSTAR REALTY. Stellar MLS
- $3,250,0004 bd3 ba3.1k sqft2038 CAROLINA AVENUE NE, ST PETERSBURG, FL 33703For SaleMLS ID #TB8516990, Stephen Gay, SMITH & ASSOCIATES REAL ESTATE. Stellar MLS
- $5,895,0004 bd6 ba5.3k sqft460 COFFEE POT RIVIERA NE, ST PETERSBURG, FL 33704For SaleMLS ID #TB8498747, Kristen Naruns Burke, NORTHSTAR REALTY. Stellar MLS
- $5,995,0005 bd6 ba6.2k sqft337 COFFEE POT DRIVE NE, ST PETERSBURG, FL 33704New ConstructionMLS ID #TB8496270, Zach Zehnder, KELLER WILLIAMS ST PETE REALTY. Stellar MLS
- $5,250,0005 bd6 ba5.5k sqft4905 W SPRING LAKE DRIVE, TAMPA, FL 33629For SaleMLS ID #TB8515550, ALI GENC, PA, KELLER WILLIAMS SUBURBAN TAMPA. Stellar MLS
- $3,800,0005 bd6 ba5.6k sqft1076 SNELL ISLE BOULEVARD NE, ST PETERSBURG, FL 33704New ConstructionMLS ID #TB8518184, Lauren Krawczyk, MICHAEL SAUNDERS & COMPANY. Stellar MLS
- $4,998,0005 bd6 ba5.8k sqft4924 W SAN RAFAEL STREET, TAMPA, FL 33629For SaleMLS ID #TB8447640, Alphonsine Gonzales Portillo, ABALARIS. Stellar MLS
- $5,299,0005 bd6 ba4.6k sqft5408 PALI WAY, ST PETE BEACH, FL 33706For SaleMLS ID #TB8495421, Bonnie Strickland, REALTY ONE GROUP INNOVATION. Stellar MLS
- $4,750,0005 bd6 ba6.2k sqft5211 W NEPTUNE WAY, TAMPA, FL 33609For SaleMLS ID #TB8535350, Henderson Everett, THE TONI EVERETT COMPANY. Stellar MLS
- $4,495,0004 bd4 ba4.2k sqft19 BAYFRONT COURT S, ST PETERSBURG, FL 33711For SaleMLS ID #TB8486101, Meg Schmidt, CM PLUS INC. Stellar MLS
- $4,445,0004 bd4 ba3.6k sqft7801 9TH AVENUE S, ST PETERSBURG, FL 33707For SaleMLS ID #O6369589, Ada Icaza Telleria, LPT REALTY, LLC. Stellar MLS
- $4,999,0005 bd4 ba3.8k sqft19 HIBISCUS ROAD, BELLEAIR, FL 33756For SaleMLS ID #TB8505418, Stephen Kepler, ENGEL & VOLKERS BELLEAIR. Stellar MLS
