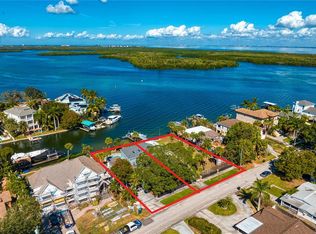
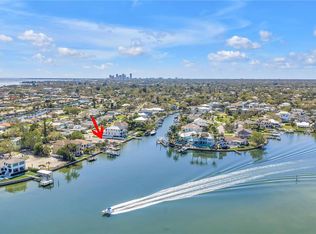
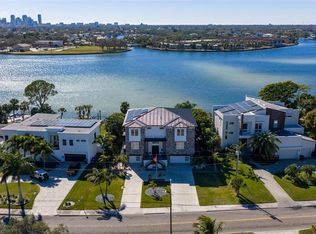
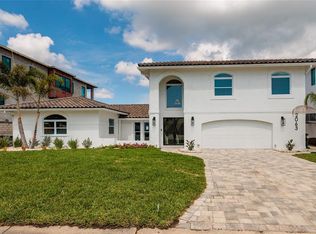
NEW PRICE | Luxury Waterfront New Construction | Open Tampa Bay Views | No Bridges to the Gulf Experience an extraordinary level of luxury at 2121 Bayou Grande Blvd. NE, a spectacular custom waterfront residence offering over 5,800 square feet of impeccably designed living space, open Tampa Bay views, protected deep-water dockage, and direct boating access to the Gulf of Mexico with no fixed bridges. Located in one of Northeast St. Petersburg's most desirable waterfront neighborhoods, this newly completed custom home combines timeless architecture, exceptional craftsmanship, and modern coastal elegance. Every detail has been thoughtfully designed for buyers seeking a luxury waterfront lifestyle without the delays and uncertainty of new construction. The residence features five spacious bedrooms, five full bathrooms, two half baths, a private elevator, impact-rated windows and doors, a whole-house generator, and two oversized garages with room for up to eight vehicles—an exceptional feature rarely found in luxury waterfront homes. Designed to maximize natural light and showcase panoramic water views, the spectacular great room opens seamlessly to the outdoor living areas through expansive walls of glass. A sophisticated wet bar with wine refrigerator and ice maker creates the perfect entertaining space, while the chef's kitchen is equipped with Wolf natural gas appliances, custom cabinetry, quartz countertops, an oversized center island, and a hidden walk-in pantry. Additional highlights include a formal dining room, executive office, climate-controlled wine room, and a private guest, nanny, or in-law suite on the main level. The luxurious primary suite serves as a private waterfront retreat, offering breathtaking sunrise views across Tampa Bay, a custom-designed walk-in closet, and a spa-inspired bath with dual vanities, a freestanding soaking tub, and an oversized glass-enclosed shower. A spacious game and media room opens onto a private waterfront balcony, creating another spectacular place to enjoy the scenery. Outdoor living rivals the finest waterfront resorts with a heated pool and spa, expansive covered entertaining spaces, fire pit, and a newly constructed dock providing immediate access to world-class boating, fishing, waterfront restaurants, and the open waters of Tampa Bay and the Gulf of Mexico. Whether cruising by yacht, fishing at sunrise, or entertaining poolside, this property is designed to embrace the very best of Florida waterfront living. This exceptional luxury home offers the rare combination of brand-new construction, open water views, protected water, no fixed bridges, premium finishes, extraordinary garage capacity, and immediate move-in availability. Luxury waterfront homes offering this combination of location, craftsmanship, boating access, and amenities are exceptionally rare. Schedule your private showing today and discover one of St. Petersburg's premier new waterfront residences.
New construction
Price cut: $20K (8/8)
$4,855,000
2121 BAYOU GRANDE BOULEVARD NE, ST PETERSBURG, FL 33703
5beds
5,812sqft
Single Family Residence
Built in 2025
10,794 Square Feet Lot
$4,358,700 Zestimate®
$835/sqft
$-- HOA
What's special
- 733 days |
- 346 |
- 29 |
Zillow last checked:
Listing updated:
Listed by:
Kevin Cottrill 727-906-1206,
KELLER WILLIAMS ST PETE REALTY 727-894-1600,
Michael Thompson 727-490-8604,
KELLER WILLIAMS ST PETE REALTY
Source: Stellar MLS,MLS#: U8253104 Originating MLS: Pinellas Suncoast
Originating MLS: Pinellas Suncoast
Facts & features
Interior
Bedrooms & bathrooms
- Bedrooms: 5
- Bathrooms: 7
- Full bathrooms: 5
- 1/2 bathrooms: 2
Rooms
- Room types: Bonus Room, Den/Library/Office, Great Room, Utility Room, Loft
Primary bedroom
- Features: Walk-In Closet(s)
- Level: First
- Area: 490 Square Feet
- Dimensions: 35x14
Bedroom 2
- Features: Walk-In Closet(s)
- Level: First
- Area: 228 Square Feet
- Dimensions: 19x12
Bedroom 3
- Features: Walk-In Closet(s)
- Level: First
- Area: 304 Square Feet
- Dimensions: 19x16
Bedroom 4
- Features: Walk-In Closet(s)
- Level: First
- Area: 345 Square Feet
- Dimensions: 23x15
Bedroom 5
- Features: Walk-In Closet(s)
- Level: First
- Area: 238 Square Feet
- Dimensions: 17x14
Bathroom 1
- Features: Linen Closet
- Level: First
- Area: 368 Square Feet
- Dimensions: 23x16
Dining room
- Features: No Closet
- Level: First
- Area: 273 Square Feet
- Dimensions: 21x13
Game room
- Features: No Closet
- Level: First
- Area: 220 Square Feet
- Dimensions: 20x11
Great room
- Features: No Closet
- Level: First
- Area: 378 Square Feet
- Dimensions: 21x18
Kitchen
- Features: Walk-In Closet(s)
- Level: First
- Area: 330 Square Feet
- Dimensions: 22x15
Heating
- Central, Electric, Heat Pump, Zoned
Cooling
- Central Air, Zoned
Appliances
- Included: Bar Fridge, Oven, Cooktop, Dishwasher, Disposal, Gas Water Heater, Microwave, Range, Range Hood, Refrigerator, Tankless Water Heater, Wine Refrigerator
- Laundry: Electric Dryer Hookup, Inside, Laundry Room, Washer Hookup
Features
- Ceiling Fan(s), Crown Molding, Dry Bar, Eating Space In Kitchen, Elevator, High Ceilings, Kitchen/Family Room Combo, Living Room/Dining Room Combo, Open Floorplan, PrimaryBedroom Upstairs, Smart Home, Stone Counters, Thermostat, Walk-In Closet(s), Wet Bar
- Flooring: Ceramic Tile, Other, Porcelain Tile
- Doors: Outdoor Grill, Outdoor Kitchen, Sliding Doors
- Has fireplace: Yes
- Fireplace features: Electric, Family Room
Interior area
- Total structure area: 9,684
- Total interior livable area: 5,812 sqft
Video & virtual tour
Property
Parking
- Total spaces: 6
- Parking features: Assigned, Covered, Driveway, Garage Door Opener, Under Building
- Attached garage spaces: 6
- Has uncovered spaces: Yes
Accessibility
- Accessibility features: Accessible Approach with Ramp, Accessible Bedroom, Accessible Closets, Accessible Doors, Accessible Elevator Installed, Accessible Entrance, Accessible Full Bath, Visitor Bathroom, Accessible Hallway(s), Accessible Kitchen, Accessible Kitchen Appliances, Accessible Central Living Area, Accessible Washer/Dryer, Central Living Area
Features
- Levels: Two
- Stories: 2
- Patio & porch: Covered, Deck, Rear Porch
- Exterior features: Balcony, Irrigation System, Lighting, Outdoor Grill, Outdoor Kitchen
- Has private pool: Yes
- Pool features: Chlorine Free, Deck, Gunite, In Ground, Lighting, Outside Bath Access, Pool Alarm, Salt Water
- Has spa: Yes
- Spa features: Heated, In Ground
- Fencing: Fenced,Stone
- Has view: Yes
- View description: Water, Bay/Harbor - Full, Canal
- Has water view: Yes
- Water view: Water,Bay/Harbor - Full,Canal
- Waterfront features: Bay/Harbor, Canal - Saltwater, Bay/Harbor Access, Saltwater Canal Access, Gulf/Ocean to Bay Access, Bridges - No Fixed Bridges, Minimum Wake Zone, Sailboat Water, Seawall
Lot
- Size: 10,794 Square Feet
- Dimensions: 75 x 140
- Features: Flood Insurance Required, Landscaped
- Residential vegetation: Mature Landscaping
Details
- Additional structures: Outdoor Kitchen
- Parcel number: 333017812700010090
- Special conditions: None
Construction
Type & style
- Home type: SingleFamily
- Architectural style: Traditional
- Property subtype: Single Family Residence
Materials
- Block, Wood Frame
- Foundation: Slab
- Roof: Metal
Condition
- Completed
- New construction: Yes
- Year built: 2025
Details
- Builder model: 1
- Builder name: Scott W Hines Construction
Utilities & green energy
- Sewer: Public Sewer
- Water: Public
- Utilities for property: BB/HS Internet Available, Cable Available, Cable Connected, Electricity Available, Electricity Connected, Natural Gas Available, Natural Gas Connected, Public, Sewer Available, Sewer Connected, Sprinkler Recycled, Underground Utilities, Water Available, Water Connected
Community & HOA
Community
- Security: Security Lights, Smoke Detector(s)
- Pet fee: $0 monthly
- Subdivision: SHORE ACRES EDGEWATER SEC
HOA
- Has HOA: No
Location
- Region: Saint Petersburg
Financial & listing details
- Price per square foot: $835/sqft
- Tax assessed value: $882,494
- Annual tax amount: $8,515
- Date on market: 8/21/2024
- Cumulative days on market: 710 days
- Listing terms: Cash,Conventional
- Ownership: Fee Simple
- Total actual rent: 0
- Electric utility on property: Yes
- Road surface type: Paved
Estimated market value
$4,358,700
$3.66M - $5.19M
$7,422/mo
Price history
| Date | Event | Price |
|---|---|---|
| 8/8/2026 | Price change | $4,855,000-0.4%$835/sqft |
Source:  Stellar MLS #U8253104 Report a problem Stellar MLS #U8253104 Report a problem | ||
| 7/24/2026 | Price change | $4,875,000-0.3%$839/sqft |
Source: Stellar MLS #U8253104 Report a problem | ||
| 6/17/2026 | Price change | $4,890,000-0.2%$841/sqft |
Source: Stellar MLS #U8253104 Report a problem | ||
| 5/26/2026 | Price change | $4,900,000-1%$843/sqft |
Source: Stellar MLS #U8253104 Report a problem | ||
| 4/30/2026 | Price change | $4,950,000+4.2%$852/sqft |
Source: Stellar MLS #U8253104 Report a problem | ||
| 4/5/2026 | Pending sale | $4,750,000$817/sqft |
Source: Stellar MLS #U8253104 Report a problem | ||
| 3/6/2026 | Price change | $4,750,000-3.8%$817/sqft |
Source: Stellar MLS #U8253104 Report a problem | ||
| 2/26/2026 | Price change | $4,939,000-0.2%$850/sqft |
Source: Stellar MLS #U8253104 Report a problem | ||
| 1/22/2026 | Price change | $4,950,000-0.5%$852/sqft |
Source: Stellar MLS #U8253104 Report a problem | ||
| 12/12/2025 | Price change | $4,975,000-0.4%$856/sqft |
Source: Stellar MLS #U8253104 Report a problem | ||
| 11/5/2025 | Price change | $4,995,000-3%$859/sqft |
Source: Stellar MLS #U8253104 Report a problem | ||
| 10/30/2025 | Price change | $5,150,000-0.4%$886/sqft |
Source: Stellar MLS #U8253104 Report a problem | ||
| 10/16/2025 | Price change | $5,170,000-0.5%$890/sqft |
Source: Stellar MLS #U8253104 Report a problem | ||
| 10/9/2025 | Price change | $5,195,000-0.5%$894/sqft |
Source: Stellar MLS #U8253104 Report a problem | ||
| 10/4/2025 | Price change | $5,220,000-0.1%$898/sqft |
Source: Stellar MLS #U8253104 Report a problem | ||
| 9/25/2025 | Price change | $5,225,000-0.5%$899/sqft |
Source: Stellar MLS #U8253104 Report a problem | ||
| 9/11/2025 | Price change | $5,250,000-2.6%$903/sqft |
Source: Stellar MLS #U8253104 Report a problem | ||
| 8/15/2025 | Price change | $5,389,000-1.8%$927/sqft |
Source: Stellar MLS #U8253104 Report a problem | ||
| 7/11/2025 | Price change | $5,489,000-0.2%$944/sqft |
Source: Stellar MLS #U8253104 Report a problem | ||
| 5/29/2025 | Price change | $5,499,000-3.1%$946/sqft |
Source: Stellar MLS #U8253104 Report a problem | ||
| 5/25/2025 | Price change | $5,675,000-0.4%$976/sqft |
Source: Stellar MLS #U8253104 Report a problem | ||
| 5/15/2025 | Price change | $5,695,000-3.5%$980/sqft |
Source: Stellar MLS #U8253104 Report a problem | ||
| 5/9/2025 | Price change | $5,900,000-0.4%$1,015/sqft |
Source: Stellar MLS #U8253104 Report a problem | ||
| 5/3/2025 | Price change | $5,924,0000%$1,019/sqft |
Source: Stellar MLS #U8253104 Report a problem | ||
| 4/18/2025 | Listed for sale | $5,925,000$1,019/sqft |
Source: Stellar MLS #U8253104 Report a problem | ||
Public tax history
| Year | Property taxes | Tax assessment |
|---|---|---|
| 2025 | $17,579 -17.6% | $882,494 -19.2% |
| 2024 | $21,326 | $1,092,779 |
Find assessor info on the county website
Monthly payment
Est. payment
Payment breakdown
Explore the cost of this home by adjusting the details. Changes won't be saved.Climate risks
Neighborhood: Shore Acres
Nearby schools
GreatSchools rating
- 8/10Shore Acres Elementary SchoolGrades: PK-5Distance: 1 mi
- 3/10Meadowlawn Middle SchoolGrades: 6-8Distance: 3.6 mi
- 5/10Northeast High SchoolGrades: PK,9-12Distance: 3.6 mi
Schools provided by the listing agent
- Elementary: Shore Acres Elementary-PN
- Middle: John Hopkins Middle-PN
- High: St. Petersburg High-PN
Source: Stellar MLS. This data may not be complete. We recommend contacting the local school district to confirm school assignments for this home.
- $1,250,00010,506 sqft2121 Bayou Grande Blvd NE #10, Saint Petersburg, FL 33703Sold
- $1,495,00010,794 sqft2129 Bayou Grande Blvd NE LOT 10, Saint Petersburg, FL 33703Lot/Land
- $890,2634 bd4 ba2.6k sqft2121 Bayou Grande Blvd NE, Saint Petersburg, FL 33703Off Market
- $935,500-- bd2 ba1.8k sqft2135 Bayou Grande Blvd NE, Saint Petersburg, FL 33703Off Market
- $2,012,1004 bd3 ba4k sqft2101 Bayou Grande Blvd NE, Saint Petersburg, FL 33703Off Market
- $1,355,2003 bd2 ba2.1k sqft2143 Bayou Grande Blvd NE, Saint Petersburg, FL 33703Off Market
- $482,3003 bd3 ba1.4k sqft2126 Bayou Grande Blvd NE, Saint Petersburg, FL 33703Off Market
- $801,100-- bd3 ba2.1k sqft2095 Bayou Grande Blvd NE, Saint Petersburg, FL 33703Off Market
A local agent can set up tours, give advice and negotiate with sellers.
Similar homes
- $4,395,0006 bd7 ba5.1k sqft3830 SHORE ACRES BOULEVARD NE, ST PETERSBURG, FL 33703For Sale
 MLS ID #TB8472930, Kym Coyle, CHARLES RUTENBERG REALTY INC. Stellar MLS
 - $2,570,0005 bd4 ba4.3k sqft2063 ILLINOIS AVENUE NE, ST PETERSBURG, FL 33703For Sale
 MLS ID #TB8506209, Tammy Brophy Wenzel, BROPHY REAL ESTATE. Stellar MLS
 - $2,500,0004 bd4 ba3.1k sqft1946 ILLINOIS AVENUE NE, ST PETERSBURG, FL 33703For Sale
 MLS ID #TB8537945, Kirby Bryan, NORTHSTAR REALTY. Stellar MLS
 - $3,250,0004 bd3 ba3.1k sqft2038 CAROLINA AVENUE NE, ST PETERSBURG, FL 33703For Sale
 MLS ID #TB8516990, Stephen Gay, SMITH & ASSOCIATES REAL ESTATE. Stellar MLS
 - $4,435,0005 bd5 ba4.3k sqft838 MONTEREY BOULEVARD NE, ST PETERSBURG, FL 33704For SaleMLS ID #TB8452164, Billy Harvard, IV, SOUTHERN ROOTS REALTY, LLC. Stellar MLS
- $4,425,0004 bd4 ba3.6k sqft874 PLACIDO WAY NE, ST PETERSBURG, FL 33704For SaleMLS ID #TB8510443, Paul Haggar, BRIGHT BAY REALTY INC. Stellar MLS
- $4,950,0004 bd4 ba5.1k sqft504 55 TH AVENUE, ST PETE BEACH, FL 33706For SaleMLS ID #TB8540664, Donna Miller, COLDWELL BANKER REALTY. Stellar MLS
- $5,590,0005 bd5 ba6k sqft1365 BRIGHTWATERS BOULEVARD NE, ST PETERSBURG, FL 33704For SaleMLS ID #TB8412312, Becky McConnell, SMITH & ASSOCIATES REAL ESTATE. Stellar MLS
- $3,800,0005 bd6 ba5.6k sqft1076 SNELL ISLE BOULEVARD NE, ST PETERSBURG, FL 33704New ConstructionMLS ID #TB8518184, Lauren Krawczyk, MICHAEL SAUNDERS & COMPANY. Stellar MLS
- $5,895,0004 bd6 ba5.3k sqft460 COFFEE POT RIVIERA NE, ST PETERSBURG, FL 33704For SaleMLS ID #TB8498747, Kristen Naruns Burke, NORTHSTAR REALTY. Stellar MLS
- $5,995,0005 bd6 ba6.2k sqft337 COFFEE POT DRIVE NE, ST PETERSBURG, FL 33704New ConstructionMLS ID #TB8496270, Zach Zehnder, KELLER WILLIAMS ST PETE REALTY. Stellar MLS
- $3,900,0005 bd7 ba4.7k sqft1803 BEACH DRIVE SE, ST PETERSBURG, FL 33705For SaleMLS ID #TB8494837, Jacquelyn Reina, P.A, SMITH & ASSOCIATES REAL ESTATE. Stellar MLS
- $5,250,0005 bd6 ba5.5k sqft4905 W SPRING LAKE DRIVE, TAMPA, FL 33629For SaleMLS ID #TB8515550, ALI GENC, PA, KELLER WILLIAMS SUBURBAN TAMPA. Stellar MLS
- $4,500,0006 bd7 ba6.4k sqft5212 62ND AVENUE S, ST PETERSBURG, FL 33715For SaleMLS ID #TB8472517, Dania Perry, CENTURY 21 JIM WHITE & ASSOC. Stellar MLS
- $4,998,0005 bd6 ba5.8k sqft4924 W SAN RAFAEL STREET, TAMPA, FL 33629For SaleMLS ID #TB8447640, Alphonsine Gonzales Portillo, ABALARIS. Stellar MLS
- $4,445,0004 bd4 ba3.6k sqft7801 9TH AVENUE S, ST PETERSBURG, FL 33707For SaleMLS ID #O6369589, Ada Icaza Telleria, LPT REALTY, LLC. Stellar MLS
- $3,200,0004 bd3 ba2.9k sqft145 BAY POINT DRIVE NE, ST PETERSBURG, FL 33704For SaleMLS ID #TB8460708, Crissy McWilliams, MICHAEL SAUNDERS & COMPANY. Stellar MLS
- $4,495,0004 bd4 ba4.2k sqft19 BAYFRONT COURT S, ST PETERSBURG, FL 33711For SaleMLS ID #TB8486101, Meg Schmidt, CM PLUS INC. Stellar MLS
- $5,299,0005 bd6 ba4.6k sqft5408 PALI WAY, ST PETE BEACH, FL 33706For SaleMLS ID #TB8495421, Bonnie Strickland, REALTY ONE GROUP INNOVATION. Stellar MLS
- $4,595,0005 bd6 ba4.8k sqft218 SYDNEY LANE, REDINGTON SHORES, FL 33708For SaleMLS ID #TB8467491, Dania Perry, CENTURY 21 JIM WHITE & ASSOC. Stellar MLS
