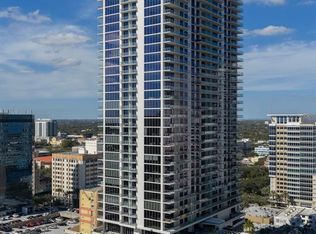
**DEVELOPER INVENTORY** The developers of ONE St. Petersburg and Saltaire are bringing a fresh new perspective to luxury living in Downtown St. Petersburg. Introducing Art House, a sleek 42-story tower where sophistication reaches new heights with artfully designed and luxuriously appointed live, work, relax and entertain residences. Modern open plans provide the luxury of seamless indoor-outdoor living with spacious terraces, chef-inspired kitchens, flexible den/work-from-home spaces, and opulent owner’s suites featuring spa-like bathroom retreats. The Bravo corner residence features 2 bedrooms, 2.5 baths plus a den, a large terrace from the great room and a second terrace from the Guest suite. Spectacular floor to ceiling glass walls showcase E / NE bay and city skyline views. European kitchen, appliances, and den with sliding glass doors opening onto the large East facing terrace with panoramic views. Art House provides residents with exclusive access to a host of indoor and outdoor amenities and services that elevate everyday living into something effortlessly enjoyable. Enjoy panoramic skyline and water views within proximity to the finest shopping, dining, culture, entertainment and co-work spaces. At Art House Downtown is Downstairs.
New construction
$1,949,000
275 1ST AVENUE S #1502, ST PETERSBURG, FL 33701
2beds
2,347sqft
:
Get pre-qualified$14,569/mo
Condominium
Built in 2025
-- sqft lot
$-- Zestimate®
$830/sqft
$1,887/mo HOA
What's special
Modern open plansSpacious terracesChef-inspired kitchensSeamless indoor-outdoor living
- 34 days |
- 143 |
- 3 |
Zillow last checked:
Listing updated:
Listed by:
Felicia Doring, P.A 305-609-0256,
SMITH & ASSOCIATES REAL ESTATE 727-342-3800
Source: Stellar MLS,MLS#: TB8527669 Originating MLS: Suncoast Tampa
Originating MLS: Suncoast Tampa
Facts & features
Interior
Bedrooms & bathrooms
- Bedrooms: 2
- Bathrooms: 3
- Full bathrooms: 2
- 1/2 bathrooms: 1
Rooms
- Room types: Den/Library/Office
Primary bedroom
- Features: Walk-In Closet(s)
- Level: First
- Area: 210 Square Feet
- Dimensions: 14x15
Great room
- Level: First
- Area: 621 Square Feet
- Dimensions: 23x27
Kitchen
- Level: First
- Area: 180 Square Feet
- Dimensions: 20x9
Heating
- Central, Electric
Cooling
- Central Air
Appliances
- Included: Oven, Cooktop, Dishwasher, Disposal, Dryer, Microwave, Range Hood, Refrigerator, Washer
- Laundry: Inside, Laundry Room
Features
- High Ceilings, Living Room/Dining Room Combo, Open Floorplan, Stone Counters, Thermostat, Walk-In Closet(s)
- Flooring: Carpet, Porcelain Tile
- Doors: Sliding Doors
- Has fireplace: No
Interior area
- Total structure area: 2,895
- Total interior livable area: 2,347 sqft
Property
Parking
- Total spaces: 1
- Parking features: Assigned, Circular Driveway, Covered, Valet
- Attached garage spaces: 1
- Has uncovered spaces: Yes
Features
- Levels: One
- Stories: 1
- Patio & porch: Covered
- Exterior features: Balcony, Lighting, Sidewalk
- Pool features: Gunite
- Has view: Yes
- View description: City, Bay/Harbor - Partial
- Has water view: Yes
- Water view: Bay/Harbor - Partial
Lot
- Features: City Lot, Near Marina, Near Public Transit, Sidewalk
Details
- Parcel number: 193117100650011502
- Zoning: PD
- Special conditions: None
Construction
Type & style
- Home type: Condo
- Architectural style: Contemporary
- Property subtype: Condominium
Materials
- Concrete, Stucco
- Foundation: Slab
- Roof: Other
Condition
- Completed
- New construction: Yes
- Year built: 2025
Details
- Builder model: BRAVO
Utilities & green energy
- Sewer: Public Sewer
- Water: Public
- Utilities for property: Public
Community & HOA
Community
- Features: Fitness Center, Pool, Sidewalks
- Pet fee: $0 monthly
- Subdivision: ART HOUSE
HOA
- Has HOA: Yes
- Amenities included: Clubhouse, Elevator(s), Fitness Center, Pool, Spa/Hot Tub
- Services included: 24-Hour Guard, Community Pool, Insurance, Maintenance Structure, Maintenance Grounds, Maintenance Repairs, Manager, Pest Control, Pool Maintenance, Recreational Facilities, Security, Sewer, Trash, Water
- HOA fee: $1,887 monthly
- HOA name: Kolter Group
Location
- Region: Saint Petersburg
Financial & listing details
- Price per square foot: $830/sqft
- Date on market: 7/9/2026
- Cumulative days on market: 24 days
- Listing terms: Cash,Conventional,Other
- Ownership: Condominium
- Total actual rent: 0
- Road surface type: Paved
Estimated market value
Not available
Estimated sales range
Not available
Not available
Price history
| Date | Event | Price |
|---|---|---|
| 7/9/2026 | Listed for sale | $1,949,000$830/sqft |
Source:  Stellar MLS #TB8527669 Report a problem Stellar MLS #TB8527669 Report a problem | ||
| 5/1/2026 | Listing removed | $1,949,000$830/sqft |
Source: Stellar MLS #TB8464624 Report a problem | ||
| 1/14/2026 | Listed for sale | $1,949,000$830/sqft |
Source: Stellar MLS #TB8464624 Report a problem | ||
Public tax history
Tax history is unavailable.
Monthly payment
Est. payment
Payment breakdown
Explore the cost of this home by adjusting the details. Changes won't be saved.Climate risks
Neighborhood: Downtown
Nearby schools
GreatSchools rating
- 4/10Campbell Park Elementary SchoolGrades: PK-5Distance: 0.9 mi
- 5/10John Hopkins Middle SchoolGrades: 6-8Distance: 1.3 mi
- 6/10St. Petersburg High SchoolGrades: 9-12Distance: 2 mi
- $8,0002 bd3 ba1.7k sqft275 1st Ave S #1504, Saint Petersburg, FL 33701For Rent

- $5,5002 bd3 ba1.3k sqft275 1st Ave S #1708, Saint Petersburg, FL 33701For Rent

- $3,130,0003 bd4 ba2.6k sqft275 1st Ave S #3205, Saint Petersburg, FL 33701New Construction
- $1,299,0002 bd3 ba1.3k sqft275 1st Ave S #3308, Saint Petersburg, FL 33701For Sale

- $2,800,0003 bd4 ba2.1k sqft275 1st Ave S #3906, Saint Petersburg, FL 33701New Construction
- $1,375,0002 bd3 ba1.3k sqft275 1st Ave S #3908, Saint Petersburg, FL 33701For Sale
- $5,9002 bd3 ba1.3k sqft275 1st Ave S #1008, Saint Petersburg, FL 33701For Rent
- $1,435,0002 bd3 ba1.7k sqft275 1st Ave S #1904, Saint Petersburg, FL 33701Sold
A local agent can set up tours, give advice and negotiate with sellers.
Similar homes
- $1,899,0002 bd3 ba1.9k sqft275 1ST AVENUE S #2703, ST PETERSBURG, FL 33701New Construction
 MLS ID #TB8504252, Donald Denis, SMITH & ASSOCIATES REAL ESTATE. Stellar MLS
 - $2,138,5002 bd3 ba2.1k sqft400 CENTRAL AVENUE #306, ST PETERSBURG, FL 33701New Construction
 MLS ID #TB8488567, Jing Nimchuk, IVY UNITED. Stellar MLS
 - $1,900,0002 bd2 ba2.2k sqft777 3RD AVENUE N #1605, ST PETERSBURG, FL 33701New Construction
 MLS ID #TB8533340, Kim Vanherwynen, KELLER WILLIAMS ST PETE REALTY. Stellar MLS
 - $2,099,0002 bd3 ba1.9k sqft275 1ST AVENUE S #3603, ST PETERSBURG, FL 33701New ConstructionMLS ID #TB8500759, Donald Denis, SMITH & ASSOCIATES REAL ESTATE. Stellar MLS
- $1,824,0002 bd3 ba2.3k sqft275 1ST AVENUE S #1202, ST PETERSBURG, FL 33701SoldMLS ID #TB8470028, Felicia Doring, SMITH & ASSOCIATES REAL ESTATE. Stellar MLS
- $2,199,0002 bd3 ba2.3k sqft275 1ST AVENUE S #2402, ST PETERSBURG, FL 33701New ConstructionMLS ID #TB8500412, Donald Denis, SMITH & ASSOCIATES REAL ESTATE. Stellar MLS
- $2,149,0003 bd4 ba2.1k sqft275 1ST AVENUE S #3501, ST PETERSBURG, FL 33701New ConstructionMLS ID #TB8500729, Cynthia Allen, SMITH & ASSOCIATES REAL ESTATE. Stellar MLS
- $1,705,0003 bd3 ba1.7k sqft400 CENTRAL AVENUE #3102, ST PETERSBURG, FL 33701New ConstructionMLS ID #TB8515611, Marijke White, MICHAEL SAUNDERS & COMPANY. Stellar MLS
- $1,495,0002 bd3 ba2k sqft301 1ST STREET S #804, ST PETERSBURG, FL 33701For SaleMLS ID #TB8529244, Petra Byers, RENTICR REALTY. Stellar MLS
- $1,999,0002 bd3 ba1.9k sqft275 1ST AVENUE S #3503, ST PETERSBURG, FL 33701New ConstructionMLS ID #TB8507285, Debbie Momberg, SMITH & ASSOCIATES REAL ESTATE. Stellar MLS
- $1,990,0002 bd3 ba1.9k sqft400 CENTRAL AVENUE #3005, ST PETERSBURG, FL 33701New ConstructionMLS ID #TB8495793, Bethsabe Bockman-Pedersen, SMITH & ASSOCIATES REAL ESTATE. Stellar MLS
- $1,925,0003 bd3 ba2.1k sqft176 4TH AVENUE NE #1002, ST PETERSBURG, FL 33701For SaleMLS ID #TB8454387, Tami Simms, COASTAL PROPERTIES GROUP INTERNATIONAL. Stellar MLS
- $1,999,0003 bd3 ba1.9k sqft400 CENTRAL AVENUE #2806, ST PETERSBURG, FL 33701New ConstructionMLS ID #TB8479217, Steve Samuels, OCEANFRONT REALTY. Stellar MLS
- $1,649,9003 bd3 ba1.7k sqft400 CENTRAL AVENUE #2603, ST PETERSBURG, FL 33701New ConstructionMLS ID #OM719590, Mark Laing, KELLER WILLIAMS CORNERSTONE RE. Stellar MLS
- $2,265,0003 bd4 ba2.6k sqft400 CENTRAL AVENUE #901, ST PETERSBURG, FL 33701New ConstructionMLS ID #TB8468231, Bennett Eppinger, MICHAEL SAUNDERS & COMPANY. Stellar MLS
- $1,495,0003 bd3 ba1.7k sqft400 CENTRAL AVENUE #1105, ST PETERSBURG, FL 33701New ConstructionMLS ID #TB8526155, Jennifer Thayer, KELLER WILLIAMS ST PETE REALTY. Stellar MLS
- $1,625,0003 bd3 ba1.7k sqft400 CENTRAL AVENUE #505, ST PETERSBURG, FL 33701New ConstructionMLS ID #TB8468446, Jing Nimchuk, IVY UNITED. Stellar MLS
- $2,450,0003 bd3 ba1.9k sqft400 CENTRAL AVENUE #3706, ST PETERSBURG, FL 33701New ConstructionMLS ID #TB8505959, Kelli Welch, MICHAEL SAUNDERS & COMPANY. Stellar MLS
- $1,972,5003 bd2 ba1.2k sqft344 4TH STREET S #2009, ST PETERSBURG, FL 33701New ConstructionStellar MLS
- $2,100,0003 bd4 ba2.1k sqft275 1ST AVENUE S #2206, ST PETERSBURG, FL 33701New ConstructionMLS ID #TB8478971, Scott Lepper, REAL BROKER, LLC. Stellar MLS
