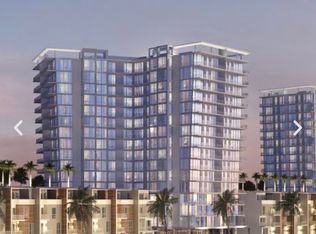
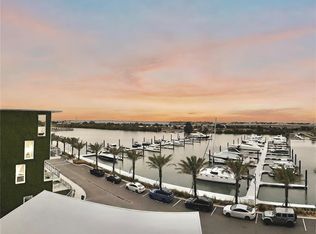
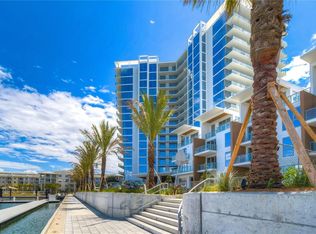
Welcome to the quintessence of contemporary luxury living at Tower One in the gated community of Marina Pointe. Nestled on a serene peninsula, this newly constructed high-rise condominium offers a lifestyle that’s nothing short of extraordinary. With panoramic views of the picturesque Tampa Bay and its vibrant marine life, your days will be filled with saltwater adventures and the sheer joy of living in a friendly, walkable community. This Aspire floor plan unit, with two bedrooms and two and a half baths, redefines modern elegance. Step inside via your private elevator, and you’ll be greeted by floor-to-ceiling glass walls that frame breathtaking city vistas. The open floor plan provides a canvas for your creativity, allowing you to personalize this space and truly make it your own. For the culinary enthusiast, the gourmet chef’s kitchen is a dream come true, featuring European-style wooden cabinetry, waterfall-edge quartz countertops, and top-of-the-line Wolf appliances, including a sub-zero refrigerator, freezer, microwave, and oven. The Wolf induction cooktop with a stainless steel hood adds both functionality and style to this exceptional kitchen. One of the standout features of this unit is the sprawling private wrap-around terrace, spanning 421 square feet and offering unparalleled views of downtown Tampa. Whether you’re savoring a sunrise or watching a dramatic storm roll in, this terrace provides a front-row seat to nature’s spectacle. Residents of Marina Pointe are treated to an array of world-class amenities. Take a dip in the resort-style infinity pool that overlooks Tampa Bay and the marina, unwind in the hot tub, or host a barbecue with friends at the gas grills. Other amenities include a bocce court, a state-of-the-art fitness center, his and hers steam rooms, a golf simulator room, and a zen garden meditation turf. For private gatherings, the residents’ social room is the perfect venue. Conveniently located, this condominium offers easy access to all that South Tampa has to offer, and with Florida’s stunning beaches, including Clearwater Beach and St. Pete Beach, just a short drive away. Within the community, you’ll find a variety of restaurants and shops, all within a short distance. Live elevated in this thriving new community within a city that continues to grow and flourish. Whether you’re a boating enthusiast or simply seeking the pinnacle of luxury living, this is your opportunity to call Marina Pointe home – a true boater’s paradise.
Sold for $975,000
Zillow last checked:
Listing updated:
Bought with:
Robert T Anderson, 3054681
RE/MAX ALLIANCE GROUP
Source: Stellar MLS,MLS#: T3474436 Originating MLS: Pinellas Suncoast
Originating MLS: Pinellas Suncoast
Price history
| Date | Event | Price |
|---|---|---|
| 12/30/2024 | Sold | $975,000-8%$532/sqft |
Source:  Stellar MLS #T3474436 Report a problem Stellar MLS #T3474436 Report a problem | ||
| 12/7/2024 | Pending sale | $1,060,000$579/sqft |
Source: Stellar MLS #T3474436 Report a problem | ||
| 12/5/2024 | Price change | $1,060,000-1.4%$579/sqft |
Source: Stellar MLS #T3474436 Report a problem | ||
| 11/25/2024 | Listed for sale | $1,075,000$587/sqft |
Source: Stellar MLS #T3474436 Report a problem | ||
| 10/26/2024 | Listing removed | $1,075,000-2.2%$587/sqft |
Source: Stellar MLS #T3474436 Report a problem | ||
| 9/22/2024 | Price change | $1,099,000-4.4%$600/sqft |
Source: Stellar MLS #T3474436 Report a problem | ||
| 9/16/2024 | Price change | $1,150,000-2.1%$628/sqft |
Source: Stellar MLS #T3474436 Report a problem | ||
| 9/5/2024 | Price change | $1,175,000-7.8%$642/sqft |
Source: Stellar MLS #T3474436 Report a problem | ||
| 8/28/2024 | Listed for sale | $1,274,000$696/sqft |
Source: Stellar MLS #T3474436 Report a problem | ||
| 8/24/2024 | Pending sale | $1,274,000$696/sqft |
Source: Stellar MLS #T3474436 Report a problem | ||
| 8/5/2024 | Price change | $1,274,000-1.9%$696/sqft |
Source: Stellar MLS #T3474436 Report a problem | ||
| 6/6/2024 | Price change | $1,299,000-2.3%$709/sqft |
Source: Stellar MLS #T3474436 Report a problem | ||
| 5/22/2024 | Listed for sale | $1,330,000$726/sqft |
Source: Stellar MLS #T3474436 Report a problem | ||
| 5/17/2024 | Listing removed | -- |
Source: Zillow Rentals Report a problem | ||
| 5/15/2024 | Listed for rent | $7,000$4/sqft |
Source: Zillow Rentals Report a problem | ||
| 5/9/2024 | Listing removed | -- |
Source: Stellar MLS #T3474436 Report a problem | ||
| 5/6/2024 | Price change | $1,330,000+21%$726/sqft |
Source: Stellar MLS #T3474436 Report a problem | ||
| 5/2/2024 | Price change | $1,099,000-7.2%$600/sqft |
Source: Stellar MLS #T3474436 Report a problem | ||
| 4/15/2024 | Price change | $1,184,000-1.3%$647/sqft |
Source: Stellar MLS #T3474436 Report a problem | ||
| 3/29/2024 | Price change | $1,199,000-4%$655/sqft |
Source: Stellar MLS #T3474436 Report a problem | ||
| 2/26/2024 | Price change | $1,249,000-3.9%$682/sqft |
Source: Stellar MLS #T3474436 Report a problem | ||
| 2/15/2024 | Price change | $1,299,900-3.7%$710/sqft |
Source: Stellar MLS #T3474436 Report a problem | ||
| 1/31/2024 | Price change | $1,349,900-3.6%$737/sqft |
Source: Stellar MLS #T3474436 Report a problem | ||
| 1/22/2024 | Price change | $1,399,900-1.7%$765/sqft |
Source: Stellar MLS #T3474436 Report a problem | ||
| 1/16/2024 | Listed for sale | $1,424,000+23.8%$778/sqft |
Source: Stellar MLS #T3474436 Report a problem | ||
| 12/29/2023 | Listing removed | -- |
Source: Stellar MLS #T3474436 Report a problem | ||
| 9/22/2023 | Sold | $1,150,000$628/sqft |
Source: Stellar MLS #T3453968 Report a problem | ||

Get a cash offer in 3 minutes
Find out how much your home could sell for in as little as 3 minutes with a no-obligation cash offer.
Estimated market value
$999,900
