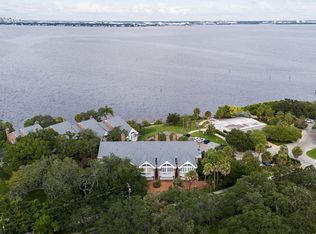
Rarely available and brimming with potential, this exceptional WATERFRONT gated townhome offers some of the most breathtaking panoramic views of Tampa Bay. Enjoy sweeping 180-degree water vistas that stretch as far as the eye can see, creating a truly spectacular backdrop for everyday living. Enjoy the views framed by 3 SETS of French doors from your family room, dining room and kitchen. Abundant natural lighting, vaulted ceilings, elevator to all levels, private balconies from each bedroom, bonus office space on upper level that could be converted to a playroom, media room, or another bedroom for multi generational living, and an amazing covered back deck spanning the width of the residence are just a few of the special features for you to enjoy. Positioned in a highly sought-after location, this residence presents a rare opportunity to personalize a property with incredible views. Imagine designing your dream home while taking full advantage of the mesmerizing bay views from nearly every angle. Located directly across from the horse stables and just a short stroll to the renowned Tampa Yacht Club, this prime location offers the perfect blend of waterfront living, recreation, and convenience. Whether you’re seeking a full-time residence or a lock-and-leave retreat, opportunities like this are few and far between. Bring your vision and unlock the extraordinary potential of this special waterfront property.
For sale
$1,785,000
5210 INTERBAY BOULEVARD #3, TAMPA, FL 33611
3beds
2,925sqft
Condominium
Built in 1984
-- sqft lot
$1,686,500 Zestimate®
$610/sqft
$1,913/mo HOA
What's special
Elevator to all levelsVaulted ceilingsAbundant natural lightingWaterfront gated townhome
- 76 days
- 424
- 17
Zillow last checked:
Listing updated:
Listed by:
Karla Dorsey 813-394-7049,
COMPASS FLORIDA LLC 813-365-9935
Source: Stellar MLS,MLS#: TB8522784 Originating MLS: Suncoast Tampa
Originating MLS: Suncoast Tampa
Facts & features
Interior
Bedrooms & bathrooms
- Bedrooms: 3
- Bathrooms: 3
- Full bathrooms: 2
- 1/2 bathrooms: 1
Rooms
- Room types: Den/Library/Office, Family Room
Primary bedroom
- Features: Walk-In Closet(s)
- Level: Third
- Area: 513 Square Feet
- Dimensions: 19x27
Bedroom 1
- Features: Built-in Closet
- Level: Second
- Area: 192 Square Feet
- Dimensions: 12x16
Bedroom 2
- Features: Built-in Closet
- Level: Second
- Area: 192 Square Feet
- Dimensions: 12x16
Primary bathroom
- Features: Dual Sinks, En Suite Bathroom, Makeup/Vanity Space, Built-in Closet
- Level: Third
- Area: 375 Square Feet
- Dimensions: 15x25
Bathroom 1
- Level: Second
- Area: 192 Square Feet
- Dimensions: 12x16
Bonus room
- Features: No Closet
- Level: Upper
- Area: 272 Square Feet
- Dimensions: 17x16
Dining room
- Level: First
- Area: 132 Square Feet
- Dimensions: 11x12
Kitchen
- Features: Built-in Features, Pantry
- Level: First
- Area: 336 Square Feet
- Dimensions: 21x16
Living room
- Level: First
- Area: 441 Square Feet
- Dimensions: 21x21
Heating
- Central
Cooling
- Central Air
Appliances
- Included: Dishwasher, Dryer, Microwave, Range, Refrigerator, Washer
- Laundry: In Garage
Features
- Ceiling Fan(s), Crown Molding, Eating Space In Kitchen, Elevator, High Ceilings, Stone Counters, Thermostat, Walk-In Closet(s)
- Flooring: Carpet, Tile, Hardwood
- Doors: French Doors
- Windows: Hurricane Shutters, Shutters
- Has fireplace: Yes
- Fireplace features: Living Room, Wood Burning
Interior area
- Total structure area: 3,815
- Total interior livable area: 2,925 sqft
Video & virtual tour
Property
Parking
- Total spaces: 2
- Parking features: Garage - Attached
- Attached garage spaces: 2
Features
- Levels: Three Or More
- Stories: 3
- Exterior features: Balcony
- Has view: Yes
- View description: City, Water, Bay/Harbor - Partial
- Has water view: Yes
- Water view: Water,Bay/Harbor - Partial
- Waterfront features: Bay/Harbor Access
- Body of water: TAMPA BAY
Lot
- Size: 1,915 Square Feet
- Features: Flood Insurance Required, FloodZone
Details
- Parcel number: A11301840B00000000003.0
- Zoning: PD
- Special conditions: None
Construction
Type & style
- Home type: Condo
- Architectural style: Traditional
- Property subtype: Condominium
Materials
- Brick
- Foundation: Crawlspace
- Roof: Shingle
Condition
- New construction: No
- Year built: 1984
Utilities & green energy
- Sewer: Public Sewer
- Water: Public
- Utilities for property: BB/HS Internet Available, Cable Available, Electricity Available, Sewer Available, Water Available
Community & HOA
Community
- Features: Buyer Approval Required, Gated Community - No Guard, Pool
- Pet fee: $0 monthly
- Subdivision: BRIGANTINE A CONDO
HOA
- Has HOA: Yes
- Services included: Reserve Fund, Insurance, Maintenance Structure, Maintenance Grounds, Sewer, Water
- HOA fee: $1,913 monthly
- HOA name: Brigantine Condominium Association of Tampa Inc.
- HOA phone: 813-251-2011
Location
- Region: Tampa
Financial & listing details
- Price per square foot: $610/sqft
- Tax assessed value: $806,808
- Annual tax amount: $11,227
- Date on market: 6/25/2026
- Cumulative days on market: 77 days
- Listing terms: Cash,Conventional
- Ownership: Condominium
- Total actual rent: 0
- Electric utility on property: Yes
- Road surface type: Brick
Estimated market value
$1,686,500
$1.60M - $1.77M
$5,941/mo
Price history
| Date | Event | Price |
|---|---|---|
| 6/25/2026 | Listed for sale | $1,785,000+185.6%$610/sqft |
Source:  Stellar MLS #TB8522784 Report a problem Stellar MLS #TB8522784 Report a problem | ||
| 8/5/2000 | Sold | $625,000$214/sqft |
Source: Public Record Report a problem | ||
Public tax history
| Year | Property taxes | Tax assessment |
|---|---|---|
| 2025 | $11,228 +7.4% | $605,118 +2.9% |
| 2024 | $10,449 +2.4% | $588,064 +3% |
| 2023 | $10,203 +1.7% | $570,936 +3% |
| 2022 | $10,030 +1.1% | $554,307 +3% |
| 2021 | $9,922 +0.9% | $538,162 +1.4% |
| 2020 | $9,838 +1.5% | $530,732 +2.3% |
| 2019 | $9,690 | $518,800 +1.9% |
| 2018 | $9,690 +0.6% | $509,127 -31.9% |
| 2017 | $9,637 +1.3% | $747,856 +53.1% |
| 2016 | $9,516 +2.9% | $488,399 +0.7% |
| 2015 | $9,249 +0.1% | $485,004 +0.8% |
| 2014 | $9,242 | $481,155 +1.5% |
| 2013 | $9,242 +0.5% | $474,044 +1.7% |
| 2012 | $9,196 +3.1% | $466,120 +3% |
| 2011 | $8,922 +0.8% | $452,544 +0.1% |
| 2010 | $8,848 -3.3% | $452,052 -2.5% |
| 2009 | $9,146 -0.4% | $463,413 +0.1% |
| 2008 | $9,180 +0.6% | $462,950 +3% |
| 2007 | $9,127 -6.2% | $449,466 +2.5% |
| 2006 | $9,726 +0.2% | $438,503 +3% |
| 2005 | $9,710 | $425,731 +3% |
| 2004 | -- | $413,331 +1.9% |
| 2003 | -- | $405,624 +2.7% |
| 2002 | -- | $395,010 |
| 2001 | -- | $395,010 |
| 2000 | $8,175 | $395,010 |
Find assessor info on the county website
Monthly payment
Est. payment
Payment breakdown
Explore the cost of this home by adjusting the details. Changes won't be saved.Climate risks
Neighborhood: Ballast Point
Nearby schools
Schools provided by the listing agent
- Elementary: Ballast Point-HB
- Middle: Madison-HB
- High: Robinson-HB
Source: Stellar MLS. This data may not be complete. We recommend contacting the local school district to confirm school assignments for this home.
- $815,0003 bd4 ba2.9k sqft5210 Interbay Blvd APT 8, Tampa, FL 33611Sold
- $1,403,2004 bd3 ba2.9k sqft5210 Interbay Blvd APT 1, Tampa, FL 33611Off Market
- $1,317,8003 bd3 ba2.9k sqft5210 Interbay Blvd APT 2, Tampa, FL 33611Off Market

- $1,396,1003 bd2 ba2.9k sqft5210 Interbay Blvd APT 4, Tampa, FL 33611Off Market
Similar homes
- $1,549,0004 bd3 ba2.9k sqft3006 W HARBOR VIEW AVENUE, TAMPA, FL 33611For Sale
 MLS ID #TB8437727, Rene Carpena, FLORIDA'S 1ST CHOICE RLTY LLC. Stellar MLS
 - $1,295,0003 bd4 ba3.2k sqft6212 BAYSHORE BOULEVARD #K, TAMPA, FL 33611For Sale
 MLS ID #TB8454983, Larissa Dalton, BHHS FLORIDA PROPERTIES GROUP. Stellar MLS
 - $1,735,0004 bd4 ba2.9k sqft3917 W SAN LUIS STREET, TAMPA, FL 33629For Sale
 MLS ID #TB8542333, Patrick Podolske, CHARLES RUTENBERG REALTY INC. Stellar MLS
 - $1,675,0004 bd4 ba2.6k sqft701 S PACKWOOD AVENUE, TAMPA, FL 33606For Sale
 MLS ID #TB8545505, Kristina Kuba, KELLER WILLIAMS TAMPA CENTRAL. Stellar MLS
 - $1,950,0004 bd5 ba3.1k sqft3233 W PARKLAND BOULEVARD, TAMPA, FL 33609For SaleMLS ID #TB8508199, Ashley Terry, SMITH & ASSOCIATES REAL ESTATE. Stellar MLS
- $1,595,0003 bd4 ba3.3k sqft5700 MARINER STREET #702 & 703, TAMPA, FL 33609For SaleMLS ID #TB8514274, Carol Pooley, PREMIER SOTHEBYS INTL REALTY. Stellar MLS
- $1,950,0004 bd3 ba2.6k sqft703 S EDISON AVENUE, TAMPA, FL 33606For SaleMLS ID #TB8518695, Christine Sullo, SMITH & ASSOCIATES REAL ESTATE. Stellar MLS
- $1,550,0003 bd3 ba2.2k sqft912 S FREMONT AVENUE, TAMPA, FL 33606For SaleMLS ID #TB8521085, Rock Scaglione, KELLER WILLIAMS SOUTH TAMPA. Stellar MLS
- $2,225,0004 bd4 ba3.7k sqft2802 NORTHPOINTE LANE, TAMPA, FL 33611For SaleMLS ID #TB8384376, Brett Coady, PINEYWOODS REALTY LLC. Stellar MLS
- $1,489,0003 bd3 ba2.6k sqft91 DAVIS BOULEVARD #303, TAMPA, FL 33606For SaleMLS ID #TB8498356, John D Hudson, P.A., COMPASS FLORIDA LLC. Stellar MLS
- $1,675,0003 bd3 ba3.9k sqft7214 N OLA AVENUE, TAMPA, FL 33604For SaleMLS ID #TB8538537, Hoss Pollard, LPT REALTY, LLC. Stellar MLS
- $1,649,0005 bd5 ba4k sqft3317 W LEONA STREET, TAMPA, FL 33629For SaleMLS ID #TB8529644, Travis Bell, BELL HENDERSON REAL ESTATE. Stellar MLS
- $1,789,0002 bd3 ba2.3k sqft300 BEACH DRIVE NE #1201, ST PETERSBURG, FL 33701For SaleMLS ID #TB8486267, Alona Dishy, RE/MAX ACTION FIRST OF FLORIDA. Stellar MLS
- $1,500,0004 bd4 ba2.9k sqft208 W ROSS AVENUE, TAMPA, FL 33602For SaleMLS ID #TB8543674, Tracey Johnson, COMPASS FLORIDA LLC. Stellar MLS
- $925,0002 bd3 ba2.6k sqft2403 S ARDSON PLACE #902B, TAMPA, FL 33629For SaleMLS ID #TB8529124, Jen Dunn, PREMIER SOTHEBYS INTL REALTY. Stellar MLS
- $1,795,0005 bd5 ba3.4k sqft2001 ILLINOIS AVE NE, ST PETERSBURG, FL 33703For SaleMLS ID #TB8526640, Christopher Hays, NORTHSTAR REALTY. Stellar MLS
- $1,300,0003 bd3 ba2.3k sqft47 AEGEAN AVENUE, TAMPA, FL 33606For SaleMLS ID #TB8503598, Molly James, SMITH & ASSOCIATES REAL ESTATE. Stellar MLS
- $1,250,0003 bd3 ba2.9k sqft2402 VICTORIA GARDENS LANE, TAMPA, FL 33609For SaleMLS ID #O6424072, Thomas Nickley, Jr, KELLER WILLIAMS REALTY AT THE PARKS. Stellar MLS
- $2,100,0005 bd5 ba3.5k sqft1706 W JETTON AVENUE, TAMPA, FL 33606For SaleMLS ID #TB8527258, Tyler Gilley, SMITH & ASSOCIATES REAL ESTATE. Stellar MLS
