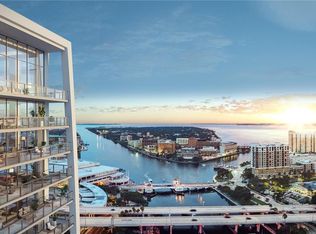
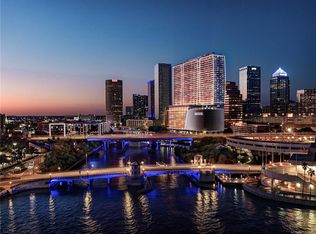
Under Construction. Pendry Residences Tampa hails the arrival of Florida’s first Pendry hotel, a new luxury offering by Montage Hotels & Resorts. An offering that combines a culture of world-class hospitality with fully-serviced residences to create a distinctive expression of luxury. Ranked among the most vibrant urban waterfront environments in the nation, downtown Pendry Residences Tampa are located above the hotel starting on level 15 through 37. Enjoy the exclusive hotel benefits and VIP access when your favorite destination is home. Residences not only get to experience the hotel daily, they have their own dedicated amenity level on the 38th floor rooftop highlighted by a resort-style pool and lounge. Residences overlook the downtown riverfront and Hillsborough Bay. Spacious one, two, and three bedroom open floorplans ranging from 1,380 to 3,200 square feet with 10’ ceilings, floor to ceiling glass. Residence A-1 features 3 bedrooms, 3.5 baths, and a den in 3,216 interior square feet. Featuring Quartzite waterfall edge kitchen counters, Sub-Zero & Wolf appliances, 5 burner gas stove top; porcelain flooring throughout; custom designed double vanity in Carrara marble over custom floating Italian millwork by Italkraft; designer plumbing fixtures, and deep soaking tub. Expansive terraces provide abundant outdoor living space high above the city and bay below. Convenient to the area’s finest attractions including world- famous Gulf beaches, the airport and top rated centers of healthcare, education and entertainment. Luxury is in the details, Luxury Lifestyle Living on the Riverwalk.
New construction
$4,500,000
111 S ASHLEY DRIVE #2702, TAMPA, FL 33602
3beds
3,216sqft
Condominium
Built in 2027
-- sqft lot
$-- Zestimate®
$1,399/sqft
$3,437/mo HOA
What's special
Floor to ceiling glassResort-style pool and loungePorcelain flooring throughoutDesigner plumbing fixturesSub-zero and wolf appliancesDeep soaking tub
- 211 days |
- 223 |
- 10 |
Zillow last checked:
Listing updated:
Listed by:
Sarena Irwin 813-784-3710,
SMITH & ASSOCIATES REAL ESTATE 727-342-3800,
Nicoleta Forbes 470-252-2145,
SMITH & ASSOCIATES REAL ESTATE
Source: Stellar MLS,MLS#: TB8469653 Originating MLS: Suncoast Tampa
Originating MLS: Suncoast Tampa
Facts & features
Interior
Bedrooms & bathrooms
- Bedrooms: 3
- Bathrooms: 4
- Full bathrooms: 3
- 1/2 bathrooms: 1
Rooms
- Room types: Den/Library/Office
Primary bedroom
- Features: Walk-In Closet(s)
- Level: First
- Area: 360 Square Feet
- Dimensions: 20x18
Bedroom 2
- Features: En Suite Bathroom, Walk-In Closet(s)
- Level: First
- Area: 156 Square Feet
- Dimensions: 12x13
Bedroom 3
- Features: En Suite Bathroom, Walk-In Closet(s)
- Level: First
- Area: 208 Square Feet
- Dimensions: 13x16
Balcony porch lanai
- Level: First
- Area: 360 Square Feet
- Dimensions: 48x7.5
Balcony porch lanai
- Level: First
- Area: 210 Square Feet
- Dimensions: 60x3.5
Den
- Level: First
- Area: 288 Square Feet
- Dimensions: 24x12
Kitchen
- Features: Kitchen Island
- Level: First
- Area: 190 Square Feet
- Dimensions: 19x10
Living room
- Level: First
- Area: 640 Square Feet
- Dimensions: 32x20
Heating
- Central, Electric
Cooling
- Central Air
Appliances
- Included: Oven, Cooktop, Dishwasher, Disposal, Dryer, Electric Water Heater, Exhaust Fan, Microwave, Range Hood, Refrigerator, Washer
- Laundry: Inside, Laundry Room
Features
- High Ceilings, Living Room/Dining Room Combo, Open Floorplan, Stone Counters, Thermostat, Walk-In Closet(s)
- Flooring: Porcelain Tile
- Doors: Sliding Doors
- Has fireplace: No
Interior area
- Total structure area: 4,076
- Total interior livable area: 3,216 sqft
Property
Parking
- Total spaces: 2
- Parking features: Valet
- Attached garage spaces: 2
Features
- Levels: One
- Stories: 1
- Exterior features: Balcony
- Pool features: Gunite
- Has view: Yes
- View description: City, Pool, Water, Bay/Harbor - Partial, River
- Has water view: Yes
- Water view: Water,Bay/Harbor - Partial,River
- Waterfront features: River Front
Lot
- Features: City Lot, Sidewalk
Details
- Parcel number: 111 S. ASHLEY DR #2702, TAMPA, FL 33602
- Zoning: PD
- Special conditions: None
Construction
Type & style
- Home type: Condo
- Architectural style: Contemporary
- Property subtype: Condominium
Materials
- Concrete
- Foundation: Slab
- Roof: Other
Condition
- Under Construction
- New construction: Yes
- Year built: 2027
Details
- Builder model: PENDRY RESIDENCES TAMPA
- Builder name: Coastal Construction
Utilities & green energy
- Sewer: Public Sewer
- Water: Public
- Utilities for property: Public
Community & HOA
Community
- Features: Association Recreation - Owned, Fitness Center, Pool, Sidewalks
- Security: Fire Alarm, Fire Sprinkler System, Key Card Entry
- Pet fee: $0 monthly
- Subdivision: PENDRY RESIDENCES TAMPA
HOA
- Has HOA: Yes
- Amenities included: Clubhouse, Elevator(s), Fitness Center, Lobby Key Required, Maintenance, Pool, Recreation Facilities, Security, Spa/Hot Tub
- Services included: Community Pool, Reserve Fund, Gas, Maintenance Structure, Maintenance Grounds, Manager, Pool Maintenance, Recreational Facilities, Security, Sewer, Trash, Water
- HOA fee: $3,437 monthly
- HOA name: Pendry North America LLC
Location
- Region: Tampa
Financial & listing details
- Price per square foot: $1,399/sqft
- Date on market: 1/27/2026
- Cumulative days on market: 162 days
- Listing terms: Cash,Conventional,Other
- Ownership: Condominium
- Total actual rent: 0
- Road surface type: Paved
Estimated market value
Not available
Estimated sales range
Not available
Not available
Price history
| Date | Event | Price |
|---|---|---|
| 1/27/2026 | Listed for sale | $4,500,000+34.5%$1,399/sqft |
Source:  Stellar MLS #TB8469653 Report a problem Stellar MLS #TB8469653 Report a problem | ||
| 11/8/2023 | Listing removed | -- |
Source: Stellar MLS #T3471957 Report a problem | ||
| 9/12/2023 | Listed for sale | $3,345,000$1,040/sqft |
Source: Stellar MLS #T3471957 Report a problem | ||
| 8/14/2023 | Listing removed | -- |
Source: Stellar MLS #T3434388 Report a problem | ||
| 3/16/2023 | Listed for sale | $3,345,000+9.9%$1,040/sqft |
Source: Stellar MLS #T3434388 Report a problem | ||
| 4/13/2022 | Listing removed | -- |
Source: Stellar MLS #T3351485 Report a problem | ||
| 1/22/2022 | Listed for sale | $3,045,000$947/sqft |
Source: Stellar MLS #T3351485 Report a problem | ||
Public tax history
Tax history is unavailable.
Monthly payment
Est. payment
Payment breakdown
Explore the cost of this home by adjusting the details. Changes won't be saved.Climate risks
Neighborhood: Downtown
Nearby schools
GreatSchools rating
- 2/10Washington Elementary SchoolGrades: PK-5Distance: 1.1 mi
- 4/10Stewart Middle Magnet SchoolGrades: 6-8Distance: 1.3 mi
- 2/10Blake High SchoolGrades: 9-12Distance: 1.1 mi
- $2,950,0002 bd3 ba2.2k sqft111 S Ashley Dr #3206, Tampa, FL 33602New Construction
- $5,500,0003 bd4 ba3.2k sqft111 S Ashley Dr #1501, Tampa, FL 33602New Construction
- $3,425,0002 bd3 ba2.2k sqft111 S Ashley Dr #3604, Tampa, FL 33602New Construction

- $45,500,0006 bd9 ba10k sqft111 S Ashley Dr #PENTHOUSE, South Tampa, FL 33602New Construction
- $1,600,0002 bd3 ba1.6k sqft111 S Ashley Dr #2107, Tampa, FL 33602New Construction
- $2,184,0002 bd3 ba1.9k sqft111 S Ashley Dr #3205, Tampa, FL 33602New Construction
- $3,315,0002 bd3 ba2.2k sqft111 S Ashley Dr #3104, Tampa, FL 33602New Construction
- $1,585,0001 bd2 ba1.3k sqft111 S Ashley Dr #3103, Tampa, FL 33602New Construction
A local agent can set up tours, give advice and negotiate with sellers.
Similar homes
- $4,212,8634 bd5 ba3k sqft1101 E JACKSON STREET #3705, TAMPA, FL 33602New Construction
 MLS ID #TB8342695, Lucilia Lopes, ARC REALTY GROUP. Stellar MLS
 - $4,600,0003 bd4 ba3k sqft1000 WATER STREET #1502, TAMPA, FL 33602For Sale
 MLS ID #TB8479910, Leslie Buddemeyer, COASTAL PROPERTIES GROUP INTER. Stellar MLS
 - $3,939,0123 bd4 ba2.7k sqft1101 E JACKSON STREET #3806, TAMPA, FL 33602New ConstructionMLS ID #TB8342640, Lucilia Lopes, ARC REALTY GROUP. Stellar MLS
- $5,500,0003 bd4 ba3.2k sqft111 S ASHLEY DRIVE #1501, TAMPA, FL 33602New ConstructionMLS ID #TB8469770, Kat Haynes, SMITH & ASSOCIATES REAL ESTATE. Stellar MLS
- $4,399,9993 bd4 ba4.5k sqft1209 E CUMBERLAND AVENUE #2902, TAMPA, FL 33602For SaleMLS ID #TB8410508, Toni Everett, THE TONI EVERETT COMPANY. Stellar MLS
- $4,999,0003 bd4 ba2.3k sqft1000 WATER STREET #2501, TAMPA, FL 33602For SaleMLS ID #TB8507476, Danielle Kashou, SMITH & ASSOCIATES REAL ESTATE. Stellar MLS
- $3,895,0003 bd4 ba3.9k sqft450 KNIGHTS RUN AVENUE #2004, TAMPA, FL 33602For SaleMLS ID #TB8497076, Stephen Gay, SMITH & ASSOCIATES REAL ESTATE. Stellar MLS
- $3,315,0002 bd3 ba2.2k sqft111 S ASHLEY DRIVE #3104, TAMPA, FL 33602New ConstructionMLS ID #TB8536650, Kat Haynes, SMITH & ASSOCIATES REAL ESTATE. Stellar MLS
- $3,425,0002 bd3 ba2.2k sqft111 S ASHLEY DRIVE #3604, TAMPA, FL 33602New ConstructionMLS ID #TB8500801, Nicoleta Forbes, SMITH & ASSOCIATES REAL ESTATE. Stellar MLS
- $2,950,0002 bd3 ba2.2k sqft111 S ASHLEY DRIVE #3206, TAMPA, FL 33602New ConstructionMLS ID #TB8500797, Sarena Irwin, SMITH & ASSOCIATES REAL ESTATE. Stellar MLS
- $3,458,1863 bd4 ba2.4k sqft(Undisclosed Address), TAMPA, FL 33602New ConstructionMLS ID #TB8342394, Lucilia Lopes, ARC REALTY GROUP. Stellar MLS
- $3,695,0004 bd3 ba3.5k sqft1109 ABBEYS WAY, TAMPA, FL 33602For SaleMLS ID #TB8537597, Traci Burns, SMITH & ASSOCIATES REAL ESTATE. Stellar MLS
- $3,895,0003 bd4 ba3k sqft1009 ROYAL PASS ROAD, TAMPA, FL 33602For SaleMLS ID #TB8453517, Dylan Carissimo, EPIC REALTY GROUP INTERNATIONAL. Stellar MLS
- $2,799,0002 bd3 ba2k sqft1000 WATER STREET #1002, TAMPA, FL 33602For SaleMLS ID #TB8520667, Danielle Kashou, SMITH & ASSOCIATES REAL ESTATE. Stellar MLS
- $3,750,0004 bd5 ba3.3k sqft11104 WINTHROP WAY, TAMPA, FL 33612For SaleMLS ID #TB8541938, Tyler Gilley, SMITH & ASSOCIATES REAL ESTATE. Stellar MLS
- $2,800,0002 bd3 ba1.8k sqft1000 WATER STREET #1103, TAMPA, FL 33602For SaleMLS ID #TB8451475, Bianca Lopez, SMITH & ASSOCIATES REAL ESTATE. Stellar MLS
- $2,465,6942 bd3 ba1.9k sqft1101 E JACKSON STREET #3808, TAMPA, FL 33602New ConstructionMLS ID #TB8481454, Geri Sanchez, FRANK ALBERT REALTY. Stellar MLS
- $2,795,0003 bd4 ba3.2k sqft2900 W BAY TO BAY BOULEVARD #1401, TAMPA, FL 33629For SaleMLS ID #TB8527620, Brenda Wade, KELLER WILLIAMS SOUTH TAMPA. Stellar MLS
- $3,995,0003 bd4 ba4.7k sqftRitz-Carlton Tampa, Tampa, FL 33629New Construction
 MLS ID #A11812049, Toni Everett, The Toni Everett Company. MIAMI
 - $3,750,0004 bd5 ba3.3k sqftRitz-Carlton Residences, Tampa, FL 33629New ConstructionMLS ID #A12036125, Toni Everett, The Toni Everett Company. MIAMI
