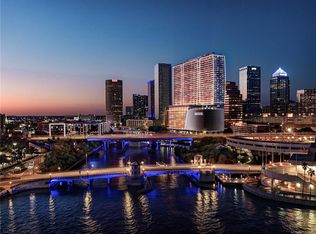
Under Construction. High above Tampa’s Riverwalk, Penthouse South represents the most distinctive expression of living at Pendry Residences Tampa. This 10,072 sqft, dual-level penthouse unfolds across expansive living, dining, and gathering spaces where evenings move gracefully from intimate conversation to lively celebration. Throughout the interior, white oak and marble portals frame moments of transition, while a sculptural Venetian plaster staircase with marble steps and integrated lighting rises between levels as both architectural centerpiece and work of art. A grand entry gallery creates an immediate sense of arrival — white oak walls, marble flooring inlaid with bronze accents, and soft cove lighting establish a refined architectural first impression. Anchored by Calacatta marble islands and custom white oak cabinetry, the chef-caliber kitchen blends culinary performance with sculptural design. Designed to host 16 guests in exceptional comfort, the dining salon is framed in marble and oak paneling, with ambient lighting that transforms every evening into a memorable occasion. Step onto the 1,818 sqft terrace to embrace one of the most vibrant urban waterfront environments in the nation. The primary bedroom features leather-paneled walls, and the primary bath features full-height marble walls & marble vanities. The 2nd-level, 2,592 sqft terrace boasts a custom hot tub, stone bar, summer kitchen, textured stone walls, a vertical garden with integrated planters, and a trellis-covered raised lounge space to optimize Bay, River, and City Views. From the grand proportions to the precision of every detail, Penthouse South expresses a rare level of design and craftsmanship within Tampa’s skyline. Pendry Residences Tampa hails the arrival of Florida’s first Pendry hotel, a new luxury offering by Montage Hotels & Resorts, that combines a culture of world-class hospitality with fully serviced residences to create a distinctive expression of luxury. Pendry Residences Tampa are located above the hotel, starting on level 15 through 37. The hotel amenities feature a 10,000 sqft full-service spa and state-of-the-art fitness center, vibrant dining options from Clique Hospitality, and indoor and outdoor lounge areas. Residences not only get to experience the hotel daily, but they have their own dedicated amenity level on the 38th floor rooftop highlighted by a resort-style pool and lounge. Convenient to the area’s finest attractions, including world- famous Gulf beaches, the airport, and top-rated centers of healthcare, education, and entertainment. Luxury is in the details, Luxury Lifestyle Living on the Riverwalk.
New construction
$45,500,000
111 S ASHLEY DRIVE #PH SOUTH, TAMPA, FL 33602
6beds
10,072sqft
Condominium
Built in 2027
-- sqft lot
$-- Zestimate®
$4,517/sqft
$12,006/mo HOA
What's special
Stone barSummer kitchenCustom hot tubTrellis-covered raised lounge spaceCustom white oak cabinetryCalacatta marble islandsChef-caliber kitchen
- 101 days
- 2,732
- 103
Zillow last checked:
Listing updated:
Listed by:
David Moyer 813-839-3800,
SMITH & ASSOCIATES REAL ESTATE 813-839-3800
Source: Stellar MLS,MLS#: TB8508431 Originating MLS: Suncoast Tampa
Originating MLS: Suncoast Tampa
Facts & features
Interior
Bedrooms & bathrooms
- Bedrooms: 6
- Bathrooms: 9
- Full bathrooms: 7
- 1/2 bathrooms: 2
Rooms
- Room types: Den/Library/Office, Family Room, Dining Room, Great Room, Media Room
Primary bedroom
- Features: Walk-In Closet(s)
- Level: First
- Area: 374 Square Feet
- Dimensions: 22x17
Den
- Level: First
- Area: 204 Square Feet
- Dimensions: 12x17
Dining room
- Level: First
- Area: 364 Square Feet
- Dimensions: 13x28
Family room
- Level: First
- Area: 391 Square Feet
- Dimensions: 23x17
Great room
- Level: First
- Area: 253 Square Feet
- Dimensions: 11x23
Gym
- Features: Sauna, Steam Shower
- Level: First
- Area: 336 Square Feet
- Dimensions: 14x24
Kitchen
- Level: First
- Area: 504 Square Feet
- Dimensions: 28x18
Living room
- Level: First
- Area: 850 Square Feet
- Dimensions: 25x34
Media room
- Level: First
- Area: 150 Square Feet
- Dimensions: 15x10
Heating
- Central, Electric
Cooling
- Central Air
Appliances
- Included: Oven, Cooktop, Dishwasher, Disposal, Dryer, Electric Water Heater, Exhaust Fan, Microwave, Range Hood, Refrigerator, Washer, Wine Refrigerator
- Laundry: Inside, Laundry Room
Features
- Built-in Features, Coffered Ceiling(s), High Ceilings, Living Room/Dining Room Combo, Open Floorplan, Thermostat, Walk-In Closet(s)
- Flooring: Marble, Hardwood
- Doors: Outdoor Kitchen, Sliding Doors
- Has fireplace: No
Interior area
- Total structure area: 14,482
- Total interior livable area: 10,072 sqft
Video & virtual tour
Property
Parking
- Total spaces: 2
- Parking features: Valet
- Attached garage spaces: 2
Features
- Levels: Two
- Stories: 2
- Exterior features: Balcony, Outdoor Kitchen
- Has spa: Yes
- Spa features: Heated
- Has view: Yes
- View description: City, Water, Bay/Harbor - Partial, River
- Has water view: Yes
- Water view: Water,Bay/Harbor - Partial,River
- Waterfront features: River Front
Lot
- Features: City Lot, Sidewalk
Details
- Parcel number: 111 S. ASHLEY DR PH SOUTH, TAMPA, FL 33602
- Zoning: PD
- Special conditions: None
Construction
Type & style
- Home type: Condo
- Architectural style: Contemporary
- Property subtype: Condominium
Materials
- Concrete
- Foundation: Slab
- Roof: Other
Condition
- Under Construction
- New construction: Yes
- Year built: 2027
Details
- Builder model: PENDRY RESIDENCES TAMPA
- Builder name: Coastal Construction
Utilities & green energy
- Sewer: Public Sewer
- Water: Public
- Utilities for property: Public
Community & HOA
Community
- Features: Association Recreation - Owned, Fitness Center, Pool, Sidewalks
- Security: Fire Alarm, Fire Sprinkler System, Key Card Entry
- Pet fee: $0 monthly
- Subdivision: PENDRY RESIDENCES TAMPA
HOA
- Has HOA: No
- Amenities included: Clubhouse, Elevator(s), Fitness Center, Lobby Key Required, Maintenance, Pool, Recreation Facilities, Security, Spa/Hot Tub
- Services included: Community Pool, Reserve Fund, Gas, Maintenance Structure, Maintenance Grounds, Manager, Pool Maintenance, Recreational Facilities, Security, Sewer, Trash, Water
- HOA fee: $12,006 monthly
- HOA name: Pendry North America LLC
Location
- Region: South Tampa
Financial & listing details
- Price per square foot: $4,517/sqft
- Date on market: 5/19/2026
- Cumulative days on market: 19 days
- Ownership: Condominium
- Total actual rent: 0
- Road surface type: Paved
Estimated market value
Not available
Estimated sales range
Not available
Not available
Price history
| Date | Event | Price |
|---|---|---|
| 5/19/2026 | Listed for sale | $45,500,000$4,517/sqft |
Source:  Stellar MLS #TB8508431 Report a problem Stellar MLS #TB8508431 Report a problem | ||
Public tax history
Tax history is unavailable.
Monthly payment
Est. payment
Payment breakdown
Explore the cost of this home by adjusting the details. Changes won't be saved.Climate risks
Neighborhood: Downtown
- $2,950,0002 bd3 ba2.2k sqft111 S Ashley Dr #3206, Tampa, FL 33602New Construction
- $5,500,0003 bd4 ba3.2k sqft111 S Ashley Dr #1501, Tampa, FL 33602New Construction
- $3,425,0002 bd3 ba2.2k sqft111 S Ashley Dr #3604, Tampa, FL 33602New Construction

- $1,600,0002 bd3 ba1.6k sqft111 S Ashley Dr #2107, Tampa, FL 33602New Construction