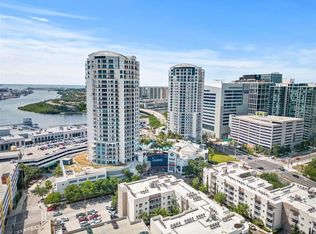
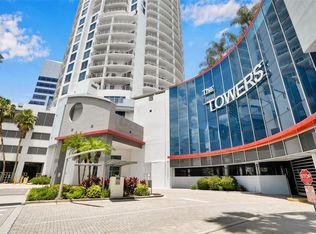
Welcome to the exclusive Towers of Channelside PENTHOUSE, presenting an unmatched standard of luxury in the heart of Tampa. This impressive 3-bedroom, 3-bathroom residence delivers a refined living experience with extraordinary features and BREATHTAKING PANORAMIC VIEWS. With 10-foot ceilings and expansive 9-foot sliders/windows, the recently updated living area is filled with natural light and elevated style. The home showcases two HUGE COVERED BALCONIES overlooking Sparkman Wharf and the Port of Tampa, ideal for watching cruise ships depart or enjoying the sweeping vistas of Hillsborough Bay. Elegant design and high-end finishes define the interior, including CARRARA MARBLE FLOORS, crown molding, power blinds, 2-zone AC with Nest thermostat, and modern Legrand Adorne switches/outlets enhancing each room. The chef’s kitchen was just beautifully renovated and now features a double wall oven, 42” GE Profile refrigerator, Omega European cabinetry w/ soft-close drawers/doors, a zero-edge sink, and brand new porcelain countertops. A dry bar w/ built-in wine and beverage fridge offers seamless entertaining. The spa-inspired primary bathroom boasts Quartz countertops, DOLOMITE MARBLE FLOORS, Omega Cabinetry, added outlets, cable access, a floating tub, lit vanity mirrors, wall-mount taps, and a floor-to-ceiling glass shower w/ rain head, body jets, & hand sprayer. Secondary baths feature marble flooring, quartz counters, and frameless enclosures. A new hot water recirculating pump ensures instant hot water while improving efficiency. The home is prewired for surround sound and includes a self-cleaning hot water tank. The spacious layout also features a DEN/STUDY that can function as a 4th bedroom, offering outstanding flexibility for guests or a private office. FOUR DESIGNATED PARKING SPOTS further enhance the appeal—an exceptional luxury in downtown living. Residents enjoy premium amenities including full-time concierge service, clubhouse, and the crown jewel—an iconic RESORT-STYLE POOL widely regarded as the finest in Tampa. New elevators in both towers are currently being installed (PAID). PETS ARE WELCOME, with two off-leash areas available for convenience. The location is unparalleled: just one block from Amalie Arena and a half-block from Publix, with immediate access to dining, entertainment, and shopping. The free trolley to historic Ybor City is steps from the entrance, and the Riverwalk, Channelside District, Water Street, parks, and major downtown attractions are all nearby. With quick access to major highways, Tampa’s renowned beaches and leisure destinations are only a short drive away. For those seeking a lifestyle where luxury meets convenience, this extraordinary penthouse stands above the rest. Elevate your everyday living and experience Tampa at its absolute finest.
Sold for $1,975,000
$1,975,000
449 S 12TH STREET #2602, TAMPA, FL 33602
3beds
2,985sqft
Condominium
Built in 2007
-- sqft lot
$1,959,100 Zestimate®
$662/sqft
$7,878 Estimated rent
Home value
$1,959,100
$1.82M - $2.10M
$7,878/mo
Zestimate® history
Owner options
List your home for rent
$7,878/mo
Rent Zestimate®
Find your next renter with Zillow Rental Manager. Plus, with online applications, you can quickly screen prospective tenants – for free.
$7,878/mo
Rent Zestimate®
Refinance and save
$16,911/mo
Est. payment
Refinancing to a lower rate could help reduce your monthly payments and save thousands over the life of the loan.
$16,911/mo
Est. payment
Explore your selling options
Work with a Zillow partner agent
Leverage their expertise and Zillow's premium Showcase listings to get your home seen by more buyers.
Get startedList with your own agent
Get your home in front of millions of buyers by listing it on Zillow.
Learn how to do itSell it yourself
Take full control of how buyers see your home on Zillow by listing For Sale by Owner (FSBO).
List your homeWhat's special
Quartz countertopsBreathtaking panoramic viewsSelf-cleaning hot water tankSpa-inspired primary bathroomFloating tubCarrara marble floorsDolomite marble floors
Zillow last checked:
Listing updated:
Listed by:
Andre Kashou 607-725-3467,
SMITH & ASSOCIATES REAL ESTATE 813-839-3800
Bought with:
Jason Papi, LLC, 3404927
KELLER WILLIAMS TAMPA CENTRAL
Source: Stellar MLS,MLS#: TB8452420 Originating MLS: Suncoast Tampa
Originating MLS: Suncoast Tampa
Facts & features
Interior
Bedrooms & bathrooms
- Bedrooms: 3
- Bathrooms: 3
- Full bathrooms: 3
Rooms
- Room types: Bonus Room, Den/Library/Office, Storage Rooms
Primary bedroom
- Features: Walk-In Closet(s)
- Level: First
- Area: 340 Square Feet
- Dimensions: 20x17
Bedroom 2
- Features: Walk-In Closet(s)
- Level: First
- Area: 198 Square Feet
- Dimensions: 18x11
Bedroom 3
- Features: Walk-In Closet(s)
- Level: First
- Area: 143 Square Feet
- Dimensions: 13x11
Bathroom 2
- Level: First
Den
- Level: First
- Area: 144 Square Feet
- Dimensions: 12x12
Dining room
- Level: First
- Area: 154 Square Feet
- Dimensions: 14x11
Kitchen
- Level: First
- Area: 156 Square Feet
- Dimensions: 13x12
Living room
- Level: First
- Area: 504 Square Feet
- Dimensions: 24x21
Media room
- Level: First
- Area: 154 Square Feet
- Dimensions: 14x11
Heating
- Central, Electric
Cooling
- Central Air
Appliances
- Included: Bar Fridge, Oven, Cooktop, Dishwasher, Disposal, Dryer, Freezer, Ice Maker, Microwave, Refrigerator, Washer, Wine Refrigerator
- Laundry: Inside, Laundry Room, Same Floor As Condo Unit
Features
- Built-in Features, Crown Molding, Dry Bar, Eating Space In Kitchen, Elevator, High Ceilings, Kitchen/Family Room Combo, Living Room/Dining Room Combo, Open Floorplan, Primary Bedroom Main Floor, Solid Surface Counters, Solid Wood Cabinets, Split Bedroom, Stone Counters, Thermostat, Walk-In Closet(s)
- Flooring: Carpet, Marble
- Doors: Outdoor Grill, Outdoor Kitchen
- Windows: Shades, Window Treatments
- Has fireplace: No
Interior area
- Total structure area: 3,481
- Total interior livable area: 2,985 sqft
Property
Parking
- Total spaces: 2
- Parking features: Assigned, Covered, Garage Door Opener, Guest, On Street, Reserved
- Attached garage spaces: 2
- Has uncovered spaces: Yes
Features
- Levels: One
- Stories: 1
- Exterior features: Balcony, Dog Run, Garden, Irrigation System, Lighting, Outdoor Grill, Outdoor Kitchen, Sidewalk, Storage
- Has private pool: Yes
- Pool features: Deck, Gunite, Heated, In Ground, Lighting
- Has view: Yes
- View description: City, Pool, Water, Bay/Harbor - Partial
- Has water view: Yes
- Water view: Water,Bay/Harbor - Partial
Lot
- Size: 2 Square Feet
- Features: City Lot, Near Public Transit
Details
- Additional structures: Kennel/Dog Run, Outdoor Kitchen
- Parcel number: A1929199ERT0000102602.0
- Zoning: CBD-2
- Special conditions: None
Construction
Type & style
- Home type: Condo
- Architectural style: Contemporary,Elevated
- Property subtype: Condominium
Materials
- Block, Concrete, Stucco
- Foundation: Concrete Perimeter, Slab
- Roof: Built-Up
Condition
- New construction: No
- Year built: 2007
Utilities & green energy
- Sewer: Public Sewer
- Water: Public
- Utilities for property: Cable Connected, Electricity Connected, Fiber Optics, Public, Sewer Connected, Street Lights, Water Connected
Community & HOA
Community
- Features: Clubhouse, Dog Park, Gated Community - Guard, Pool, Sidewalks
- Security: Fire Alarm, Fire Sprinkler System, Gated Community, Key Card Entry, Security Fencing/Lighting/Alarms, Security Gate, Security Lights, Security System Owned, Smoke Detector(s)
- Pet fee: $0 monthly
- Subdivision: TOWERS OF CHANNELSIDE CONDOMIN
HOA
- Has HOA: Yes
- Amenities included: Cable TV, Clubhouse, Elevator(s), Gated, Lobby Key Required, Pool, Security, Spa/Hot Tub, Storage
- Services included: 24-Hour Guard, Cable TV, Community Pool, Reserve Fund, Insurance, Internet, Maintenance Structure, Maintenance Grounds, Maintenance Repairs, Pest Control, Pool Maintenance, Security, Sewer, Trash, Water
- HOA fee: $3,148 monthly
- HOA name: Hector Munoz
Location
- Region: Tampa
Financial & listing details
- Price per square foot: $662/sqft
- Tax assessed value: $1,583,540
- Annual tax amount: $32,222
- Date on market: 12/2/2025
- Cumulative days on market: 111 days
- Ownership: Condominium
- Total actual rent: 0
- Electric utility on property: Yes
- Road surface type: Paved, Asphalt
Price history
| Date | Event | Price |
|---|---|---|
| 5/6/2026 | Listing removed | $15,000$5/sqft |
Source: Stellar MLS #TB8457983 Report a problem | ||
| 4/27/2026 | Sold | $1,975,000-10%$662/sqft |
Source:  Stellar MLS #TB8452420 Report a problem Stellar MLS #TB8452420 Report a problem | ||
| 3/24/2026 | Pending sale | $2,195,000$735/sqft |
Source: Stellar MLS #TB8452420 Report a problem | ||
| 1/10/2026 | Price change | $2,195,000-8.4%$735/sqft |
Source: Stellar MLS #TB8452420 Report a problem | ||
| 1/2/2026 | Listed for rent | $15,000$5/sqft |
Source: Stellar MLS #TB8457983 Report a problem | ||
| 12/2/2025 | Listed for sale | $2,395,000+11.4%$802/sqft |
Source: Stellar MLS #TB8452420 Report a problem | ||
| 2/20/2024 | Sold | $2,150,000-6%$720/sqft |
Source: Stellar MLS #T3455547 Report a problem | ||
| 1/27/2024 | Pending sale | $2,287,000$766/sqft |
Source: Stellar MLS #T3455547 Report a problem | ||
| 1/11/2024 | Price change | $2,287,0000%$766/sqft |
Source: Stellar MLS #T3455547 Report a problem | ||
| 1/4/2024 | Price change | $2,288,0000%$766/sqft |
Source: Stellar MLS #T3455547 Report a problem | ||
| 12/29/2023 | Price change | $2,289,0000%$767/sqft |
Source: Stellar MLS #T3455547 Report a problem | ||
| 12/21/2023 | Price change | $2,290,0000%$767/sqft |
Source: Stellar MLS #T3455547 Report a problem | ||
| 12/15/2023 | Price change | $2,291,0000%$768/sqft |
Source: Stellar MLS #T3455547 Report a problem | ||
| 12/7/2023 | Price change | $2,292,0000%$768/sqft |
Source: Stellar MLS #T3455547 Report a problem | ||
| 11/30/2023 | Price change | $2,293,0000%$768/sqft |
Source: Stellar MLS #T3455547 Report a problem | ||
| 11/24/2023 | Price change | $2,294,0000%$769/sqft |
Source: Stellar MLS #T3455547 Report a problem | ||
| 11/16/2023 | Price change | $2,295,0000%$769/sqft |
Source: Stellar MLS #T3455547 Report a problem | ||
| 11/9/2023 | Price change | $2,296,0000%$769/sqft |
Source: Stellar MLS #T3455547 Report a problem | ||
| 11/2/2023 | Price change | $2,297,0000%$770/sqft |
Source: Stellar MLS #T3455547 Report a problem | ||
| 10/26/2023 | Price change | $2,298,0000%$770/sqft |
Source: Stellar MLS #T3455547 Report a problem | ||
| 10/20/2023 | Price change | $2,299,000-2.1%$770/sqft |
Source: Stellar MLS #T3455547 Report a problem | ||
| 10/12/2023 | Price change | $2,348,0000%$787/sqft |
Source: Stellar MLS #T3455547 Report a problem | ||
| 9/29/2023 | Price change | $2,349,0000%$787/sqft |
Source: Stellar MLS #T3455547 Report a problem | ||
| 9/14/2023 | Price change | $2,350,000-2.1%$787/sqft |
Source: Stellar MLS #T3455547 Report a problem | ||
| 6/28/2023 | Listed for sale | $2,400,000+296%$804/sqft |
Source: Stellar MLS #T3455547 Report a problem | ||
| 9/1/2010 | Sold | $606,000$203/sqft |
Source: Public Record Report a problem | ||
| 2/19/2010 | Listed for sale | $606,000$203/sqft |
Source: Homeward Real Estate #T2379193 Report a problem | ||
Public tax history
| Year | Property taxes | Tax assessment |
|---|---|---|
| 2025 | $33,592 +4.3% | $1,583,540 +0.3% |
| 2024 | $32,222 +3.1% | $1,578,392 +3.9% |
| 2023 | $31,257 +187.9% | $1,519,648 +163.8% |
| 2022 | $10,856 +1.2% | $576,033 +3% |
| 2021 | $10,727 +0.8% | $559,255 +1.4% |
| 2020 | $10,638 +1.3% | $551,534 +2.3% |
| 2019 | $10,506 | $539,134 -11.2% |
| 2018 | $10,506 -13.3% | $606,964 -44.1% |
| 2017 | $12,115 +1.2% | $1,085,370 +86.4% |
| 2016 | $11,968 +2.8% | $582,253 +0.7% |
| 2015 | $11,641 -0.7% | $578,206 +0.8% |
| 2014 | $11,721 | $573,617 +1.5% |
| 2013 | $11,721 +0.6% | $565,140 +1.7% |
| 2012 | $11,651 -11.4% | $555,693 -2.7% |
| 2011 | $13,152 -2.3% | $571,299 -2.9% |
| 2010 | $13,466 -20.3% | $588,412 -19.9% |
| 2009 | $16,901 -12.5% | $734,524 -13.1% |
| 2008 | $19,309 | $845,083 |
Find assessor info on the county website
Neighborhood: Channel District
Nearby homes
- $5,7503 bd3 ba1.7k sqft449 S 12th St UNIT 1101, Tampa, FL 33602For Rent

- $824,0002 bd3 ba1.5k sqft449 S 12th St UNIT 1903, Tampa, FL 33602For Sale
- $850,0002 bd3 ba1.3k sqft449 S 12th St UNIT 1006, Tampa, FL 33602For Sale

- $1,924,0003 bd4 ba2.7k sqft449 S 12th St UNIT 2701, Tampa, FL 33602For Sale
- $695,0002 bd3 ba1.5k sqft449 S 12th St UNIT 1205, Tampa, FL 33602For Sale
- $850,0002 bd3 ba1.3k sqft449 S 12th St UNIT 1402, Tampa, FL 33602For Sale
- $7,2003 bd3 ba2.1k sqft449 S 12th St UNIT 2501, Tampa, FL 33602For Rent
- $1,250,0003 bd3 ba1.7k sqft449 S 12th St UNIT 1804, Tampa, FL 33602For Sale
Nearby schools
GreatSchools rating
- 2/10Washington Elementary SchoolGrades: PK-5Distance: 1 mi
- 4/10Stewart Middle Magnet SchoolGrades: 6-8Distance: 1.8 mi
- 2/10Blake High SchoolGrades: 9-12Distance: 1.5 mi
Get a cash offer in 3 minutes
Find out how much your home could sell for in as little as 3 minutes with a no-obligation cash offer.
Estimated market value
$1,959,100
Get a cash offer in 3 minutes
Find out how much your home could sell for in as little as 3 minutes with a no-obligation cash offer.
Estimated market value
$1,959,100
- Florida
- Hillsborough County
- Tampa
- 33602
- Channel District
- 449 S 12TH STREET Unit 2602
Nearby cities
Nearby neighborhoods
Nearby zip codes
Other Tampa Topics
