Under contract-accepting backup offers. Welcome to the pulse of Downtown Tampa. Unit #1614 at Skypoint offers a sophisticated sanctuary for those who crave the energy of the city without compromising on luxury. This fully furnished high-floor residence is defined by its high-end finishes, featuring rich wood flooring that flows seamlessly through an open-concept layout. The open floor plan revolves around the gourmet kitchen, equipped with sleek stainless-steel appliances and modern cabinetry, all framed by floor-to-ceiling windows that showcase epic views of the sparkling city skyline. Beyond your front door, you are perfectly positioned to enjoy the very best of Tampa. You are just a short, scenic stroll away from the world-famous Riverwalk, vibrant shops, world class dining, and the high-octane excitement of Amalie Arena. With Water Street’s highly anticipated Phase 2 expansion in the works, this is set to become one of the most dynamic urban destinations on Florida’s West Coast. Plus, with immediate access to I-275, the entire Bay Area is within easy reach. Skypoint’s resort-style amenities provide an unparalleled lifestyle. Whether you are relaxing by the heated elevated pool and jacuzzi, hosting friends at the outdoor grilling areas, or enjoying a quiet morning at the lobby coffee bar, every detail is designed for comfort. Residents also enjoy 24/7 concierge service, a state-of-the-art fitness center, a billiards room, a stylish club room, and a private theater for movie nights. Discover the pinnacle of downtown living—schedule your private tour of Unit 1614 today!
Accepting backups
Price cut: $10K (7/20)
$759,000
777 N ASHLEY DRIVE #1614, TAMPA, FL 33602
2beds
1,221sqft
Condominium
Built in 2007
-- sqft lot
$-- Zestimate®
$622/sqft
$1,278/mo HOA
What's special
Floor-to-ceiling windowsHigh-floor residenceHigh-end finishesStylish club roomOutdoor grilling areasBilliards roomOpen-concept layout
- 203 days
- 159
- 6
Zillow last checked:
Listing updated:
Listed by:
Alex Malagon 727-280-6656,
RE/MAX ACTION FIRST OF FLORIDA 727-466-0800
Source: Stellar MLS,MLS#: TB8470598 Originating MLS: Suncoast Tampa
Originating MLS: Suncoast Tampa
Facts & features
Interior
Bedrooms & bathrooms
- Bedrooms: 2
- Bathrooms: 2
- Full bathrooms: 2
Rooms
- Room types: Utility Room
Primary bedroom
- Features: Built-In Shelving, Ceiling Fan(s), Walk-In Closet(s)
- Level: First
- Area: 156 Square Feet
- Dimensions: 13x12
Bedroom 2
- Features: Ceiling Fan(s), Built-in Closet
- Level: First
- Area: 143 Square Feet
- Dimensions: 11x13
Primary bathroom
- Features: Dual Sinks, Exhaust Fan, Garden Bath, Granite Counters, Tub with Separate Shower Stall, Water Closet/Priv Toilet
- Level: First
- Area: 72 Square Feet
- Dimensions: 9x8
Bathroom 2
- Features: Exhaust Fan, Granite Counters
- Level: First
- Area: 95 Square Feet
- Dimensions: 9.5x10
Balcony porch lanai
- Level: First
- Area: 55 Square Feet
- Dimensions: 11x5
Kitchen
- Features: Breakfast Bar, Granite Counters
- Level: First
- Area: 108 Square Feet
- Dimensions: 12x9
Laundry
- Features: Built-In Shelving, Pantry
- Level: First
- Area: 55 Square Feet
- Dimensions: 10x5.5
Living room
- Level: First
- Area: 192 Square Feet
- Dimensions: 16x12
Heating
- Electric
Cooling
- Central Air
Appliances
- Included: Dishwasher, Disposal, Dryer, Microwave, Range, Refrigerator, Washer
- Laundry: Inside, Laundry Room
Features
- Ceiling Fan(s), Elevator, Open Floorplan, Stone Counters, Walk-In Closet(s)
- Flooring: Tile, Hardwood
- Doors: Sliding Doors
- Windows: Window Treatments
- Has fireplace: No
- Furnished: Yes
- Common walls with other units/homes: Corner Unit
Interior area
- Total structure area: 1,221
- Total interior livable area: 1,221 sqft
Video & virtual tour
Property
Parking
- Total spaces: 2
- Parking features: Assigned, Guest, Under Building
- Attached garage spaces: 2
Features
- Levels: One
- Stories: 1
- Exterior features: Balcony
- Pool features: Gunite
- Has spa: Yes
- Spa features: Heated, In Ground
- Has view: Yes
- View description: City, Bay/Harbor - Partial, River
- Has water view: Yes
- Water view: Bay/Harbor - Partial,River
- Body of water: HILLSBOROUGH RIVER/ TAMPA BAY
Lot
- Size: 10,000 Square Feet
- Dimensions: 100 x 100
- Features: City Lot, Near Public Transit, Sidewalk
Details
- Parcel number: A2429189D700000001614.0
- Zoning: CBD-2
- Special conditions: None
Construction
Type & style
- Home type: Condo
- Architectural style: Contemporary
- Property subtype: Condominium
Materials
- Concrete
- Foundation: Slab
- Roof: Other
Condition
- Completed
- New construction: No
- Year built: 2007
Utilities & green energy
- Sewer: Public Sewer
- Water: Public
- Utilities for property: BB/HS Internet Available, Cable Available, Electricity Connected, Public, Sewer Connected, Street Lights, Water Connected
Community & HOA
Community
- Features: Fitness Center, Pool
- Security: Fire Alarm, Fire Sprinkler System, Key Card Entry, Smoke Detector(s)
- Pet fee: $0 monthly
- Subdivision: SKYPOINT A CONDOMINIUM
HOA
- Has HOA: Yes
- Amenities included: Clubhouse, Elevator(s), Fitness Center, Lobby Key Required, Pool, Recreation Facilities, Security, Spa/Hot Tub
- Services included: Cable TV, Community Pool, Reserve Fund, Insurance, Internet, Maintenance Grounds, Manager, Pool Maintenance, Recreational Facilities, Security, Sewer, Trash, Water
- HOA fee: $1,278 monthly
- HOA name: Katlyn
- HOA phone: 813-463-1982
Location
- Region: Tampa
Financial & listing details
- Price per square foot: $622/sqft
- Tax assessed value: $540,131
- Annual tax amount: $11,384
- Date on market: 2/10/2026
- Cumulative days on market: 197 days
- Listing terms: Cash,Conventional,VA Loan
- Ownership: Condominium
- Total actual rent: 0
- Electric utility on property: Yes
- Road surface type: Paved
Estimated market value
Not available
Estimated sales range
Not available
Not available
Price history
| Date | Event | Price |
|---|---|---|
| 8/11/2026 | Listed for sale | $759,000$622/sqft |
Source:  Stellar MLS #TB8470598 Report a problem Stellar MLS #TB8470598 Report a problem | ||
| 8/5/2026 | Contingent | $759,000$622/sqft |
Source: Stellar MLS #TB8470598 Report a problem | ||
| 7/20/2026 | Price change | $759,000-1.3%$622/sqft |
Source: Stellar MLS #TB8470598 Report a problem | ||
| 6/9/2026 | Price change | $769,000-1.3%$630/sqft |
Source: Stellar MLS #TB8470598 Report a problem | ||
| 5/6/2026 | Price change | $779,000-1.3%$638/sqft |
Source: Stellar MLS #TB8470598 Report a problem | ||
| 4/4/2026 | Price change | $789,000-1.3%$646/sqft |
Source: Stellar MLS #TB8470598 Report a problem | ||
| 3/15/2026 | Listed for sale | $799,000$654/sqft |
Source: Stellar MLS #TB8470598 Report a problem | ||
| 3/15/2026 | Pending sale | $799,000$654/sqft |
Source: Stellar MLS #TB8470598 Report a problem | ||
| 2/11/2026 | Listed for sale | $799,000-11.1%$654/sqft |
Source: Stellar MLS #TB8470598 Report a problem | ||
| 10/17/2025 | Listing removed | $899,000$736/sqft |
Source: Stellar MLS #TB8346052 Report a problem | ||
| 9/3/2025 | Price change | $899,000-2.8%$736/sqft |
Source: Stellar MLS #TB8346052 Report a problem | ||
| 7/22/2025 | Price change | $925,000-1.6%$758/sqft |
Source: Stellar MLS #TB8346052 Report a problem | ||
| 6/25/2025 | Price change | $939,900-2.1%$770/sqft |
Source: Stellar MLS #TB8346052 Report a problem | ||
| 5/27/2025 | Price change | $960,000-1.5%$786/sqft |
Source: Stellar MLS #TB8346052 Report a problem | ||
| 2/26/2025 | Listed for sale | $975,000+10.2%$799/sqft |
Source: Stellar MLS #TB8346052 Report a problem | ||
| 10/31/2022 | Sold | $885,000-0.6%$725/sqft |
Source: Public Record Report a problem | ||
| 10/10/2022 | Pending sale | $889,900$729/sqft |
Source: Stellar MLS #T3401406 Report a problem | ||
| 9/9/2022 | Listed for sale | $889,900+23.6%$729/sqft |
Source: Stellar MLS #T3401406 Report a problem | ||
| 5/5/2021 | Sold | $720,000-1.4%$590/sqft |
Source: Public Record Report a problem | ||
| 3/12/2021 | Pending sale | $730,000$598/sqft |
Source: Stellar MLS #T3284566 Report a problem | ||
| 2/19/2021 | Price change | $730,000-2.7%$598/sqft |
Source: Stellar MLS #T3284566 Report a problem | ||
| 1/22/2021 | Listed for sale | $750,000+20%$614/sqft |
Source: Stellar MLS #T3284566 Report a problem | ||
| 11/3/2018 | Sold | $625,000-3.7%$512/sqft |
Source: Public Record Report a problem | ||
| 9/4/2018 | Pending sale | $649,000$532/sqft |
Source: Coldwell Banker Residential Real Estate - South Tampa #T3121907 Report a problem | ||
| 8/2/2018 | Listed for sale | $649,000+116.4%$532/sqft |
Source: COLDWELL BANKER RESIDENTIAL #T3121907 Report a problem | ||
| 4/30/2009 | Sold | $299,900$246/sqft |
Source: Stellar MLS #T2145868 Report a problem | ||
Public tax history
| Year | Property taxes | Tax assessment |
|---|---|---|
| 2025 | $11,457 -3.4% | $540,131 -7% |
| 2024 | $11,859 -0.7% | $580,989 +0% |
| 2023 | $11,944 +3.8% | $580,816 +4.4% |
| 2022 | $11,503 +79.3% | $556,227 +58% |
| 2021 | $6,416 +0.9% | $352,026 +1.4% |
| 2020 | $6,358 +1.4% | $347,166 +2.3% |
| 2019 | $6,272 | $339,361 +68.2% |
| 2018 | $6,272 +83.3% | $201,818 -42% |
| 2017 | $3,421 +1.6% | $348,002 +79.8% |
| 2016 | $3,368 +3% | $193,601 +0.7% |
| 2015 | $3,269 -0.5% | $192,255 +0.8% |
| 2014 | $3,285 | $190,729 +1.5% |
| 2013 | $3,285 +1.1% | $187,910 +1.7% |
| 2012 | $3,250 +1% | $184,769 +1% |
| 2011 | $3,217 +2.8% | $183,021 +1.5% |
| 2010 | $3,130 -41.4% | $180,316 -22.3% |
| 2009 | $5,338 -6.2% | $231,956 -4.1% |
| 2008 | $5,688 | $241,930 |
Find assessor info on the county website
Monthly payment
Est. payment
Payment breakdown
Explore the cost of this home by adjusting the details. Changes won't be saved.Climate risks
Neighborhood: Downtown
Nearby schools
Schools provided by the listing agent
- Elementary: Booker T. Washington-HB
- Middle: Stewart-HB
- High: Blake-HB
Source: Stellar MLS. This data may not be complete. We recommend contacting the local school district to confirm school assignments for this home.




Similar homes
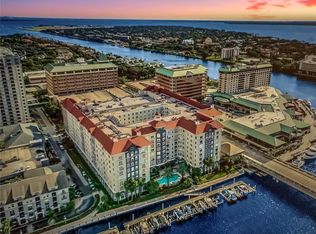
- $799,9992 bd2 ba1.2k sqft777 N ASHLEY DRIVE #2613, TAMPA, FL 33602For Sale

 MLS ID #O6426071, Daniel Robinson, HOUWZER INC. Stellar MLS
 - $727,0002 bd2 ba1.1k sqft700 S HARBOUR ISLAND BOULEVARD #713, TAMPA, FL 33602For Sale
 MLS ID #TB8522777, Elizabeth Schwarzen, COASTAL PROPERTIES GROUP INTER. Stellar MLS
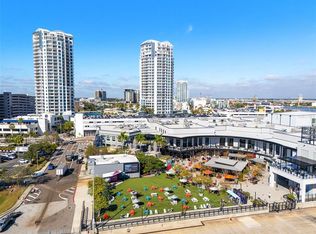
 - $769,9002 bd2 ba1.2k sqft1209 E CUMBERLAND AVENUE #501, TAMPA, FL 33602For Sale
 MLS ID #TB8456238, Paul DeSantis, PA, PREMIER SOTHEBYS INTL REALTY. Stellar MLS
 - $975,0002 bd2 ba1.2k sqft777 N ASHLEY DRIVE #2514, TAMPA, FL 33602For Sale
 MLS ID #TB8523404, Peter Arner, COMPASS FLORIDA LLC. Stellar MLS
 - $790,0002 bd3 ba1.5k sqft449 S 12TH STREET #2005, TAMPA, FL 33602For SaleMLS ID #TB8536209, Stephen McGlocklin, COLDWELL BANKER REALTY. Stellar MLS
- $850,0002 bd3 ba1.3k sqft449 S 12TH STREET #1006, TAMPA, FL 33602For SaleMLS ID #TB8475385, Andre Kashou, SMITH & ASSOCIATES REAL ESTATE. Stellar MLS
- $847,0002 bd2 ba1.2k sqft450 KNIGHTS RUN AVENUE #1103, TAMPA, FL 33602For SaleMLS ID #TB8536494, Jackie Garth, AMO REALTY. Stellar MLS
- $849,0002 bd3 ba1.3k sqft1209 E CUMBERLAND AVENUE #807, TAMPA, FL 33602For SaleMLS ID #TB8491213, Stephen McGlocklin, COLDWELL BANKER REALTY. Stellar MLS
- $565,0002 bd2 ba1.3k sqft777 N ASHLEY DRIVE #401, TAMPA, FL 33602For SaleMLS ID #TB8440911, Scott Wolfe, SMITH & ASSOCIATES REAL ESTATE. Stellar MLS
- $835,0002 bd2 ba1.4k sqft345 BAYSHORE BOULEVARD #808, TAMPA, FL 33606For SaleMLS ID #TB8540134, Leslie Minder, SMITH & ASSOCIATES REAL ESTATE. Stellar MLS
- $599,9902 bd2 ba1.3k sqft1120 E KENNEDY BOULEVARD #1229, TAMPA, FL 33602For SaleMLS ID #TB8530158, Courtney Poe Holmes, FRANK ALBERT REALTY. Stellar MLS
- $850,0002 bd2 ba1.5k sqft1120 E KENNEDY BOULEVARD #1416, TAMPA, FL 33602For SaleMLS ID #TB8535836, Ali St Cyr, GULF SHORES REALTY ERA POWERED LLC. Stellar MLS
- $629,5002 bd2 ba1.2k sqft1238 E KENNEDY BOULEVARD #1001, TAMPA, FL 33602For SaleMLS ID #TB8468585, Joaquin Jaramillo, 360 REALTY OF TAMPA LLC. Stellar MLS
- $670,0002 bd2 ba1.1k sqft700 S HARBOUR ISLAND BOULEVARD #813, TAMPA, FL 33602For SaleMLS ID #TB8493704, Scott Wolfe, SMITH & ASSOCIATES REAL ESTATE. Stellar MLS
- $885,0002 bd2 ba1.5k sqft1120 E KENNEDY BOULEVARD #1216, TAMPA, FL 33602For SaleMLS ID #TB8514292, Nicole Thomas, LLC, SMITH & ASSOCIATES REAL ESTATE. Stellar MLS
- $634,9002 bd2 ba1.5k sqft1208 E KENNEDY BOULEVARD #831, TAMPA, FL 33602For SaleMLS ID #TB8429240, Christina Myers Gehrki, PREMIER SOTHEBYS INTL REALTY. Stellar MLS
- $574,5002 bd2 ba1.3k sqft1120 E KENNEDY BOULEVARD #1211, TAMPA, FL 33602For SaleMLS ID #TB8521816, Samuel Chandler, SMITH & ASSOCIATES REAL ESTATE. Stellar MLS
- $420,0002 bd2 ba1.2k sqft912 CHANNELSIDE DRIVE #2311, TAMPA, FL 33602For SaleMLS ID #TB8542319, Sean Menke, SMITH & ASSOCIATES REAL ESTATE. Stellar MLS
- $630,0003 bd2 ba1.4k sqft700 S HARBOUR ISLAND BOULEVARD #716, TAMPA, FL 33602For SaleMLS ID #TB8499110, Elizabeth Schwarzen, COASTAL PROPERTIES GROUP INTER. Stellar MLS
- $618,9002 bd2 ba1.2k sqft609 TROPICAL BREEZE WAY #609, TAMPA, FL 33602For SaleMLS ID #TB8505842, Brenda Wade, KELLER WILLIAMS SOUTH TAMPA. Stellar MLS
