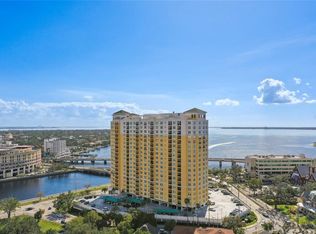
Luxury condominium on Bayshore Boulevard with bay and city views in South Tampa. At 345 Bayshore, this two-bedroom, two-bath residence offers direct views of Hillsborough Bay from all primary living areas, along with views of the Tampa skyline, creating a dual-view living environment. Designed for primary and seasonal ownership, the interior features granite countertops and backsplash in the kitchen, with matching granite surfaces throughout both baths. The layout emphasizes natural light and water-facing sightlines. The building provides a porte-cochere entrance and 24-hour front desk services. Amenities include a health and fitness center with cardio and weight-training equipment, aerobics space and sauna, as well as a heated pool and outdoor whirlpool spa. Additional features include a clubroom, private conference room, wine storage, library, business center with wireless connectivity, storage lockers and on-site property management. Along Bayshore Boulevard with access to the Bayshore Boulevard Greenway, the residence is within proximity to downtown Tampa. Nearby destinations include Amalie Arena, Tampa Convention Center, Florida Aquarium, Sparkman Wharf, the cruise port and Curtis Hixon Waterfront Park. This South Tampa condominium offers a waterfront location, skyline views and access to urban amenities within a managed residential setting.
For sale
Price cut: $36K (8/3)
$599,000
345 BAYSHORE BOULEVARD #1206, TAMPA, FL 33606
2beds
1,170sqft
:
Get pre-qualified$5,399/mo
Condominium
Built in 1998
-- sqft lot
$-- Zestimate®
$512/sqft
$1,291/mo HOA
What's special
Waterfront locationBay and city viewsSkyline viewsPorte-cochere entrance
- 117 days |
- 266 |
- 4 |
Zillow last checked:
Listing updated:
Listed by:
James Toth 215-407-2986,
PREMIER SOTHEBYS INTL REALTY 813-217-5288,
Michelle Toth 507-923-8466,
PREMIER SOTHEBYS INTL REALTY
Source: Stellar MLS,MLS#: TB8498597 Originating MLS: Suncoast Tampa
Originating MLS: Suncoast Tampa
Facts & features
Interior
Bedrooms & bathrooms
- Bedrooms: 2
- Bathrooms: 2
- Full bathrooms: 2
Primary bedroom
- Features: Ceiling Fan(s), En Suite Bathroom, Walk-In Closet(s)
- Level: First
- Area: 143 Square Feet
- Dimensions: 13x11
Bedroom 2
- Features: Ceiling Fan(s), Walk-In Closet(s)
- Level: First
- Area: 143 Square Feet
- Dimensions: 13x11
Balcony porch lanai
- Level: First
- Area: 55 Square Feet
- Dimensions: 11x5
Great room
- Features: Ceiling Fan(s)
- Level: First
- Area: 480 Square Feet
- Dimensions: 16x30
Kitchen
- Features: Breakfast Bar, Granite Counters
- Level: First
- Area: 84 Square Feet
- Dimensions: 12x7
Heating
- Central
Cooling
- Central Air
Appliances
- Included: Dishwasher, Disposal, Electric Water Heater, Microwave, Range, Refrigerator
- Laundry: Electric Dryer Hookup, Inside, Laundry Closet, Washer Hookup
Features
- Ceiling Fan(s), Split Bedroom, Stone Counters, Thermostat, Walk-In Closet(s)
- Flooring: Tile
- Doors: Sliding Doors
- Has fireplace: No
Interior area
- Total structure area: 1,170
- Total interior livable area: 1,170 sqft
Video & virtual tour
Property
Parking
- Parking features: Assigned, Guest
Features
- Levels: One
- Stories: 1
- Exterior features: Balcony
- Has view: Yes
- View description: City, Water, Bay/Harbor - Partial
- Has water view: Yes
- Water view: Water,Bay/Harbor - Partial
- Body of water: HILLSBOROUGH BAY
Lot
- Size: 4 Square Feet
- Features: Landscaped, Level, Near Marina, Near Public Transit, Sidewalk
- Residential vegetation: Mature Landscaping, Trees/Landscaped
Details
- Parcel number: A2429185VW00000001206.0
- Zoning: PD
- Special conditions: None
Construction
Type & style
- Home type: Condo
- Property subtype: Condominium
Materials
- Concrete, Stucco
- Foundation: Slab
- Roof: Concrete,Other
Condition
- New construction: No
- Year built: 1998
Utilities & green energy
- Sewer: Public Sewer
- Water: Public
- Utilities for property: BB/HS Internet Available, Cable Available, Electricity Connected, Phone Available, Public, Sewer Connected, Street Lights, Water Connected
Community & HOA
Community
- Features: Association Recreation - Owned, Deed Restrictions, Fitness Center, Pool, Sidewalks
- Security: Closed Circuit Camera(s), Fire Alarm, Fire Sprinkler System, Key Card Entry, Security Lights, Security System, Smoke Detector(s)
- Pet fee: $0 monthly
- Subdivision: 345 BAYSHORE A CONDO
HOA
- Has HOA: Yes
- Amenities included: Elevator(s), Fitness Center, Laundry, Lobby Key Required, Maintenance, Pool, Recreation Facilities, Sauna, Security, Storage
- Services included: Common Area Taxes, Community Pool, Reserve Fund, Insurance, Maintenance Structure, Maintenance Grounds, Manager, Pest Control, Pool Maintenance, Recreational Facilities, Trash
- HOA fee: $1,291 monthly
- HOA name: Jake Johnson/First Service Residential
- HOA phone: 813-254-2900
Location
- Region: Tampa
Financial & listing details
- Price per square foot: $512/sqft
- Tax assessed value: $439,285
- Annual tax amount: $7,894
- Date on market: 4/17/2026
- Cumulative days on market: 112 days
- Listing terms: Cash,Conventional,FHA,VA Loan
- Ownership: Condominium
- Total actual rent: 0
- Electric utility on property: Yes
- Road surface type: Paved
Estimated market value
Not available
Estimated sales range
Not available
Not available
Price history
| Date | Event | Price |
|---|---|---|
| 8/3/2026 | Price change | $599,000-5.7%$512/sqft |
Source:  Stellar MLS #TB8498597 Report a problem Stellar MLS #TB8498597 Report a problem | ||
| 5/19/2026 | Price change | $635,000-0.8%$543/sqft |
Source: Stellar MLS #TB8498597 Report a problem | ||
| 4/17/2026 | Listed for sale | $640,000+6.7%$547/sqft |
Source: Stellar MLS #TB8498597 Report a problem | ||
| 1/26/2024 | Sold | $600,000-6.1%$513/sqft |
Source: Stellar MLS #U8220830 Report a problem | ||
| 1/2/2024 | Pending sale | $639,000$546/sqft |
Source: Stellar MLS #U8220830 Report a problem | ||
| 11/27/2023 | Listed for sale | $639,000+128.2%$546/sqft |
Source: Stellar MLS #U8220830 Report a problem | ||
| 5/20/2016 | Sold | $280,000-1.8%$239/sqft |
Source: Stellar MLS #T2796429 Report a problem | ||
| 4/14/2016 | Pending sale | $285,000$244/sqft |
Source: KELLER WILLIAMS TAMPA CENTRAL #T2796429 Report a problem | ||
| 4/4/2016 | Listing removed | $2,200$2/sqft |
Source: KELLER WILLIAMS TAMPA CENTRAL #T2796710 Report a problem | ||
| 2/11/2016 | Price change | $285,000-5%$244/sqft |
Source: KELLER WILLIAMS TAMPA CENTRAL #T2796429 Report a problem | ||
| 1/14/2016 | Listed for rent | $2,200$2/sqft |
Source: KELLER WILLIAMS TAMPA CENTRAL #T2796710 Report a problem | ||
| 1/13/2016 | Listed for sale | $300,000$256/sqft |
Source: KELLER WILLIAMS TAMPA CENTRAL #T2796429 Report a problem | ||
| 11/15/2013 | Listing removed | $2,200$2/sqft |
Source: TAMPA BAY REALTY, INC #T2588617 Report a problem | ||
| 9/2/2013 | Listed for rent | $2,200$2/sqft |
Source: TAMPA BAY REALTY, INC #T2588617 Report a problem | ||
Public tax history
| Year | Property taxes | Tax assessment |
|---|---|---|
| 2025 | $7,894 -8.4% | $439,285 -3.2% |
| 2024 | $8,620 +8.1% | $454,035 +10.8% |
| 2023 | $7,977 +5.2% | $409,627 +10% |
| 2022 | $7,582 +13.3% | $372,388 +10% |
| 2021 | $6,694 +46.4% | $338,535 +24.5% |
| 2020 | $4,572 +1.7% | $271,832 +2.3% |
| 2019 | $4,494 | $265,720 +1.7% |
| 2018 | $4,494 +0.4% | $261,281 +2.1% |
| 2017 | $4,477 +1.4% | $255,907 +10.9% |
| 2016 | $4,415 -6.7% | $230,803 +9.5% |
| 2015 | $4,731 +11.9% | $210,772 +4.4% |
| 2014 | $4,229 | $201,853 +2.9% |
| 2013 | $4,229 +9.9% | $196,149 +10% |
| 2012 | $3,848 +3.7% | $178,317 +10% |
| 2011 | $3,712 +17.3% | $162,106 +10% |
| 2010 | $3,166 -31.8% | $147,369 -31.5% |
| 2009 | $4,644 -27.1% | $215,009 -26.7% |
| 2008 | $6,365 -0.3% | $293,440 -1.5% |
| 2007 | $6,388 -13.1% | $297,973 -4.9% |
| 2006 | $7,351 +15.1% | $313,449 +18.6% |
| 2005 | $6,386 | $264,319 +9.7% |
| 2004 | -- | $240,909 +7.6% |
| 2003 | -- | $223,880 +6.8% |
| 2002 | -- | $209,710 |
Find assessor info on the county website
Monthly payment
Est. payment
Payment breakdown
Explore the cost of this home by adjusting the details. Changes won't be saved.Climate risks
Neighborhood: North Hyde Park
Nearby schools
GreatSchools rating
- 10/10Gorrie Elementary SchoolGrades: K-5Distance: 0.3 mi
- 9/10Wilson Middle SchoolGrades: 6-8Distance: 0.5 mi
- 8/10Plant High SchoolGrades: 9-12Distance: 2.7 mi
Schools provided by the listing agent
- Elementary: Gorrie-HB
- Middle: Wilson-HB
- High: Plant-HB
Source: Stellar MLS. This data may not be complete. We recommend contacting the local school district to confirm school assignments for this home.
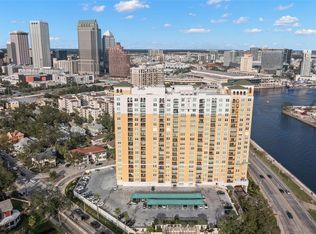
- $460,0002 bd2 ba1.4k sqft345 Bayshore Blvd APT 308, Tampa, FL 33606Sold
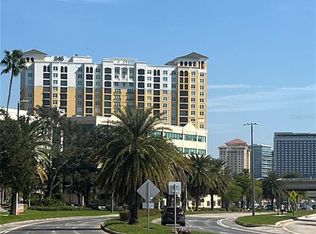
- $450,0001 bd1 ba866 sqft345 Bayshore Blvd APT 713, Tampa, FL 33606Sold
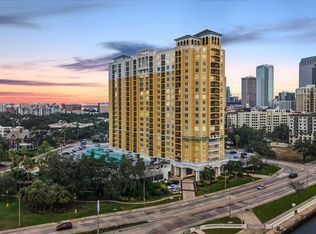
- $615,0002 bd2 ba1.1k sqft345 Bayshore Blvd APT 706, Tampa, FL 33606For Sale
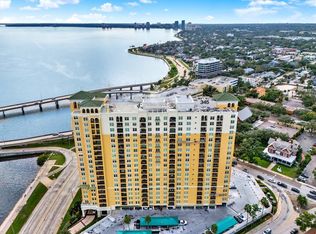
- $529,0002 bd2 ba1.2k sqft345 Bayshore Blvd APT 302, Tampa, FL 33606For Sale
- $375,0001 bd1 ba842 sqft345 Bayshore Blvd APT 407, Tampa, FL 33606Sold
- $387,5001 bd1 ba697 sqft345 Bayshore Blvd APT 603, Tampa, FL 33606Sold
- $910,0003 bd3 ba1.7k sqft345 Bayshore Blvd APT 1207, Tampa, FL 33606Sold
- $425,0002 bd2 ba1k sqft345 Bayshore Blvd APT 310, Tampa, FL 33606For Sale
- $2,3001 bd1 ba697 sqft345 Bayshore Blvd APT 403, Tampa, FL 33606For Rent
A local agent can set up tours, give advice and negotiate with sellers.
Similar homes
- $615,0002 bd2 ba1.1k sqft345 BAYSHORE BOULEVARD #706, TAMPA, FL 33606For Sale
 MLS ID #TB8455305, Sherman Milton, PINEYWOODS REALTY LLC. Stellar MLS
 - $550,0002 bd2 ba1k sqft345 BAYSHORE BOULEVARD #1510, TAMPA, FL 33606For Sale
 MLS ID #TB8501752, Ruth Primeau, P.A, CHARLES RUTENBERG REALTY INC. Stellar MLS
 - $650,0002 bd2 ba1k sqft345 BAYSHORE BOULEVARD #P9, TAMPA, FL 33606For Sale
 MLS ID #TB8359984, Shane Vanderson, ENGEL & VOLKERS SOUTH TAMPA. Stellar MLS
 - $529,0002 bd2 ba1.2k sqft345 BAYSHORE BOULEVARD #302, TAMPA, FL 33606For SaleMLS ID #TB8479788, Thais Johnson, T & J REALTY. Stellar MLS
- $495,0002 bd2 ba1k sqft345 BAYSHORE BOULEVARD #710, TAMPA, FL 33606For SaleMLS ID #TB8441448, Julia Freeman, SMITH & ASSOCIATES REAL ESTATE. Stellar MLS
- $550,0002 bd2 ba1.1k sqft160 COLUMBIA DRIVE #206, TAMPA, FL 33606For SaleMLS ID #TB8499792, Jessica Malinowski, MIHARA & ASSOCIATES INC.. Stellar MLS
- $735,0002 bd2 ba1.1k sqft345 BAYSHORE BOULEVARD #GP06, TAMPA, FL 33606For SaleMLS ID #TB8429906, Kristen Richards, COMPASS FLORIDA LLC. Stellar MLS
- $625,0002 bd2 ba1.2k sqft609 TROPICAL BREEZE WAY #609, TAMPA, FL 33602For SaleMLS ID #TB8505842, Brenda Wade, KELLER WILLIAMS SOUTH TAMPA. Stellar MLS
- $425,0002 bd2 ba1k sqft345 BAYSHORE BOULEVARD #310, TAMPA, FL 33606For SaleMLS ID #TB8452879, Mariah Marvel, RE/MAX COLLECTIVE. Stellar MLS
- $559,0002 bd2 ba1.4k sqft501 KNIGHTS RUN AVENUE #1332, TAMPA, FL 33602For SaleMLS ID #TB8506145, Stephen Maggio, IMPACT REALTY TAMPA BAY. Stellar MLS
- $580,0002 bd2 ba1.3k sqft1120 E KENNEDY BOULEVARD #1211, TAMPA, FL 33602For SaleMLS ID #TB8521816, Samuel Chandler, SMITH & ASSOCIATES REAL ESTATE. Stellar MLS
- $670,0002 bd2 ba1.1k sqft700 S HARBOUR ISLAND BOULEVARD #813, TAMPA, FL 33602For SaleMLS ID #TB8493704, Scott Wolfe, SMITH & ASSOCIATES REAL ESTATE. Stellar MLS
- $510,0002 bd2 ba1k sqft700 S HARBOUR ISLAND BOULEVARD #647, TAMPA, FL 33602For SaleMLS ID #TB8523237, Shannon Chamoun, KELLER WILLIAMS TAMPA CENTRAL. Stellar MLS
- $672,0003 bd2 ba1.4k sqft700 S HARBOUR ISLAND BOULEVARD #716, TAMPA, FL 33602For SaleMLS ID #TB8499110, Elizabeth Schwarzen, COASTAL PROPERTIES GROUP INTER. Stellar MLS
- $727,0002 bd2 ba1.1k sqft700 S HARBOUR ISLAND BOULEVARD #713, TAMPA, FL 33602For SaleMLS ID #TB8522777, Elizabeth Schwarzen, COASTAL PROPERTIES GROUP INTER. Stellar MLS
- $549,0002 bd2 ba1.2k sqft912 CHANNELSIDE DRIVE #2316, TAMPA, FL 33602For SaleMLS ID #TB8507463, Brannen Huckery, RISE REALTY USA LLC. Stellar MLS
- $685,0002 bd3 ba1.2k sqft1209 E CUMBERLAND AVENUE #508, TAMPA, FL 33602For SaleMLS ID #TB8475746, Deana Fortner, CENTURY 21 INTEGRA. Stellar MLS
- $837,0003 bd2 ba1.6k sqft2 ADALIA AVENUE #301, TAMPA, FL 33606For SaleMLS ID #TB8527892, Leesa Moore, REALTY OF AMERICA. Stellar MLS
- $634,9002 bd2 ba1.5k sqft1208 E KENNEDY BOULEVARD #831, TAMPA, FL 33602For SaleMLS ID #TB8429240, Christina Myers Gehrki, PREMIER SOTHEBYS INTL REALTY. Stellar MLS
- $449,0002 bd2 ba1.1k sqft700 S HARBOUR ISLAND BOULEVARD #240, TAMPA, FL 33602For SaleMLS ID #TB8458340, Stephen Maggio, IMPACT REALTY TAMPA BAY. Stellar MLS
