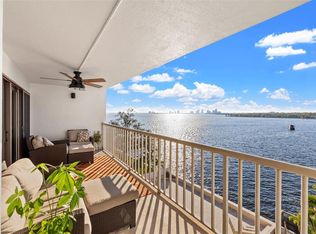
Live the high life on Davis Islands in this highly coveted corner unit Zoned for top schools (Gorrie Elementary, Wilson Middle, Plant High). This waterfront condo is one of the largest in the building and has sweeping bay-to-horizon views and a coveted southern exposure that bathes every room in golden light. The expansive covered terrace is perfect for morning coffee or happy hour libations while you watch dolphins and manatees perform their daily show—perfect for glamorous entertaining or serene sunset escapes. Meticulously remodeled just a few years ago with luxe finishes throughout New HVAC and water heater, hurricane impact doors and shutters, premium porcelain flooring, and an expanded chef’s kitchen loaded with top tier storage and designer details. The reimagined primary suite is a private sanctuary—spa style bath with custom shower and dual custom walk in closets. The second bedroom is a true ensuite retreat; the third makes a chic office, guest room, or creative studio with extra storage. Perks that sparkle: two reserved parking spaces, private storage locker, abundant guest parking, and resort?style amenities including well outfitted fitness center, waterfront pool, fire pit and outdoor kitchen for al fresco soirées. Building enhancements — reconstructed seawall, upgraded envelope, and major pool and garage improvements — ensure peace of mind and lasting value. Ideally positioned minutes from Downtown, Water Street, Riverwalk , Bayshore Boulevard, SoHo, and Hyde Park, with effortless access to major highways but why leave the Island when you are moments away from Davis Island Village with multiple dining and entertainment options. This is upscale island living with big city convenience—and serious curb appeal and ready to move in and turn every day into a celebration.
For sale
$837,000
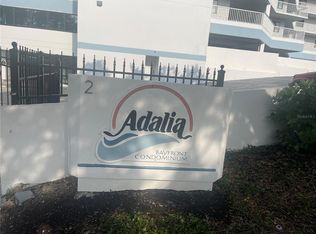
2 ADALIA AVENUE #301, TAMPA, FL 33606
3beds
1,662sqft
Condominium
Built in 1986
-- sqft lot
$790,600 Zestimate®
$504/sqft
$1,906/mo HOA
What's special
Waterfront condoExpansive covered terracePremium porcelain flooringSerious curb appealSweeping bay-to-horizon views
- 59 days
- 1,036
- 41
Zillow last checked:
Listing updated:
Listed by:
Leesa Moore 813-404-0505,
REALTY OF AMERICA 321-732-5369
Source: Stellar MLS,MLS#: TB8527892 Originating MLS: Suncoast Tampa
Originating MLS: Suncoast Tampa
Facts & features
Interior
Bedrooms & bathrooms
- Bedrooms: 3
- Bathrooms: 2
- Full bathrooms: 2
Primary bedroom
- Features: Ceiling Fan(s), Dual Sinks, En Suite Bathroom, Multiple Shower Heads, Shower No Tub, Dual Closets
- Level: First
- Area: 234 Square Feet
- Dimensions: 13x18
Bedroom 2
- Features: Ceiling Fan(s), En Suite Bathroom, Built-in Closet
- Level: First
- Area: 156 Square Feet
- Dimensions: 13x12
Bedroom 3
- Features: Storage Closet
- Level: First
- Area: 156 Square Feet
- Dimensions: 12x13
Dining room
- Level: First
- Area: 128 Square Feet
- Dimensions: 16x8
Kitchen
- Features: Stone Counters
- Level: First
- Area: 156 Square Feet
- Dimensions: 12x13
Living room
- Level: First
- Area: 240 Square Feet
- Dimensions: 16x15
Heating
- Central, Electric, Heat Pump
Cooling
- Central Air
Appliances
- Included: Bar Fridge, Convection Oven, Cooktop, Dishwasher, Disposal, Dryer, Microwave, Range Hood, Refrigerator, Washer
- Laundry: Inside
Features
- Built-in Features, Ceiling Fan(s), Dry Bar, Living Room/Dining Room Combo, Split Bedroom, Stone Counters, Walk-In Closet(s)
- Flooring: Porcelain Tile
- Doors: Outdoor Grill, Outdoor Kitchen, Sliding Doors
- Windows: Hurricane Shutters/Windows
- Has fireplace: No
- Common walls with other units/homes: Corner Unit
Interior area
- Total structure area: 1,910
- Total interior livable area: 1,662 sqft
Property
Parking
- Total spaces: 2
- Parking features: Assigned, Common, Guest, Under Building
- Attached garage spaces: 2
Features
- Levels: One
- Stories: 1
- Exterior features: Balcony, Fire Pit, Outdoor Grill, Outdoor Kitchen, Sidewalk
- Fencing: Fenced
- Has view: Yes
- View description: Water, Bay/Harbor - Full
- Has water view: Yes
- Water view: Water,Bay/Harbor - Full
- Waterfront features: Bay/Harbor Front, Waterfront, Bay/Harbor, Bay/Harbor Access, Seawall
- Body of water: HILLSBOROUGH BAY
Lot
- Features: City Lot, Sidewalk
Details
- Additional structures: Outdoor Kitchen
- Parcel number: A25291850D00000000301.0
- Zoning: CONDO
- Special conditions: None
Construction
Type & style
- Home type: Condo
- Architectural style: Other
- Property subtype: Condominium
- Attached to another structure: Yes
Materials
- Concrete
- Foundation: Slab
- Roof: Built-Up
Condition
- Completed
- New construction: No
- Year built: 1986
Utilities & green energy
- Sewer: Public Sewer
- Water: Public
- Utilities for property: Cable Connected, Electricity Connected, Public, Sewer Connected, Water Connected
Green energy
- Indoor air quality: HVAC UV/Elec. Filtration
Community & HOA
Community
- Features: Bay/Harbor Front, Dock, Water Access, Waterfront, Buyer Approval Required, Community Mailbox, Fitness Center, Gated Community - No Guard, Pool, Sidewalks
- Security: Closed Circuit Camera(s), Fire Alarm, Fire Sprinkler System, Gated Community, Smoke Detector(s)
- Pet fee: $0 monthly
- Subdivision: ADALIA BAYFRONT CONDOMINIUM
HOA
- Has HOA: Yes
- Amenities included: Elevator(s), Fitness Center, Gated, Lobby Key Required, Pool, Storage
- Services included: Cable TV, Community Pool, Reserve Fund, Insurance, Internet, Maintenance Structure, Maintenance Grounds, Manager, Pest Control, Pool Maintenance, Sewer, Trash, Water
- HOA fee: $1,906 monthly
- HOA name: Carlton Jones
- HOA phone: 813-254-4334
Location
- Region: Tampa
Financial & listing details
- Price per square foot: $504/sqft
- Tax assessed value: $612,846
- Annual tax amount: $2,693
- Date on market: 7/10/2026
- Cumulative days on market: 51 days
- Listing terms: Cash,Conventional
- Ownership: Condominium
- Total actual rent: 0
- Electric utility on property: Yes
- Road surface type: Paved, Asphalt
Estimated market value
$790,600
$751,000 - $830,000
$5,773/mo
Price history
| Date | Event | Price |
|---|---|---|
| 7/10/2026 | Listed for sale | $837,000+86%$504/sqft |
Source:  Stellar MLS #TB8527892 Report a problem Stellar MLS #TB8527892 Report a problem | ||
| 7/16/2018 | Sold | $450,000-2.2%$271/sqft |
Source: Public Record Report a problem | ||
| 5/8/2018 | Price change | $460,000-3.1%$277/sqft |
Source: RE/MAX ACR ELITE GROUP, INC. #T2934054 Report a problem | ||
| 4/13/2018 | Price change | $474,900-5%$286/sqft |
Source: RE/MAX ACR ELITE GROUP, INC. #T2934054 Report a problem | ||
| 3/14/2018 | Listed for sale | $500,000+210.8%$301/sqft |
Source: RE/MAX ACR ELITE GROUP, INC. #T2934054 Report a problem | ||
| 11/30/1994 | Sold | $160,900$97/sqft |
Source: Public Record Report a problem | ||
Public tax history
| Year | Property taxes | Tax assessment |
|---|---|---|
| 2025 | $2,693 +8.5% | $176,597 +2.9% |
| 2024 | $2,483 +3.2% | $171,620 +3% |
| 2023 | $2,406 +3.4% | $166,621 +3% |
| 2022 | $2,328 +1.7% | $161,768 +3% |
| 2021 | $2,289 +1.2% | $157,056 +1.4% |
| 2020 | $2,262 +2.3% | $154,888 +2.3% |
| 2019 | $2,212 | $151,406 -20.4% |
| 2018 | $2,212 -27.2% | $190,144 -42.1% |
| 2017 | $3,037 +1.6% | $328,393 +80% |
| 2016 | $2,989 +3.1% | $182,403 +0.7% |
| 2015 | $2,900 -0.8% | $181,135 +0.8% |
| 2014 | $2,923 +0.6% | $179,697 +1.5% |
| 2013 | $2,905 +1% | $177,041 +1.7% |
| 2012 | $2,877 +3.7% | $174,082 +3% |
| 2011 | $2,773 -5% | $169,012 -4.5% |
| 2010 | $2,919 +1.8% | $176,922 +1.8% |
| 2009 | $2,868 -0.4% | $173,725 +0.1% |
| 2008 | $2,879 -6.5% | $173,551 +3% |
| 2007 | $3,080 -5.9% | $168,496 +2.5% |
| 2006 | $3,273 +0.5% | $164,386 +3% |
| 2005 | $3,256 | $159,598 +3% |
| 2004 | -- | $154,950 +1.9% |
| 2003 | -- | $152,061 +2.4% |
| 2002 | -- | $148,497 +1.6% |
| 2001 | -- | $146,158 -17.3% |
| 2000 | $2,981 | $176,790 |
Find assessor info on the county website
Monthly payment
Est. payment
Payment breakdown
Explore the cost of this home by adjusting the details. Changes won't be saved.Climate risks
Neighborhood: Davis Island
Nearby schools
Schools provided by the listing agent
- Elementary: Gorrie-HB
- Middle: Wilson-HB
- High: Plant-HB
Source: Stellar MLS. This data may not be complete. We recommend contacting the local school district to confirm school assignments for this home.


Similar homes
- $835,0002 bd2 ba1.4k sqft345 BAYSHORE BOULEVARD #808, TAMPA, FL 33606For Sale
 MLS ID #TB8540134, Leslie Minder, SMITH & ASSOCIATES REAL ESTATE. Stellar MLS
 - $615,0002 bd2 ba1.1k sqft345 BAYSHORE BOULEVARD #706, TAMPA, FL 33606For Sale
 MLS ID #TB8455305, Sherman Milton, PINEYWOODS REALTY LLC. Stellar MLS
 - $849,0002 bd3 ba1.3k sqft1209 E CUMBERLAND AVENUE #807, TAMPA, FL 33602For Sale
 MLS ID #TB8491213, Stephen McGlocklin, COLDWELL BANKER REALTY. Stellar MLS
 - $727,0002 bd2 ba1.1k sqft700 S HARBOUR ISLAND BOULEVARD #713, TAMPA, FL 33602For Sale
 MLS ID #TB8522777, Elizabeth Schwarzen, COASTAL PROPERTIES GROUP INTER. Stellar MLS
 - $539,9002 bd2 ba1k sqft345 BAYSHORE BOULEVARD #1510, TAMPA, FL 33606For SaleMLS ID #TB8501752, Ruth Primeau, P.A, CHARLES RUTENBERG REALTY INC. Stellar MLS
- $1,000,0003 bd4 ba2.2k sqft4950 BAYSHORE BOULEVARD #25D, TAMPA, FL 33611For SaleMLS ID #TB8541856, Travis Bell, BELL HENDERSON REAL ESTATE. Stellar MLS
- $774,9003 bd3 ba1.9k sqft3301 BAYSHORE BOULEVARD #1510A, TAMPA, FL 33629For SaleMLS ID #TB8495291, Josh Taylor, COMPASS FLORIDA LLC. Stellar MLS
- $550,0002 bd2 ba1.1k sqft160 COLUMBIA DRIVE #206, TAMPA, FL 33606For SaleMLS ID #TB8499792, Jessica Malinowski, MIHARA & ASSOCIATES INC.. Stellar MLS
- $720,0002 bd2 ba1.5k sqft2611 BAYSHORE BOULEVARD #303, TAMPA, FL 33629For SaleMLS ID #TB8536983, Mark Gordon, IMPACT REALTY TAMPA BAY. Stellar MLS
- $560,0002 bd2 ba1.2k sqft1238 E KENNEDY BOULEVARD #501, TAMPA, FL 33602For SaleMLS ID #TB8545059, Louie Talacay, LOMBARDO TEAM REAL ESTATE LLC. Stellar MLS
- $750,0003 bd4 ba2k sqft4950 BAYSHORE BOULEVARD #23, TAMPA, FL 33611For SaleMLS ID #O6356583, Anthony Paolini, COMPASS FLORIDA LLC. Stellar MLS
- $679,9002 bd3 ba1.3k sqft1116 SHIPWATCH CIRCLE, TAMPA, FL 33602For SaleMLS ID #TB8536366, Jill Neuman, KELLER WILLIAMS TAMPA CENTRAL. Stellar MLS
- $850,0004 bd3 ba2.3k sqft4405 W MELROSE AVENUE, TAMPA, FL 33629For SaleMLS ID #TB8514305, Nelson Bosque, SMITH & ASSOCIATES REAL ESTATE. Stellar MLS
- $975,0003 bd3 ba2k sqft3301 BAYSHORE BOULEVARD #1904D, TAMPA, FL 33629For SaleMLS ID #TB8486847, Beverly Carollo, REST EASY REALTY POWERED BY SELLSTATE. Stellar MLS
- $849,0004 bd3 ba1.9k sqft3921 W BAY TO BAY BOULEVARD, TAMPA, FL 33629For SaleMLS ID #TB8499376, Allie Paige, IMPACT REALTY TAMPA BAY. Stellar MLS
- $700,0002 bd2 ba1.5k sqft2413 BAYSHORE BOULEVARD #1904, TAMPA, FL 33629For SaleMLS ID #TB8518676, Mary Kelly, SMITH & ASSOCIATES REAL ESTATE. Stellar MLS
- $650,0002 bd2 ba1.7k sqft3301 BAYSHORE BOULEVARD #509A, TAMPA, FL 33629For SaleMLS ID #TB8537173, Beverly Carollo, REST EASY REALTY POWERED BY SELLSTATE. Stellar MLS
- $690,0002 bd2 ba1.7k sqft3301 BAYSHORE BOULEVARD #702E, TAMPA, FL 33629For SaleMLS ID #TB8498833, Beverly Carollo, REST EASY REALTY POWERED BY SELLSTATE. Stellar MLS
- $675,6153 bd3 ba2.3k sqft4950 BAYSHORE BOULEVARD #13C, TAMPA, FL 33611For SaleMLS ID #TB8525970, Gurney Passant, PROSPERA REALTY. Stellar MLS
- $675,9003 bd2 ba1.3k sqft802 W CORAL STREET, TAMPA, FL 33602For SaleMLS ID #TB8528014, Jessica Jimenez, LPT REALTY LLC. Stellar MLS
