Skip main navigation
Sold for $810,000
  • $810,000

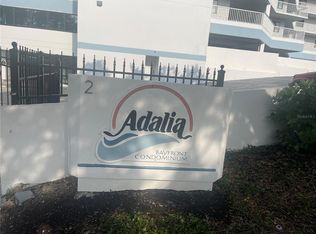
    2 Adalia Ave APT 502, Tampa, FL 33606

    3beds
    1,592sqft
    Condominium
    Built in 1986
    -- sqft lot
    $783,000 Zestimate®
    $509/sqft
    $3,300 Estimated rent

    Home value

    $783,000

    $713,000 - $861,000

    $3,300/mo

    Zestimate® history
    Loading
    Loading...

    Owner options

    List your home for rent

    $3,300/mo

    Rent Zestimate®

    Find your next renter with Zillow Rental Manager. Plus, with online applications, you can quickly screen prospective tenants – for free.

    Learn more

    $3,300/mo

    Rent Zestimate®

    Refinance and save

    $7,237/mo

    Est. payment

    Refinancing to a lower rate could help reduce your monthly payments and save thousands over the life of the loan.

    See today's rates

    $7,237/mo

    Est. payment

    Explore your selling options

    Work with a Zillow partner agent

    Leverage their expertise and Zillow's premium Showcase listings to get your home seen by more buyers.

    Get started

    List with your own agent

    Get your home in front of millions of buyers by listing it on Zillow.

    Learn how to do it

    Sell it yourself

    Take full control of how buyers see your home on Zillow by listing For Sale by Owner (FSBO).

    List your home

    What's special

    State-of-the-art induction rangeAffordable boat slipsNew roofChic home officeSerene bay viewsContemporary eleganceSleek quartz countertops
    Experience Waterfront Living with Multi-Million Dollar Views at an Incredible Value! Welcome to your dream home on exclusive Davis Islands, where luxury and the ultimate Florida lifestyle converge. This fully renovated 3-bedroom, 2-bathroom condo offers breathtaking bayfront views, elegant upgrades, and unparalleled access to coastal living. Wake up to dolphins gliding across the bay and birds soaring in the golden morning light. Evenings bring vibrant, picture-perfect sunsets over Bayshore Boulevard, all enjoyed from your expansive patio. The wall-to-wall hurricane-impact sliding glass doors effortlessly blend the beauty of the outdoors with the bright, spacious interior, creating the perfect haven for relaxation or entertaining. The heart of this home is the custom-designed kitchen, a chef’s delight with sleek quartz countertops, a hidden appliance garage, premium Bosch appliances, and a state-of-the-art induction range. The primary suite offers serene bay views, a generous walk-in closet, and a spa-like ensuite bathroom with an oversized walk-in shower and luxurious finishes. A second bathroom showcases contemporary elegance, while the versatile third bedroom is currently configured as a chic home office with a Murphy bed—ideal for guests or flexible living. This well maintained building has been thoughtfully updated with fresh exterior paint, a new roof, enhanced balconies, and a modernized community pool area. Boating enthusiasts will love the affordable boat slips, offering direct access to the bay—perfect for spontaneous adventures on the water. Two assigned parking spaces provide ample room for your car and even a golf cart to explore the island in style. Nestled on sought-after Davis Islands, this property places you steps from the Village’s quaint shops and restaurants. Just a short drive away, you’ll find Hyde Park, Soho, Downtown Tampa, Water Street, and historic Ybor City, all offering world-class dining, shopping, and entertainment. Opportunities like this are rare—don’t miss your chance to own this slice of paradise. Schedule your private showing today and embrace the lifestyle you’ve been dreaming of.

    Zillow last checked:

    Listing updated:

    Listed by:

    Cassi Currier 813-476-0033,

    REALTY ONE GROUP SUNSHINE 727-293-5100

    Bought with:

    Gail Underwood, 3382537

    SMITH & ASSOCIATES REAL ESTATE

    Source: Stellar MLS,MLS#: TB8337437MLS LogoOriginating MLS: Suncoast Tampa

    Facts & features

    Interior

    Bedrooms & bathrooms
    • Bedrooms: 3
    • Bathrooms: 2
    • Full bathrooms: 2
    Primary bedroom
    • Features: En Suite Bathroom, Walk-In Closet(s)
    • Level: First
    • Area: 187.33 Square Feet
    • Dimensions: 13.1x14.3
    Bedroom 2
    • Features: Other, Built-in Closet
    • Level: First
    • Area: 135.66 Square Feet
    • Dimensions: 11.4x11.9
    Bedroom 3
    • Features: Built-in Closet
    • Level: First
    • Area: 124.16 Square Feet
    • Dimensions: 9.7x12.8
    Balcony porch lanai
    • Level: First
    • Area: 225 Square Feet
    • Dimensions: 7.5x30
    Great room
    • Level: First
    • Area: 347.6 Square Feet
    • Dimensions: 15.8x22
    Kitchen
    • Level: First
    • Area: 141.51 Square Feet
    • Dimensions: 8.9x15.9
    Heating
    • Heat Pump
    Cooling
    • Central Air
    Appliances
    • Included: Dishwasher, Disposal, Dryer, Electric Water Heater, Ice Maker, Microwave, Range, Range Hood, Refrigerator, Washer, Wine Refrigerator
    • Laundry: Inside, Laundry Closet
    Features
    • Ceiling Fan(s), Open Floorplan, Split Bedroom, Stone Counters, Walk-In Closet(s)
    • Flooring: Luxury Vinyl, Porcelain Tile
    • Doors: Sliding Doors
    • Windows: Storm Window(s), Window Treatments
    • Has fireplace: No
    Interior area
    • Total structure area: 1,840
    • Total interior livable area: 1,592 sqft

    Property

    Parking
    • Total spaces: 2
    • Parking features: Garage - Attached
    • Attached garage spaces: 2
    Features
    • Levels: One
    • Stories: 1
    • Exterior features: Balcony, Boat Slip
    • Pool features: Deck, Heated, In Ground, Lighting, Salt Water
    • Fencing: Masonry,Vinyl
    • Has view: Yes
    • View description: City, Water, Bay/Harbor - Full
    • Has water view: Yes
    • Water view: Water,Bay/Harbor - Full
    • Waterfront features: Bay/Harbor Front, Waterfront, Bay/Harbor, Bay/Harbor Access, Lift, Seawall
    • Body of water: HILLSBOROUGH BAY
    Lot
    • Size: 2 Square Feet
    • Features: FloodZone, City Lot, Near Marina
    • Residential vegetation: Mature Landscaping
    Details
    • Additional structures: Outdoor Kitchen, Storage
    • Parcel number: A25291850D00000000502.0
    • Zoning: RM-24
    • Special conditions: None

    Construction

    Type & style
    • Home type: Condo
    • Property subtype: Condominium
    Materials
    • Block, Stucco
    • Foundation: Block
    • Roof: Other
    Condition
    • New construction: No
    • Year built: 1986

    Utilities & green energy

    • Sewer: Public Sewer
    • Water: Public
    • Utilities for property: BB/HS Internet Available, Electricity Connected, Sewer Connected, Water Connected

    Community & HOA

    Community
    • Features: Bay/Harbor Front, Boat Slip, Dock, Water Access, Waterfront, Buyer Approval Required, Community Mailbox, Fitness Center, Gated Community - No Guard, Golf Carts OK, Pool
    • Security: Fire Alarm, Fire Sprinkler System, Gated Community, Security System Owned, Smoke Detector(s)
    • Pet fee: $0 monthly
    • Subdivision: ADALIA BAYFRONT CONDO
    HOA
    • Has HOA: Yes
    • Amenities included: Cable TV, Elevator(s), Fitness Center, Gated, Maintenance, Optional Additional Fees, Pool, Storage
    • Services included: Common Area Taxes, Community Pool, Reserve Fund, Insurance, Internet, Maintenance Structure, Maintenance Grounds, Maintenance Repairs, Manager, Pest Control, Pool Maintenance, Recreational Facilities, Security, Sewer, Trash, Water
    • HOA fee: $1,720 monthly
    • HOA name: Carlton Jones
    • HOA phone: 813-254-4334
    Location
    • Region: Tampa

    Financial & listing details

    • Price per square foot: $509/sqft
    • Tax assessed value: $578,200
    • Annual tax amount: $12,195
    • Date on market: 1/29/2025
    • Cumulative days on market: 19 days
    • Listing terms: Cash,Conventional
    • Ownership: Condominium
    • Total actual rent: 0
    • Electric utility on property: Yes
    • Road surface type: Paved

    Price history

    DateEventPrice
    3/17/2025Sold$810,000-1.8%$509/sqft
    Source: Stellar MLS #TB8337437 Report a problem
    2/18/2025Pending sale$825,000$518/sqft
    Source: Stellar MLS #TB8337437 Report a problem
    1/30/2025Listed for sale$825,000+175.5%$518/sqft
    Source: Stellar MLS #TB8337437 Report a problem
    2/14/2012Sold$299,500-0.1%$188/sqft
    Source: Public Record Report a problem
    10/21/2011Price change$299,900-6.3%$188/sqft
    Source: JOHN D FINN #T2475337 Report a problem
    9/26/2011Price change$319,900+6.8%$201/sqft
    Source: JOHN D FINN #T2475337 Report a problem
    2/18/2011Price change$299,500+5.3%$188/sqft
    Source: JOHN D FINN #T2475337 Report a problem
    12/4/2010Price change$284,500-5.1%$179/sqft
    Source: JOHN D FINN #T2475337 Report a problem
    8/26/2010Listed for sale$299,900+63%$188/sqft
    Source: JOHN D FINN #T2475337 Report a problem
    3/15/2010Sold$184,000$116/sqft
    Source: Stellar MLS #T2328479 Report a problem
    8/7/1998Sold$184,000+30.6%$116/sqft
    Source: Public Record Report a problem
    7/20/1994Sold$140,900$89/sqft
    Source: Public Record Report a problem

    Public tax history

    YearProperty taxesTax assessment
    2025$10,662 -12.6%$578,200 -15.2%
    2024$12,196 +2.4%$681,612 +3%
    2023$11,912 +40.1%$661,759 +62%
    2022$8,500 +11.3%$408,514 +10%
    2021$7,635 +13.2%$371,376 +10%
    2020$6,747 +9.3%$337,615 +10%
    2019$6,175 $306,923 -21.4%
    2018$6,175 -16.5%$390,294 +22.9%
    2017$7,394 +12.9%$317,589 +50.5%
    2016$6,552 +88%$211,029 +0.7%
    2015$3,485 -0.3%$209,562 +0.8%
    2014$3,495 $207,899 +1.5%
    2013$3,495 -11%$204,827 +14.3%
    2012$3,927 +11.4%$179,248 +10%
    2011$3,524 -3%$162,953 -3.7%
    2010$3,634 -38.7%$169,136 -38.4%
    2009$5,930 -29.1%$274,549 -28.8%
    2008$8,363 +10.7%$385,527 +9.4%
    2007$7,558 -8.6%$352,522 0%
    2006$8,271 +21.4%$352,620 +25.1%
    2005$6,813 $281,916 +11.5%
    2004-- $252,941 +16.2%
    2003-- $217,652 +12.9%
    2002-- $192,756
    2001-- $192,756 +19.9%
    2000$4,098 $160,715
    Find assessor info on the county website

    Neighborhood: Davis Island

    Nearby schools

    GreatSchools rating
    Schools provided by the listing agent
    • Elementary: Gorrie-HB
    • Middle: Wilson-HB
    • High: Plant-HB

    Source: Stellar MLS. This data may not be complete. We recommend contacting the local school district to confirm school assignments for this home.

    Get a cash offer in 3 minutes
    Find out how much your home could sell for in as little as 3 minutes with a no-obligation cash offer.
    Estimated market value
    $783,000
    Get a cash offer in 3 minutes
    Find out how much your home could sell for in as little as 3 minutes with a no-obligation cash offer.
    Estimated market value
    $783,000