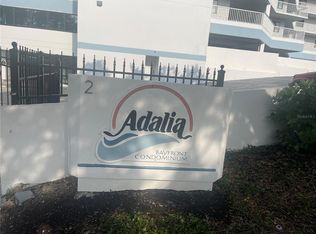
Virtually Staged. Welcome to Adalia Bayside Condominiums — a gated, waterfront enclave on coveted Davis Islands. This bright, 2-bed/2-bath condo offers sweeping bay views and an open floor plan drenched in natural light that flows through wide sliding glass doors to a covered balcony — ideal for sunset watching, entertaining, or simply relaxing while sailboats glide by. The updated kitchen features wood cabinetry, stone countertops, and stainless-steel appliances. Both bathrooms have been refreshed (one en-suite). Wide-plank LVP floors spans the main living areas, with porcelain tile in the kitchen and baths. A convenient inunit washer/dryer sits in a generous utility closet. Resort-style amenities overlook the bay and include a renovated saltwater pool, outdoor kitchen and BBQ, fire pit, private marina with slips and lifts (leased through management as available), fitness center, community room, two reserved parking spaces per unit, dedicated storage, and impeccably maintained grounds. The homeowner association is financially sound with responsive onsite management. The perfect choice for medical professionals — Tampa General Hospital is a two-block walk — and a short Uber/Lyft to Hyde Park, Downtown and dining/entertainment at Water Street. The Davis Islands Yacht Club, village shops, and dog beach are all within walking distance, and just 10 miles from Tampa International Airport. Davis Islands consistently retains value and offers a true waterfront lifestyle — move in and make it yours.
Sold for $575,000
$575,000
2 ADALIA AVENUE #605, TAMPA, FL 33606
2beds
1,209sqft
Condominium
Built in 1986
-- sqft lot
$573,800 Zestimate®
$476/sqft
$4,861 Estimated rent
Home value
$573,800
$534,000 - $614,000
$4,861/mo
Zestimate® history
Owner options
List your home for rent
$4,861/mo
Rent Zestimate®
Find your next renter with Zillow Rental Manager. Plus, with online applications, you can quickly screen prospective tenants – for free.
$4,861/mo
Rent Zestimate®
Refinance and save
$5,393/mo
Est. payment
Refinancing to a lower rate could help reduce your monthly payments and save thousands over the life of the loan.
$5,393/mo
Est. payment
Explore your selling options
Work with a Zillow partner agent
Leverage their expertise and Zillow's premium Showcase listings to get your home seen by more buyers.
Get startedList with your own agent
Get your home in front of millions of buyers by listing it on Zillow.
Learn how to do itSell it yourself
Take full control of how buyers see your home on Zillow by listing For Sale by Owner (FSBO).
List your homeWhat's special
Renovated saltwater poolOutdoor kitchen and bbqSweeping bay viewsFire pitImpeccably maintained grounds
Zillow last checked:
Listing updated:
Listed by:
Susan Vaughn 727-510-8075,
COASTAL PROPERTIES GROUP INTERNATIONAL 727-493-1555
Bought with:
Michelle DiGiore, 3348396
PREMIER SOTHEBYS INTL REALTY
Source: Stellar MLS,MLS#: TB8502510 Originating MLS: Suncoast Tampa
Originating MLS: Suncoast Tampa
Facts & features
Interior
Bedrooms & bathrooms
- Bedrooms: 2
- Bathrooms: 2
- Full bathrooms: 2
Rooms
- Room types: Utility Room
Primary bedroom
- Features: Storage Closet
- Level: First
- Area: 286 Square Feet
- Dimensions: 13x22
Bedroom 2
- Features: Storage Closet
- Level: First
- Area: 110 Square Feet
- Dimensions: 11x10
Balcony porch lanai
- Features: No Closet
- Level: First
- Area: 420 Square Feet
- Dimensions: 30x14
Dining room
- Features: No Closet
- Level: First
- Area: 112 Square Feet
- Dimensions: 14x8
Foyer
- Features: Linen Closet
- Level: First
- Area: 72 Square Feet
- Dimensions: 12x6
Kitchen
- Features: Built-in Closet
- Level: First
- Area: 176 Square Feet
- Dimensions: 11x16
Living room
- Features: No Closet
- Level: First
- Area: 238 Square Feet
- Dimensions: 17x14
Heating
- Central, Electric
Cooling
- Central Air
Appliances
- Included: Dishwasher, Disposal, Dryer, Electric Water Heater, Microwave, Range, Refrigerator, Washer
- Laundry: In Kitchen, Laundry Closet
Features
- Ceiling Fan(s), Eating Space In Kitchen, Living Room/Dining Room Combo, Open Floorplan, Solid Wood Cabinets, Stone Counters, Thermostat
- Flooring: Luxury Vinyl, Porcelain Tile
- Doors: Outdoor Grill, Outdoor Kitchen, Sliding Doors
- Has fireplace: No
Interior area
- Total structure area: 1,457
- Total interior livable area: 1,209 sqft
Property
Parking
- Total spaces: 2
- Parking features: Assigned, Common, Ground Level, Guest, Under Building
- Attached garage spaces: 2
Features
- Levels: One
- Stories: 1
- Patio & porch: Covered, Rear Porch
- Exterior features: Balcony, Fire Pit, Outdoor Grill, Outdoor Kitchen, Storage
- Pool features: Deck, In Ground, Lighting, Outside Bath Access, Salt Water
- Has view: Yes
- View description: Water, Bay/Harbor - Full, Marina
- Has water view: Yes
- Water view: Water,Bay/Harbor - Full,Marina
- Waterfront features: Bay/Harbor Front, Waterfront, Bay/Harbor, Bay/Harbor Access, Bridges - No Fixed Bridges, Sailboat Water, Seawall
- Body of water: HILLSBOROUGH BAY
Lot
- Size: 17 Square Feet
- Features: Near Marina
Details
- Parcel number: A25291850D00000000605.0
- Zoning: RM-24
- Special conditions: None
Construction
Type & style
- Home type: Condo
- Architectural style: Contemporary,Florida
- Property subtype: Condominium
Materials
- Concrete, Other
- Foundation: Slab
- Roof: Built-Up
Condition
- Completed
- New construction: No
- Year built: 1986
Utilities & green energy
- Sewer: Public Sewer
- Water: Public
- Utilities for property: Cable Connected, Electricity Connected, Sewer Connected, Street Lights, Water Connected
Community & HOA
Community
- Features: Bay/Harbor Front, Dock, Fishing, Marina, Waterfront, Association Recreation - Owned, Buyer Approval Required, Community Mailbox, Fitness Center, Gated Community - No Guard, Pool
- Security: Gated Community, Security Gate, Smoke Detector(s)
- Pet fee: $0 monthly
- Subdivision: ADALIA BAYFRONT CONDO
HOA
- Has HOA: Yes
- Amenities included: Elevator(s), Fitness Center, Gated, Lobby Key Required, Maintenance, Pool, Security, Storage
- Services included: Cable TV, Common Area Taxes, Community Pool, Reserve Fund, Insurance, Internet, Maintenance Structure, Maintenance Grounds, Maintenance Repairs, Manager, Pest Control, Pool Maintenance, Recreational Facilities, Security, Sewer, Trash, Water
- HOA fee: $1,373 monthly
- HOA name: CARLTON JONES
- HOA phone: 813-254-4334
Location
- Region: Tampa
Financial & listing details
- Price per square foot: $476/sqft
- Tax assessed value: $404,913
- Annual tax amount: $8,067
- Date on market: 4/29/2026
- Cumulative days on market: 30 days
- Listing terms: Cash,Conventional,VA Loan
- Ownership: Fee Simple
- Total actual rent: 0
- Electric utility on property: Yes
- Road surface type: Paved
Price history
| Date | Event | Price |
|---|---|---|
| 6/15/2026 | Sold | $575,000-3.3%$476/sqft |
Source:  Stellar MLS #TB8502510 Report a problem Stellar MLS #TB8502510 Report a problem | ||
| 5/29/2026 | Pending sale | $594,900$492/sqft |
Source: Stellar MLS #TB8502510 Report a problem | ||
| 4/29/2026 | Listed for sale | $594,900+366.6%$492/sqft |
Source: Stellar MLS #TB8502510 Report a problem | ||
| 3/23/1998 | Sold | $127,500+10.9%$105/sqft |
Source: Public Record Report a problem | ||
| 11/15/1994 | Sold | $115,000$95/sqft |
Source: Public Record Report a problem | ||
Public tax history
| Year | Property taxes | Tax assessment |
|---|---|---|
| 2025 | $8,067 -16.7% | $404,913 -20.1% |
| 2024 | $9,685 +246.2% | $506,865 +171% |
| 2023 | $2,798 +3.2% | $187,016 +3% |
| 2022 | $2,711 +1.6% | $181,569 +3% |
| 2021 | $2,668 +1.1% | $176,281 +1.4% |
| 2020 | $2,639 +2.2% | $173,847 +2.3% |
| 2019 | $2,583 | $169,938 +1.9% |
| 2018 | $2,583 +0.9% | $166,769 -32.6% |
| 2017 | $2,561 +1.7% | $247,403 +54.6% |
| 2016 | $2,519 +3.2% | $159,979 +0.7% |
| 2015 | $2,442 -0.7% | $158,867 -4.3% |
| 2014 | $2,460 -29.8% | $165,935 +10% |
| 2013 | $3,501 +16.2% | $150,850 +10% |
| 2012 | $3,014 +11.7% | $137,136 +10% |
| 2011 | $2,698 -7.8% | $124,669 -8.4% |
| 2010 | $2,925 -37% | $136,079 -36.7% |
| 2009 | $4,645 -29.5% | $215,000 -29.2% |
| 2008 | $6,585 +7.8% | $303,473 +6.5% |
| 2007 | $6,110 -8.8% | $284,935 -0.2% |
| 2006 | $6,699 +20.4% | $285,540 +24% |
| 2005 | $5,564 | $230,182 +17.6% |
| 2004 | -- | $195,775 +36.7% |
| 2003 | -- | $143,182 +2.4% |
| 2002 | -- | $139,826 +1.6% |
| 2001 | -- | $137,624 +3% |
| 2000 | $2,769 | $133,616 |
Find assessor info on the county website
Neighborhood: Davis Island
Nearby homes
- $837,0003 bd2 ba1.6k sqft2 Adalia Ave APT 301, Tampa, FL 33606For Sale

- $8,0002 bd2 ba1.5k sqft2 Adalia Ave APT 302, Tampa, FL 33606For Rent
- $485,0002 bd2 ba1.2k sqft2 Adalia Ave APT 405, Tampa, FL 33606Sold

- $640,0003 bd2 ba1.5k sqft2 Adalia Ave APT 407, Tampa, FL 33606Sold

- $810,0003 bd2 ba1.5k sqft2 Adalia Ave APT 502, Tampa, FL 33606Sold
- $540,0002 bd2 ba1.6k sqft2 Adalia Ave APT 601, Tampa, FL 33606Sold
- $689,0002 bd2 ba1.5k sqft2 Adalia Ave APT 602, Tampa, FL 33606Sold
- $649,0002 bd2 ba1.2k sqft2 Adalia Ave APT 704, Tampa, FL 33606For Sale
Nearby schools
GreatSchools rating
- 10/10Gorrie Elementary SchoolGrades: K-5Distance: 0.5 mi
- 9/10Wilson Middle SchoolGrades: 6-8Distance: 0.6 mi
- 8/10Plant High SchoolGrades: 9-12Distance: 2.8 mi
Schools provided by the listing agent
- Elementary: Gorrie-HB
- Middle: Wilson-HB
- High: Plant City-HB
Source: Stellar MLS. This data may not be complete. We recommend contacting the local school district to confirm school assignments for this home.
Get a cash offer in 3 minutes
Find out how much your home could sell for in as little as 3 minutes with a no-obligation cash offer.
Estimated market value
$573,800
Get a cash offer in 3 minutes
Find out how much your home could sell for in as little as 3 minutes with a no-obligation cash offer.
Estimated market value
$573,800
- Florida
- Hillsborough County
- Tampa
- 33606
- Davis Island
- 2 ADALIA AVENUE Unit 605
