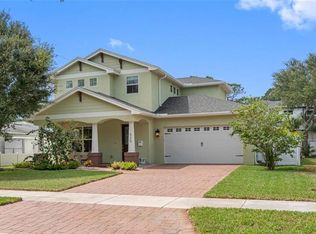
SELLER FINANCING AVAILABLE - BRAND NEW CONTEMPORARY MASTERPIECE! Built like a fortress, here’s a rare opportunity to own an exceptionally Luxurious New Construction home in the highly sought-after, brick street, tree-lined neighborhood of Eagle Crest. Nestled on a spacious 8,751 sqft lot, this stunning 4-bedroom, 3.5-bath, 3,720 sqft residence is a perfect blend of cutting-edge design and modern comfort. From the moment you arrive, the home captivates with sleek architectural lines, vibrant tropical landscaping, a custom paver driveway and grand double entry doors. Step inside to soaring 21-foot ceilings, an tri-split, open-concept layout and sun-drenched living spaces adorned with 2’x4’ gloss white porcelain tile flooring. The heart of the home is a chef’s dream Kitchen—equipped with black stainless Smart Samsung appliances, an oversized 11’ waterfall eat at island for 5 equipped with RGB lighting, marble countertops, European-style flat-panel custom cabinetry system and more!. A custom wine cellar under the stairs adds a unique and sophisticated touch. Retreat to your private oversized Primary suite showcasing RGB entry lighting, 2 walk-in closets and a lavish en suite bath featuring a 4’x8’ marble walk-in shower with a 20”x40” rain head, LED double vanity/anti fog, a free standing soaking tub with a statement accent wall and Woodbridge electronic toilet. The home also includes: • Dedicated office space • Three additional bedrooms with closets and a second floor Loft flex space over looking the formal Living Room • Two additional Bathrooms, Laundry room and 2-car garage • Smart home technology: Brilliant Hub, 3 Amazon Video Hub Intercom/Camera systems, Smart switches, Thermostats, Door Bell, Camera system and wifi Garage Door Opener. • 10’ ceilings in all bedrooms • • Expansive backyard with covered patio, lush green space all on a irrigation well pump system big enough to fit your POOL. All of this, just minutes from Downtown St. Petersburg, top-rated Beaches, Shopping, Restaurants and Dining. BONUS: One surprise feature you must see in person! Schedule your private tour today and experience luxury living reimagined! Buyer to verify all information.
New construction
$1,599,998
6524 6TH AVENUE N, ST PETERSBURG, FL 33710
4beds
3,764sqft
:
Get pre-qualified$10,411/mo
Single Family Residence
Built in 2025
8,751 Square Feet Lot
$-- Zestimate®
$425/sqft
$-- HOA
What's special
Dedicated office spaceTwo additional bathroomsGrand double entry doorsSun-drenched living spacesMarble countertopsLaundry roomWoodbridge electronic toilet
- 596 days |
- 536 |
- 19 |
Zillow last checked:
Listing updated:
Listed by:
Linda Elliott 727-455-6743,
ELLIOTT COASTAL REALTY LLC 727-576-4663
Source: Stellar MLS,MLS#: TB8332642 Originating MLS: Suncoast Tampa
Originating MLS: Suncoast Tampa
Facts & features
Interior
Bedrooms & bathrooms
- Bedrooms: 4
- Bathrooms: 4
- Full bathrooms: 3
- 1/2 bathrooms: 1
Rooms
- Room types: Great Room
Primary bedroom
- Features: Ceiling Fan(s), Dual Sinks, En Suite Bathroom, Exhaust Fan, Granite Counters, Multiple Shower Heads, Rain Shower Head, Tub with Separate Shower Stall, Walk-In Closet(s)
- Level: First
- Area: 240 Square Feet
- Dimensions: 15x16
Bedroom 2
- Features: Built-in Closet
- Level: First
- Area: 154 Square Feet
- Dimensions: 14x11
Bedroom 3
- Features: Built-in Closet
- Level: Second
- Area: 180 Square Feet
- Dimensions: 15x12
Bedroom 4
- Features: Built-in Closet
- Level: Second
- Area: 210 Square Feet
- Dimensions: 15x14
Kitchen
- Features: Exhaust Fan, Granite Counters, Kitchen Island, Pantry, Stone Counters
- Level: First
- Area: 462 Square Feet
- Dimensions: 22x21
Living room
- Features: Ceiling Fan(s)
- Level: First
- Area: 440 Square Feet
- Dimensions: 22x20
Heating
- Electric
Cooling
- Central Air
Appliances
- Included: Dishwasher, Disposal, Dryer, Electric Water Heater, Microwave, Range, Range Hood, Refrigerator, Washer, Wine Refrigerator
- Laundry: Inside
Features
- Built-in Features, Ceiling Fan(s), Eating Space In Kitchen, High Ceilings, Kitchen/Family Room Combo, Open Floorplan, Primary Bedroom Main Floor, Smart Home, Solid Wood Cabinets, Stone Counters, Thermostat, Walk-In Closet(s)
- Flooring: Ceramic Tile, Hardwood
- Doors: Sliding Doors
- Windows: Window Treatments
- Has fireplace: No
Interior area
- Total structure area: 4,257
- Total interior livable area: 3,764 sqft
Video & virtual tour
Property
Parking
- Total spaces: 2
- Parking features: Garage - Attached
- Attached garage spaces: 2
Features
- Levels: Two
- Stories: 2
- Patio & porch: Covered, Rear Porch
- Exterior features: Awning(s), Irrigation System, Lighting, Rain Gutters, Sidewalk, Storage
- Pool features: Heated, In Ground, Lighting, Salt Water, Tile
- Spa features: Heated, In Ground
- Fencing: Vinyl
Lot
- Size: 8,751 Square Feet
- Dimensions: 70 x 125
- Residential vegetation: Trees/Landscaped
Details
- Parcel number: 173116236340180060
- Special conditions: None
Construction
Type & style
- Home type: SingleFamily
- Architectural style: Contemporary
- Property subtype: Single Family Residence
Materials
- Block, Stucco
- Foundation: Slab
- Roof: Shingle
Condition
- Completed
- New construction: Yes
- Year built: 2025
Details
- Builder model: Eagle Crest
- Builder name: MC2DESIGN and BUILD
Utilities & green energy
- Sewer: Public Sewer
- Water: Public
- Utilities for property: Cable Available, Public, Sprinkler Meter
Community & HOA
Community
- Pet fee: $0 monthly
- Subdivision: EAGLE CREST
HOA
- Has HOA: No
Location
- Region: Saint Petersburg
Financial & listing details
- Price per square foot: $425/sqft
- Tax assessed value: $226,124
- Annual tax amount: $3,998
- Date on market: 12/23/2024
- Cumulative days on market: 578 days
- Listing terms: Cash,Conventional,Owner May Carry,Private Financing Available
- Ownership: Fee Simple
- Total actual rent: 0
- Road surface type: Brick
Estimated market value
Not available
Estimated sales range
Not available
$6,510/mo
Price history
| Date | Event | Price |
|---|---|---|
| 2/18/2026 | Price change | $1,599,998-5.9%$425/sqft |
Source:  Stellar MLS #TB8332642 Report a problem Stellar MLS #TB8332642 Report a problem | ||
| 11/23/2025 | Price change | $1,699,998-5.6%$452/sqft |
Source: Stellar MLS #TB8332642 Report a problem | ||
| 11/20/2025 | Price change | $1,799,9980%$478/sqft |
Source: Stellar MLS #TB8332642 Report a problem | ||
| 8/20/2025 | Price change | $1,799,999-5.3%$478/sqft |
Source: Stellar MLS #TB8332642 Report a problem | ||
| 8/17/2025 | Price change | $1,899,9990%$505/sqft |
Source: Stellar MLS #TB8332642 Report a problem | ||
| 7/20/2025 | Price change | $1,900,000-4.8%$505/sqft |
Source: Stellar MLS #TB8332642 Report a problem | ||
| 7/17/2025 | Price change | $1,994,9990%$530/sqft |
Source: Stellar MLS #TB8332642 Report a problem | ||
| 3/2/2025 | Price change | $1,995,000-9.3%$530/sqft |
Source: Stellar MLS #TB8332642 Report a problem | ||
| 12/24/2024 | Listed for sale | $2,200,000-2.2%$584/sqft |
Source: Stellar MLS #TB8332642 Report a problem | ||
| 2/9/2023 | Listing removed | -- |
Source: Stellar MLS #U8178681 Report a problem | ||
| 1/21/2023 | Price change | $2,249,9000%$598/sqft |
Source: Stellar MLS #U8178681 Report a problem | ||
| 10/9/2022 | Listed for sale | $2,250,000+114.3%$598/sqft |
Source: Stellar MLS #U8178681 Report a problem | ||
| 2/21/2022 | Listing removed | -- |
Source: Stellar MLS #U8136382 Report a problem | ||
| 11/4/2021 | Price change | $1,050,000+10.5%$279/sqft |
Source: Stellar MLS #U8136382 Report a problem | ||
| 9/23/2021 | Listed for sale | $950,000$252/sqft |
Source: Stellar MLS #U8136382 Report a problem | ||
| 7/18/2021 | Listing removed | -- |
Source: Stellar MLS #U8080431 Report a problem | ||
| 2/28/2021 | Listed for sale | $950,000+5.7%$252/sqft |
Source: Stellar MLS #U8080431 Report a problem | ||
| 1/22/2021 | Listing removed | $899,000$239/sqft |
Source: Stellar MLS #U8080431 Report a problem | ||
| 3/31/2020 | Listed for sale | $899,000+499.3%$239/sqft |
Source: DWELL FLORIDA REAL ESTATE LLC #U8080431 Report a problem | ||
| 10/11/2019 | Sold | $150,000-14.3%$40/sqft |
Source: Public Record Report a problem | ||
| 10/3/2019 | Pending sale | $175,000$46/sqft |
Source: CHARLES RUTENBERG REALTY INC #U8057734 Report a problem | ||
| 9/4/2019 | Price change | $175,000-72%$46/sqft |
Source: Charles Rutenberg Realty, Inc. #U8057734 Report a problem | ||
| 11/19/2018 | Price change | $624,700+4.4%$166/sqft |
Source: CHARLES RUTENBERG REALTY INC #U7783086 Report a problem | ||
| 4/28/2017 | Price change | $598,500+34.5%$159/sqft |
Source: CHARLES RUTENBERG REALTY INC #U7783086 Report a problem | ||
| 10/22/2016 | Listed for sale | $445,000+595.3%$118/sqft |
Source: CHARLES RUTENBERG REALTY INC #U7783086 Report a problem | ||
| 6/23/1994 | Sold | $64,000$17/sqft |
Source: Public Record Report a problem | ||
Public tax history
| Year | Property taxes | Tax assessment |
|---|---|---|
| 2025 | $4,378 +9.5% | $216,830 +10% |
| 2024 | $3,998 +6.7% | $197,118 +10% |
| 2023 | $3,749 +9.4% | $179,198 +10% |
| 2022 | $3,428 +10.1% | $162,907 +10% |
| 2021 | $3,113 +21.8% | $148,097 +24% |
| 2020 | $2,555 +19.6% | $119,480 +26.4% |
| 2019 | $2,137 | $94,546 -6.1% |
| 2018 | $2,137 +8.7% | $100,670 +15.6% |
| 2017 | $1,965 +24% | $87,056 +22.6% |
| 2016 | $1,586 | $71,034 +191% |
| 2015 | -- | $24,412 -54.4% |
| 2014 | $599 0% | $53,506 +1.5% |
| 2013 | $600 +1.2% | $52,715 +1.7% |
| 2012 | $593 | $51,834 -16% |
| 2011 | -- | $61,689 -9.2% |
| 2010 | -- | $67,969 +2.7% |
| 2009 | -- | $66,182 +0.1% |
| 2008 | $669 | $66,116 +3% |
| 2007 | -- | $64,190 -44.4% |
| 2005 | -- | $115,400 +13% |
| 2004 | $829 +2.8% | $102,100 +9.8% |
| 2003 | $806 +5.4% | $93,000 +14.7% |
| 2002 | $764 | $81,100 +29.8% |
| 2001 | $764 +5.3% | $62,500 +6.5% |
| 2000 | $726 | $58,700 |
Find assessor info on the county website
Monthly payment
Est. payment
Payment breakdown
Explore the cost of this home by adjusting the details. Changes won't be saved.Climate risks
Neighborhood: Eagle Crest
Nearby schools
GreatSchools rating
- 6/10Azalea Elementary SchoolGrades: PK-5Distance: 1.1 mi
- 3/10Azalea Middle SchoolGrades: 6-8Distance: 1.6 mi
- 4/10Boca Ciega High SchoolGrades: 9-12Distance: 1.6 mi
- $446,0003 bd2 ba1.9k sqft6536 6th Ave N, Saint Petersburg, FL 33710Off Market

- $299,000-- bd1 ba949 sqft6514 6th Ave N, Saint Petersburg, FL 33710Off Market
- $1,000,0004 bd3 ba2.6k sqft520 65th St N, Saint Petersburg, FL 33710Sold
- $394,2003 bd2 ba1.5k sqft6519 5th Ave N, Saint Petersburg, FL 33710Off Market

- $359,900-- bd2 ba1.1k sqft512 65th St N, Saint Petersburg, FL 33710Off Market
- $478,3003 bd2 ba1.5k sqft6535 5th Ave N, Saint Petersburg, FL 33710Off Market
- $476,3003 bd2 ba1.7k sqft6535 5th Ave N, Saint Petersburg, FL 33570Off Market
- $464,500-- bd2 ba1.9k sqft6548 6th Ave N, Saint Petersburg, FL 33710Off Market
A local agent can set up tours, give advice and negotiate with sellers.
A local lender can help you make sure your offer is ready when you are.
Similar homes
- $1,595,0003 bd3 ba2.2k sqft8009 13TH AVENUE S, ST PETERSBURG, FL 33707For Sale

 MLS ID #TB8534226, Liane Jamason, CORCORAN DWELLINGS. Stellar MLS
 - $1,499,0003 bd4 ba2.9k sqft411 72ND STREET S, ST PETERSBURG, FL 33707For Sale
 MLS ID #O6414507, Steven Koleno, BEYCOME OF FLORIDA LLC. Stellar MLS
 - $1,995,0003 bd3 ba2.8k sqft8400 35TH AVENUE N, ST PETERSBURG, FL 33710For Sale
 MLS ID #TB8409145, Sara Gustafson, COASTAL PROPERTIES GROUP INTER. Stellar MLS
 - $1,125,0005 bd3 ba2.5k sqft6706 BURLINGTON AVENUE, ST PETERSBURG, FL 33710New Construction
 MLS ID #TB8524260, Tammy Rhodes, RHODES REALTY. Stellar MLS
 - $1,648,0004 bd4 ba2.8k sqft301 79TH STREET S, ST PETERSBURG, FL 33707New ConstructionMLS ID #TB8468277, Dana Tenaglia, ACCESS PARADISE REALTY. Stellar MLS
- $1,400,0004 bd4 ba3k sqft1028 5TH STREET N, ST PETERSBURG, FL 33701For SaleMLS ID #TB8525269, Heather Brookey, EXP REALTY LLC. Stellar MLS
- $849,5004 bd2 ba2.2k sqft8280 32ND AVENUE N, ST PETERSBURG, FL 33710For SaleMLS ID #TB8527852, Meryem Stanek, KELLER WILLIAMS GULF BEACHES. Stellar MLS
- $1,305,0004 bd3 ba3k sqft3531 81ST STREET N, ST PETERSBURG, FL 33710New ConstructionMLS ID #TB8453135, Tulio Zuloaga, EXP REALTY LLC. Stellar MLS
- $1,800,0003 bd3 ba3.4k sqft900 79TH STREET S, ST PETERSBURG, FL 33707For SaleMLS ID #TB8420103, Allen Reynolds, EPIQUE REALTY INC.. Stellar MLS
- $1,495,0004 bd3 ba2.4k sqft775 CAPRI BOULEVARD, TREASURE ISLAND, FL 33706For SaleMLS ID #TB8527052, Dennis Fagan, CENTURY 21 JIM WHITE & ASSOC. Stellar MLS
- $1,849,0004 bd3 ba2k sqft4201 37TH STREET S, ST PETERSBURG, FL 33711For SaleMLS ID #TB8500233, Sonny Glover, KING & ASSOCIATES REAL ESTATE LLC. Stellar MLS
- $1,449,0005 bd4 ba3.8k sqft9039 WATERASH LANE N, PINELLAS PARK, FL 33782For SaleMLS ID #TB8511002, Daniel Freeman, DALTON WADE INC. Stellar MLS
- $1,474,9004 bd4 ba3.4k sqft2814 54TH STREET S, GULFPORT, FL 33707New ConstructionMLS ID #TB8512469, Matthew Carr, WINWAY REALTY. Stellar MLS
- $1,250,0004 bd3 ba3.3k sqft3516 21ST AVENUE S, ST PETERSBURG, FL 33711New ConstructionMLS ID #TB8516916, Peter Bonanno, EXP REALTY LLC. Stellar MLS
- $1,650,0004 bd3 ba2.3k sqft320 PALM ISLAND NE, CLEARWATER BEACH, FL 33767For SaleMLS ID #TB8537797, Alireza Monfared, CENTURY 21 BEGGINS. Stellar MLS
- $2,200,0003 bd4 ba2.5k sqft807 2ND AVENUE S, TIERRA VERDE, FL 33715For SaleMLS ID #TB8524612, Steve Fingerman, PEOPLE'S TRUST REALTY. Stellar MLS
- $1,295,0007 bd6 ba4.2k sqft2520 GOMAZ WAY S, ST PETERSBURG, FL 33712For SaleMLS ID #TB8492700, April Harley, CHARLES RUTENBERG REALTY INC. Stellar MLS
- $1,347,0003 bd4 ba3.3k sqft5201 HUNTINGTON STREET NE, ST PETERSBURG, FL 33703For SaleMLS ID #TB8509857, Clay Glover, Jr, RE/MAX ACTION FIRST OF FLORIDA. Stellar MLS
- $1,395,0004 bd3 ba2.6k sqft8286 N 97TH N ST, SEMINOLE, FL 33777For SaleMLS ID #TB8511247, Angela Pham, RE/MAX ACTION FIRST OF FLORIDA. Stellar MLS
- $1,595,0005 bd5 ba4.2k sqft7865 MARSH POINTE DRIVE, TAMPA, FL 33635For SaleMLS ID #TB8501313, Christine Mastrilli, COMPASS FLORIDA LLC. Stellar MLS
