Welcome to 807 2nd Ave South — a beautifully updated raised waterfront home in Tierra Verde’s upscale Sands Point neighborhood, offering unmatched views of Tampa Bay and an exceptional coastal lifestyle. This elevated residence has been completely modernized with fresh, high-end finishes while preserving the charm and serenity of true waterfront living. Step inside to an open, sun-filled layout featuring fully updated interiors, sleek flooring, designer lighting, and a crisp coastal palette that frames the panoramic water views from nearly every room. The spacious living and dining areas flow seamlessly to expansive outdoor decks, creating ideal spaces for entertaining or relaxing. Outside, enjoy daily manatee visits, passing dolphins, and shimmering sunrises over Tampa Bay — a rare natural spectacle right at your doorstep. The saltwater swimming pool and hot tub offer a private resort-style escape, surrounded by breezy waterfront lounging areas perfect for unwinding or hosting gatherings. The raised construction provides enhanced storm protection and elevated vantage points, allowing you to fully appreciate the beauty of the bay. Multiple outdoor living spaces make it easy to enjoy morning coffee, evening cocktails, and everything in between. Located in highly sought-after Tierra Verde, this home delivers the rare combination of modern updates, coastal charm, and incredible water views—all just minutes from award-winning beaches, marinas, dining, and the vibrant St. Petersburg waterfront district. A truly exceptional property for buyers seeking move-in-ready waterfront living with unmatched views and elevated design. PROFESSIONAL PHOTOS AND WALKTHROUGH VIDEO COMING SOON!
Coming soon
$2,198,000
807 2ND AVENUE S, TIERRA VERDE, FL 33715
3beds
2,510sqft
Single Family Residence
Built in 1984
0.25 Acres Lot
$2,038,900 Zestimate®
$876/sqft
$13/mo HOA
What's special
- 7 days
- 226
- 9
Zillow last checked:
Listing updated:
Listed by:
Laura Dague 813-440-9652,
CENTURY 21 COASTAL ALLIANCE 727-867-8633,
Dallas Iannone 352-502-6818,
CENTURY 21 COASTAL ALLIANCE
Source: Stellar MLS,MLS#: TB8553645 Originating MLS: Suncoast Tampa
Originating MLS: Suncoast Tampa
Facts & features
Interior
Bedrooms & bathrooms
- Bedrooms: 3
- Bathrooms: 4
- Full bathrooms: 3
- 1/2 bathrooms: 1
Rooms
- Room types: Breakfast Room Separate, Family Room, Living Room, Utility Room
Primary bedroom
- Features: Built-In Shelving, En Suite Bathroom, Water Closet/Priv Toilet, Walk-In Closet(s)
- Level: Second
- Area: 312.8 Square Feet
- Dimensions: 23x13.6
Bedroom 2
- Features: En Suite Bathroom, Built-in Closet
- Level: First
- Area: 168 Square Feet
- Dimensions: 12x14
Bedroom 3
- Features: En Suite Bathroom, Built-in Closet
- Level: First
- Area: 144 Square Feet
- Dimensions: 12x12
Primary bathroom
- Features: Bath w Spa/Hydro Massage Tub, Dual Sinks, En Suite Bathroom, Rain Shower Head, Tub with Separate Shower Stall, Water Closet/Priv Toilet, Window/Skylight in Bath
- Level: Second
- Area: 149.6 Square Feet
- Dimensions: 11x13.6
Bathroom 2
- Features: En Suite Bathroom, Exhaust Fan, Granite Counters, Rain Shower Head, Shower No Tub
- Level: First
- Area: 48 Square Feet
- Dimensions: 6x8
Bathroom 3
- Features: En Suite Bathroom, Exhaust Fan, Granite Counters, Rain Shower Head, Shower No Tub
- Level: First
- Area: 51.6 Square Feet
- Dimensions: 6x8.6
Bathroom 4
- Features: Granite Counters
- Level: First
- Area: 43 Square Feet
- Dimensions: 10x4.3
Dining room
- Features: Bar, Breakfast Bar
- Level: First
- Area: 312 Square Feet
- Dimensions: 12x26
Kitchen
- Features: Bar, Breakfast Bar, Granite Counters, Kitchen Island, Window/Skylight in Bath
- Level: First
- Area: 260 Square Feet
- Dimensions: 26x10
Living room
- Features: No Closet
- Level: First
- Area: 431.89 Square Feet
- Dimensions: 22.6x19.11
Heating
- Central, Electric
Cooling
- Central Air, Zoned
Appliances
- Included: Oven, Convection Oven, Dishwasher, Disposal, Dryer, Electric Water Heater, Exhaust Fan, Ice Maker, Microwave, Range, Range Hood, Refrigerator, Washer
- Laundry: Electric Dryer Hookup, Inside, Laundry Room, Washer Hookup
Features
- Cathedral Ceiling(s), Eating Space In Kitchen, High Ceilings, Open Floorplan, PrimaryBedroom Upstairs, Solid Surface Counters, Split Bedroom, Thermostat, Walk-In Closet(s)
- Flooring: Tile
- Doors: Outdoor Grill, Outdoor Kitchen, Outdoor Shower, Sliding Doors
- Windows: Skylight(s)
- Basement: Crawl Space
- Has fireplace: No
Interior area
- Total structure area: 3,611
- Total interior livable area: 2,510 sqft
Video & virtual tour
Property
Parking
- Total spaces: 2
- Parking features: Guest, Off Street, Oversized
- Attached garage spaces: 2
Features
- Levels: Two
- Stories: 2
- Patio & porch: Covered, Deck, Patio
- Exterior features: Balcony, Lighting, Outdoor Grill, Outdoor Kitchen, Outdoor Shower, Private Mailbox, Private Yard, Sidewalk
- Has private pool: Yes
- Pool features: In Ground, Gunite, Lighting, Salt Water, Tile
- Has spa: Yes
- Spa features: Heated, In Ground
- Has view: Yes
- View description: Water, Bay/Harbor - Full, Canal
- Has water view: Yes
- Water view: Water,Bay/Harbor - Full,Canal
- Waterfront features: Bay/Harbor, Canal - Saltwater, Intracoastal Waterway, Bay/Harbor Access, Gulf/Ocean to Bay Access, Intracoastal Waterway Access, Fishing Pier, Lift, Seawall
- Body of water: TAMPA BAY
Lot
- Size: 0.25 Acres
- Dimensions: 80 x 129
- Features: Cleared, Landscaped, Level, Sidewalk
Details
- Additional structures: Outdoor Kitchen
- Parcel number: 203216908460440210
- Zoning: R-2
- Special conditions: None
Construction
Type & style
- Home type: SingleFamily
- Architectural style: Coastal,Contemporary,Elevated
- Property subtype: Single Family Residence
Materials
- Cement Siding, Concrete, Wood Frame
- Foundation: Pillar/Post/Pier
- Roof: Tile
Condition
- Completed
- New construction: No
- Year built: 1984
Utilities & green energy
- Sewer: Public Sewer
- Water: Public
- Utilities for property: BB/HS Internet Available, Cable Available, Electricity Connected, Phone Available, Public, Sewer Connected, Water Connected
Community & HOA
Community
- Features: Deed Restrictions, Golf Carts OK, Park, Playground, Sidewalks, Tennis Court(s)
- Pet fee: $0 monthly
- Subdivision: TIERRA VERDE UNIT 1 1ST REP
HOA
- Has HOA: Yes
- Amenities included: Park, Pickleball Court(s), Tennis Court(s)
- HOA fee: $13 monthly
- HOA name: Tierra Verde Community Assoc - Justin Hesenius
- HOA phone: 727-867-9362
Location
- Region: Tierra Verde
Financial & listing details
- Price per square foot: $876/sqft
- Tax assessed value: $1,331,406
- Annual tax amount: $7,821
- Date on market: 10/7/2026
- Cumulative days on market: 39 days
- Listing terms: Cash,Conventional
- Ownership: Fee Simple
- Total actual rent: 0
- Electric utility on property: Yes
- Road surface type: Paved
Estimated market value
$2,038,900
$1.75M - $2.39M
$6,094/mo
Price history
| Date | Event | Price |
|---|---|---|
| 9/15/2026 | Listing removed | $1,999,999$797/sqft |
Source:  Stellar MLS #TB8524612 Report a problem Stellar MLS #TB8524612 Report a problem | ||
| 9/5/2026 | Price change | $1,999,999-9.1%$797/sqft |
Source: Stellar MLS #TB8524612 Report a problem | ||
| 8/10/2026 | Listed for sale | $2,200,000+100%$876/sqft |
Source: Stellar MLS #TB8524612 Report a problem | ||
| 2/28/2025 | Listing removed | $7,900$3/sqft |
Source: Zillow Rentals Report a problem | ||
| 2/24/2025 | Listed for rent | $7,900$3/sqft |
Source: Zillow Rentals Report a problem | ||
| 2/11/2025 | Sold | $1,100,000-26.6%$438/sqft |
Source: Public Record Report a problem | ||
| 12/31/2024 | Pending sale | $1,499,000$597/sqft |
Source: Stellar MLS #TB8318707 Report a problem | ||
| 12/6/2024 | Price change | $1,499,000-6.3%$597/sqft |
Source: Stellar MLS #TB8318707 Report a problem | ||
| 11/29/2024 | Listed for sale | $1,599,000-18%$637/sqft |
Source: Stellar MLS #TB8318707 Report a problem | ||
| 10/31/2024 | Listing removed | $1,950,000$777/sqft |
Source: Stellar MLS #U8250073 Report a problem | ||
| 10/28/2024 | Listed for sale | $1,950,000$777/sqft |
Source: Stellar MLS #U8250073 Report a problem | ||
| 10/21/2024 | Pending sale | $1,950,000$777/sqft |
Source: Stellar MLS #U8250073 Report a problem | ||
| 8/9/2024 | Price change | $1,950,000-7.1%$777/sqft |
Source: Stellar MLS #U8250073 Report a problem | ||
| 7/19/2024 | Listed for sale | $2,100,000$837/sqft |
Source: Stellar MLS #U8250073 Report a problem | ||
Public tax history
| Year | Property taxes | Tax assessment |
|---|---|---|
| 2025 | $7,822 +4.6% | $503,112 +2.9% |
| 2024 | $7,475 +0.4% | $488,933 +3% |
| 2023 | $7,446 +1.5% | $474,692 +3% |
| 2022 | $7,333 -1.9% | $460,866 +3% |
| 2021 | $7,475 +0.1% | $447,443 +1.4% |
| 2020 | $7,470 +1.5% | $441,265 +2.3% |
| 2019 | $7,356 | $431,344 +1.9% |
| 2018 | $7,356 +1.2% | $423,301 +2.1% |
| 2017 | $7,270 +1.3% | $414,595 +2.1% |
| 2016 | $7,178 -1.7% | $406,068 +0.7% |
| 2015 | $7,301 +0.4% | $403,245 +0.8% |
| 2014 | $7,268 +0.4% | $400,045 +1.5% |
| 2013 | $7,237 +3.8% | $394,133 +1.7% |
| 2012 | $6,970 | $387,545 +3% |
| 2011 | -- | $376,257 +1.5% |
| 2010 | -- | $370,697 +2.7% |
| 2009 | -- | $360,951 +0.1% |
| 2008 | $6,103 | $360,590 +3% |
| 2007 | -- | $350,087 -49.1% |
| 2005 | -- | $688,000 +9.8% |
| 2004 | $6,206 +2.1% | $626,600 +22.6% |
| 2003 | $6,077 +10.1% | $511,200 +19.3% |
| 2002 | $5,518 | $428,600 +19.5% |
| 2001 | $5,518 +3.5% | $358,700 +16% |
| 2000 | $5,332 | $309,100 |
Find assessor info on the county website
Monthly payment
Est. payment
Payment breakdown
Explore the cost of this home by adjusting the details. Changes won't be saved.Climate risks
Neighborhood: 33715

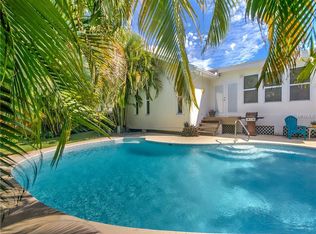
Similar homes
- $2,400,0003 bd4 ba2.8k sqft5962 LEELAND STREET S, ST PETERSBURG, FL 33715For Sale

 MLS ID #TB8550470, Sandra Steenberg, LPT REALTY, LLC.. Stellar MLS
 - $1,099,0003 bd2 ba1.9k sqft851 3RD AVENUE S, TIERRA VERDE, FL 33715For Sale
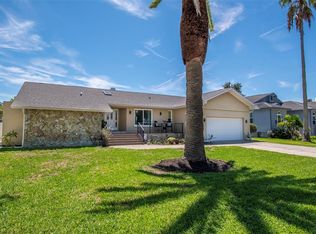 MLS ID #TB8536443, David Wing, WATER'S EDGE REALTY INC. Stellar MLS
 - $1,369,0004 bd4 ba3.4k sqft289 8TH AVENUE N, TIERRA VERDE, FL 33715For Sale
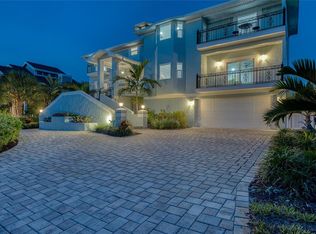 MLS ID #TB8533063, Karen Eisenbrei, CHARLES RUTENBERG REALTY INC. Stellar MLS
 - $1,575,0004 bd2 ba2k sqft650 64TH AVENUE, ST PETE BEACH, FL 33706For Sale
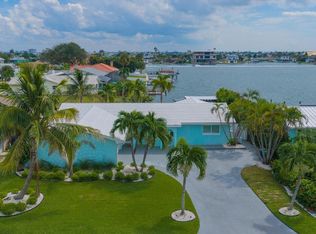 MLS ID #TB8556208, Cammie Whalen, ENGEL & VOLKERS BELLEAIR. Stellar MLS
 - $2,495,0004 bd3 ba3k sqft2936 68TH AVENUE S, ST PETERSBURG, FL 33712For SaleMLS ID #TB8531791, Cindy Hoover, HOOVER REAL ESTATE SERVICES. Stellar MLS
- $2,650,0004 bd4 ba3.4k sqft5921 SEABIRD DRIVE S, GULFPORT, FL 33707For SaleMLS ID #TB8534451, Tammy Campbell McNelis PA, COMPASS FLORIDA LLC. Stellar MLS
- $2,770,0003 bd3 ba3.5k sqft930 59TH AVENUE, ST PETE BEACH, FL 33706For SaleMLS ID #TB8551849, Lana Spivey, LIVE REAL ESTATE SERVICES LLC. Stellar MLS
- $1,749,0004 bd3 ba2k sqft4201 37TH STREET S, ST PETERSBURG, FL 33711For SaleMLS ID #TB8500233, Sonny Glover, KING & ASSOCIATES REAL ESTATE LLC. Stellar MLS
- $1,400,0004 bd3 ba2.5k sqft4379 44TH STREET S, ST PETERSBURG, FL 33711For SaleMLS ID #TB8520192, Tiffany McAlister, COMPASS FLORIDA LLC. Stellar MLS
- $1,875,0003 bd3 ba3.6k sqft5207 BAY STATE ROAD, PALMETTO, FL 34221For SaleMLS ID #TB8554605, Jennifer Spinelli, THE AGENCY FL. Stellar MLS
- $2,245,0003 bd2 ba1.7k sqft624 DUNDEE LANE, HOLMES BEACH, FL 34217For SaleMLS ID #A4665745, Billi Gartman, ANNA MARIA LIFE REAL ESTATE. Stellar MLS
- $2,185,0004 bd3 ba2.1k sqft305 73RD STREET, HOLMES BEACH, FL 34217For SaleMLS ID #A4680135, Robert Louloudes, STARZ REAL ESTATE, LLC. Stellar MLS
- $1,545,0004 bd2 ba2.3k sqft6414 2ND PALM POINT, ST PETE BEACH, FL 33706For SaleMLS ID #TB8529611, Daphne Smith, COASTAL PROPERTIES GROUP. Stellar MLS
- $1,695,0004 bd3 ba2.4k sqft7901 10TH AVENUE S, ST PETERSBURG, FL 33707For SaleMLS ID #TB8531458, Nathaniel Griffin, PA, ALLEN COLLINS REALTY INC. Stellar MLS
- $2,299,0005 bd5 ba3k sqft2032 KANSAS AVENUE NE, ST PETERSBURG, FL 33703For SaleMLS ID #TB8479698, Tammy Brophy Wenzel, BROPHY REAL ESTATE. Stellar MLS
- $1,675,0004 bd4 ba2.5k sqft219 MIRAMAR BOULEVARD NE, ST PETERSBURG, FL 33704For SaleMLS ID #TB8538003, Zach Steinberger, COMPASS FLORIDA LLC. Stellar MLS
- $2,495,0004 bd4 ba2.1k sqft203 72ND STREET, HOLMES BEACH, FL 34217For SaleMLS ID #A4699828, Darcie Duncan, DUNCAN REAL ESTATE, INC.. Stellar MLS
- $1,599,0003 bd2 ba2.4k sqft6370 90TH AVENUE N, PINELLAS PARK, FL 33782For SaleMLS ID #TB8447718, Melody Hunter, CHARLES RUTENBERG REALTY INC. Stellar MLS
- $2,350,0003 bd3 ba1.9k sqft403 75TH STREET, HOLMES BEACH, FL 34217For SaleMLS ID #A4650766, Gregg Bayer, BEACH HOUSE REAL ESTATE LLC. Stellar MLS
