This 4 bedroom 2 1/2 bath POOL home is located in the desirable Eagle Crest neighborhood. This high quality Apple home sits on a deep lot and faces a tree lined BRICK STREET. Great location convenient to the beaches, shopping, and downtown St Pete, with its museums, restaurants, sidewalk cafes, The Pier, and many special events. The Tampa Bay area offers professional sports just minutes away with Rays Baseball, Buccaneers Football and Lightning Hockey. This PRISTINE home features an open floor plan, high tray ceiling, crown moldings, and maple wood flooring throughout. The many windows offer an abundance of natural light. The Kitchen features custom maple wood cabinets, an oversized island/bar with an undermount apron sink, pantry, trash drawer, wine refrigerator and a full stainless steel appliance package. The kitchen is open to the amazing Great Room, and is adjacent to the Dining Room which will accommodate your dinner parties. ENJOY! Two sets of French doors provide easy access to the covered Lanai with Travertine Tile, 2 outdoor ceiling fans and the POOL which is surrounded by Pavers. The Salt Water pool is two years old and has a Pebble Tech finish complete with a Sun Shelf, Waterfall, bench and lighting with alternating colors. The Master Suite is complete with a walk in closet and high tray ceiling with crown molding. The ensuite bathroom has a modern free standing tub, a separate double shower with frameless enclosure, a linen closet and a private water closet. The second and third bedrooms are nicely sized with full sized closets. One is currently being used as an office and the second as a guest room. Both are served by the nearby second full bathroom. A very special feature of this home is a TESLA SOLAR PANEL SYSTEM 7.2 KW ( owned) plus 2 TESLA POWER WALLS providing substantial yearly energy savings and peace of mind of having whole house backup power during those unforeseen power outages even at night. Other special features include IMPACT WINDOWS, paver driveway and entry porch, Kinetico whole house water softener with a carbon filter, kitchen reverse osmosis system, custom blinds, smart irrigation, drip irrigation, 2 Nest thermostats, and a Tuff Shed. Refrigerator in garage does not convey. Call today to schedule your appointment to view this wonderful home.
Sold for $1,000,000
$1,000,000
520 65th St N, Saint Petersburg, FL 33710
4beds
2,625sqft
Single Family Residence
Built in 2017
7,800 Square Feet Lot
$998,800 Zestimate®
$381/sqft
$6,140 Estimated rent
Home value
$998,800
$919,000 - $1.09M
$6,140/mo
Zestimate® history
Owner options
List your home for rent
$6,140/mo
Rent Zestimate®
Find your next renter with Zillow Rental Manager. Plus, with online applications, you can quickly screen prospective tenants – for free.
$6,140/mo
Rent Zestimate®
Refinance and save
$6,820/mo
Est. payment
Refinancing to a lower rate could help reduce your monthly payments and save thousands over the life of the loan.
$6,820/mo
Est. payment
Explore your selling options
Work with a Zillow partner agent
Leverage their expertise and Zillow's premium Showcase listings to get your home seen by more buyers.
Get startedList with your own agent
Get your home in front of millions of buyers by listing it on Zillow.
Learn how to do itSell it yourself
Take full control of how buyers see your home on Zillow by listing For Sale by Owner (FSBO).
List your homeWhat's special
Zillow last checked:
Listing updated:
Listed by:
Lora Murphy 727-420-7682,
BHHS FLORIDA PROPERTIES GROUP 727-828-8615
Bought with:
Bettina Guild, 3039823
RE/MAX METRO
Source: Stellar MLS,MLS#: U8216122 Originating MLS: Pinellas Suncoast
Originating MLS: Pinellas Suncoast
Facts & features
Interior
Bedrooms & bathrooms
- Bedrooms: 4
- Bathrooms: 3
- Full bathrooms: 2
- 1/2 bathrooms: 1
Rooms
- Room types: Attic, Dining Room, Great Room, Utility Room
Primary bedroom
- Features: Ceiling Fan(s), En Suite Bathroom, Walk-In Closet(s)
- Level: Second
- Dimensions: 15x18
Bedroom 2
- Level: Second
- Dimensions: 13x13
Bedroom 3
- Level: Second
- Dimensions: 13x12
Bedroom 4
- Level: First
- Dimensions: 12x11
Primary bathroom
- Features: Dual Sinks, En Suite Bathroom, Exhaust Fan, Granite Counters, Tub with Separate Shower Stall, Water Closet/Priv Toilet
- Level: Second
- Dimensions: 8x18
Dining room
- Level: First
- Dimensions: 13x13
Foyer
- Level: First
- Dimensions: 8x9
Great room
- Level: First
- Dimensions: 17x16
Kitchen
- Features: Kitchen Island
- Level: First
- Dimensions: 14x16
Laundry
- Level: Second
- Dimensions: 7x13
Heating
- Central, Electric
Cooling
- Central Air, Zoned
Appliances
- Included: Dishwasher, Disposal, Electric Water Heater, Kitchen Reverse Osmosis System, Microwave, Range, Refrigerator, Water Softener, Wine Refrigerator
- Laundry: Inside, Laundry Room
Features
- Ceiling Fan(s), Crown Molding, High Ceilings, PrimaryBedroom Upstairs, Open Floorplan, Solid Surface Counters, Solid Wood Cabinets, Thermostat, Tray Ceiling(s), Walk-In Closet(s)
- Flooring: Engineered Hardwood, Tile
- Windows: Blinds, Double Pane Windows, Storm Window(s), Window Treatments
- Has fireplace: No
Interior area
- Total structure area: 3,520
- Total interior livable area: 2,625 sqft
Property
Parking
- Total spaces: 2
- Parking features: Driveway, Garage Door Opener, Off Street, On Street
- Attached garage spaces: 2
- Has uncovered spaces: Yes
Features
- Levels: Two
- Stories: 2
- Patio & porch: Covered, Front Porch, Rear Porch
- Exterior features: Irrigation System, Private Mailbox, Rain Gutters, Sidewalk
- Has private pool: Yes
- Pool features: Gunite, In Ground, Salt Water
- Fencing: Vinyl
Lot
- Size: 7,800 Square Feet
- Dimensions: 60 x 130
- Features: Landscaped, Sidewalk
- Residential vegetation: Mature Landscaping
Details
- Parcel number: 173116236340180080
- Special conditions: None
Construction
Type & style
- Home type: SingleFamily
- Architectural style: Traditional
- Property subtype: Single Family Residence
Materials
- Block, Stucco
- Foundation: Slab
- Roof: Shingle
Condition
- New construction: No
- Year built: 2017
Utilities & green energy
- Electric: Photovoltaics Seller Owned
- Sewer: Public Sewer
- Water: Public
- Utilities for property: Cable Connected, Electricity Connected, Public, Sewer Connected, Solar, Street Lights, Water Connected
Green energy
- Energy generation: Solar
Community & HOA
Community
- Security: Smoke Detector(s)
- Pet fee: $0 monthly
- Subdivision: EAGLE CREST
HOA
- Has HOA: No
Location
- Region: Saint Petersburg
Financial & listing details
- Price per square foot: $381/sqft
- Tax assessed value: $882,957
- Annual tax amount: $9,560
- Date on market: 10/12/2023
- Cumulative days on market: 1 day
- Listing terms: Cash,Conventional
- Ownership: Fee Simple
- Total actual rent: 0
- Electric utility on property: Yes
- Road surface type: Brick
Price history
| Date | Event | Price |
|---|---|---|
| 7/2/2026 | Sold | $1,000,000-13.7%$381/sqft |
Source: Public Record Report a problem | ||
| 4/15/2026 | Listed for sale | $1,159,000+11.2%$442/sqft |
Source:  Stellar MLS #TB8497302 Report a problem Stellar MLS #TB8497302 Report a problem | ||
| 4/17/2024 | Listing removed | -- |
Source: Berkshire Hathaway HomeServices Florida Realty #U8216122 Report a problem | ||
| 12/8/2023 | Sold | $1,041,940-0.8%$397/sqft |
Source: Stellar MLS #U8216122 Report a problem | ||
| 10/13/2023 | Pending sale | $1,050,000$400/sqft |
Source: Stellar MLS #U8216122 Report a problem | ||
| 10/12/2023 | Listed for sale | $1,050,000+78%$400/sqft |
Source: Stellar MLS #U8216122 Report a problem | ||
| 5/23/2017 | Sold | $590,000-1.4%$225/sqft |
Source: Public Record Report a problem | ||
| 4/1/2017 | Listed for sale | $598,500+595.9%$228/sqft |
Source: FUTURE HOME REALTY INC #U7812695 Report a problem | ||
| 9/16/2014 | Sold | $86,000-1.7%$33/sqft |
Source: Public Record Report a problem | ||
| 7/27/2014 | Price change | $87,500-7.4%$33/sqft |
Source: SUNRAYE REALTY (715500) #U7621231 Report a problem | ||
| 6/25/2014 | Price change | $94,500-5.5%$36/sqft |
Source: SUNRAYE REALTY #U7621231 Report a problem | ||
| 5/29/2014 | Listed for sale | $100,000+53.6%$38/sqft |
Source: SUNRAYE REALTY #U7621231 Report a problem | ||
| 5/8/2014 | Sold | $65,100$25/sqft |
Source: Public Record Report a problem | ||
Public tax history
| Year | Property taxes | Tax assessment |
|---|---|---|
| 2024 | $17,231 +76% | $882,957 +64.9% |
| 2023 | $9,788 +2.4% | $535,409 +3% |
| 2022 | $9,560 | $519,815 |
Find assessor info on the county website
Neighborhood: Eagle Crest
Nearby homes
- $363,400-- bd2 ba1.1k sqft512 65th St N, Saint Petersburg, FL 33710Off Market
- $300,200-- bd1 ba949 sqft6514 6th Ave N, Saint Petersburg, FL 33710Off Market
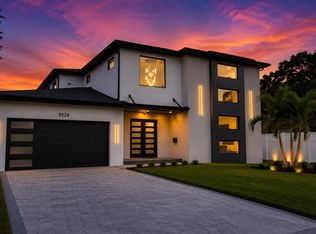
- $1,599,9984 bd4 ba3.7k sqft6524 6th Ave N, Saint Petersburg, FL 33710New Construction
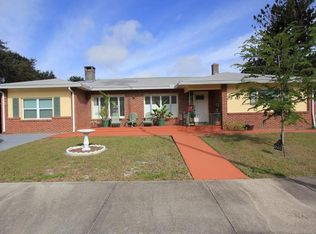
- $476,0003 bd2 ba1.6k sqft6501 5th Ave N, Saint Petersburg, FL 33710Off Market
- $401,0003 bd2 ba1.5k sqft6519 5th Ave N, Saint Petersburg, FL 33710Off Market
- $444,5003 bd2 ba1.9k sqft6536 6th Ave N, Saint Petersburg, FL 33710Off Market
- $550,9004 bd3 ba1.8k sqft6501 6th Ave N, Saint Petersburg, FL 33710Off Market
- $470,1003 bd2 ba1.5k sqft6535 5th Ave N, Saint Petersburg, FL 33710Off Market
Nearby schools
GreatSchools rating
- 6/10Azalea Elementary SchoolGrades: PK-5Distance: 1.1 mi
- 3/10Azalea Middle SchoolGrades: 6-8Distance: 1.6 mi
- 4/10Boca Ciega High SchoolGrades: 9-12Distance: 1.5 mi
Get a cash offer in 3 minutes
Find out how much your home could sell for in as little as 3 minutes with a no-obligation cash offer.
Estimated market value
$998,800
Get a cash offer in 3 minutes
Find out how much your home could sell for in as little as 3 minutes with a no-obligation cash offer.
Estimated market value
$998,800
Nearby cities
Nearby neighborhoods
Nearby zip codes
Other Saint Petersburg Topics
- Apartments for Rent in 33710
- Houses for Sale in 33710
- Houses for Rent in 33710
- 33710 Real Estate
- Saint Petersburg Condos
- Houses for Sale in Saint Petersburg
- Newest Listings in Saint Petersburg
- Saint Petersburg Home Values
- Saint Petersburg Real Estate Agents
- Saint Petersburg Refinance
- Saint Petersburg Mortgage Rates
