**SELLER will pay concessions or rate buy down!! Come and see this AMAZING Venetian Isles BEAUTY – Premier Waterfront Living in Northeast St. Petersburg. Located in the highly desirable, deed-restricted waterfront community of Venetian Isles, this beautifully remodeled four-bedroom, two-bath canal-front home offers the perfect blend of modern luxury and Florida coastal lifestyle. Completely renovated from top to bottom, this residence showcases quality craftsmanship, thoughtful design, and breathtaking water views. The home features a light-filled, open-concept floor plan with natural tones and expansive windows that flood the space with sunlight. Enjoy stunning canal views from the kitchen, dining room, lanai, and primary suite, creating a seamless indoor-outdoor connection. The spacious chef’s kitchen is a true showpiece, appointed with quartz countertops, brand-new cabinetry, designer lighting, and updated fixtures, all thoughtfully designed for entertaining and everyday living. The desirable split-bedroom floor plan provides privacy and flexibility. The expansive primary suite features a large walk-in closet and a beautifully redesigned spa-like bathroom with contemporary finishes. Both bathrooms have been completely updated with elegant tilework, new vanities, and modern fixtures. Major system upgrades include new plumbing, new electrical, a new air conditioning system, new hurricane-impact windows, new flooring throughout, and all-new lighting fixtures, providing peace of mind and move-in-ready convenience. Step outside to your private waterfront oasis featuring a screened-in pool and lanai, a paver patio, and tranquil canal views where manatees frequently visit right in your backyard. The home offers direct water access to Tampa Bay, ideal for boating enthusiasts. The seller has applied for a permit and is in the process of installing a new dock, adding even more value and enhancing the waterfront lifestyle opportunity. Additional highlights include an epoxy-coated garage floor, dedicated laundry closet, spacious pool area, and lush waterfront setting perfect for relaxing or entertaining. Conveniently located just 10 minutes from vibrant Downtown St. Petersburg and approximately 20 minutes to the Gulf beaches, this exceptional property offers easy access to premier dining, shopping, parks, and major roadways. This fully remodeled waterfront gem in Venetian Isles truly has it all—luxury upgrades, spectacular water views, future dock access, and an unbeatable Northeast St. Pete location. Schedule your private showing today and experience elevated coastal living at its finest.
For sale
Price cut: $25K (8/12)
$1,274,900
1985 MICHIGAN AVENUE NE, ST PETERSBURG, FL 33703
4beds
2,048sqft
Single Family Residence
Built in 1971
8,224 Square Feet Lot
$1,217,700 Zestimate®
$623/sqft
$17/mo HOA
What's special
All-new lighting fixturesUpdated fixturesScreened-in pool and lanaiQuartz countertopsNatural tonesEpoxy-coated garage floorLight-filled open-concept floor plan
- 176 days |
- 560 |
- 36 |
Zillow last checked:
Listing updated:
Listed by:
Tammy Brophy Wenzel 727-463-9522,
BROPHY REAL ESTATE 727-463-9522
Source: Stellar MLS,MLS#: TB8480157 Originating MLS: Suncoast Tampa
Originating MLS: Suncoast Tampa
Facts & features
Interior
Bedrooms & bathrooms
- Bedrooms: 4
- Bathrooms: 2
- Full bathrooms: 2
Rooms
- Room types: Dining Room, Living Room, Utility Room
Primary bedroom
- Features: Walk-In Closet(s)
- Level: First
- Area: 225.09 Square Feet
- Dimensions: 12.3x18.3
Bedroom 2
- Features: Walk-In Closet(s)
- Level: First
- Area: 195.04 Square Feet
- Dimensions: 18.4x10.6
Bedroom 3
- Features: Built-in Closet
- Level: First
- Area: 163.48 Square Feet
- Dimensions: 12.2x13.4
Bedroom 4
- Features: Built-in Closet
- Level: First
- Area: 156.16 Square Feet
- Dimensions: 12.2x12.8
Balcony porch lanai
- Level: First
- Area: 414.48 Square Feet
- Dimensions: 31.4x13.2
Balcony porch lanai
- Level: First
- Area: 838.93 Square Feet
- Dimensions: 43.9x19.11
Dining room
- Level: First
- Area: 220.22 Square Feet
- Dimensions: 12.1x18.2
Foyer
- Level: First
- Area: 69.44 Square Feet
- Dimensions: 6.2x11.2
Kitchen
- Level: First
- Area: 306.13 Square Feet
- Dimensions: 25.3x12.1
Living room
- Level: First
- Area: 275.94 Square Feet
- Dimensions: 18.9x14.6
Heating
- Central
Cooling
- Central Air
Appliances
- Included: Dishwasher, Disposal, Dryer, Electric Water Heater, Microwave, Range, Range Hood, Refrigerator, Washer
- Laundry: Laundry Closet
Features
- Attic Ventilator, Ceiling Fan(s), Crown Molding, Eating Space In Kitchen, Open Floorplan, Solid Surface Counters, Solid Wood Cabinets, Split Bedroom, Stone Counters, Walk-In Closet(s)
- Flooring: Ceramic Tile, Luxury Vinyl
- Has fireplace: No
Interior area
- Total structure area: 2,877
- Total interior livable area: 2,048 sqft
Video & virtual tour
Property
Parking
- Total spaces: 2
- Parking features: Curb Parking, Garage Door Opener, On Street, Parking Pad
- Attached garage spaces: 2
- Has uncovered spaces: Yes
Features
- Levels: One
- Stories: 1
- Patio & porch: Covered, Enclosed, Patio, Rear Porch, Screened
- Exterior features: Irrigation System, Lighting, Sprinkler Metered
- Has private pool: Yes
- Pool features: Gunite, In Ground, Lighting
- Has view: Yes
- View description: Canal
- Has water view: Yes
- Water view: Canal
- Waterfront features: Canal - Saltwater, Saltwater Canal Access, Bridges - Fixed, Seawall
- Body of water: TAMPA BAY
Lot
- Size: 8,224 Square Feet
- Dimensions: 77 x 111
- Residential vegetation: Mature Landscaping, Trees/Landscaped
Details
- Parcel number: 033117938800100020
- Special conditions: None
Construction
Type & style
- Home type: SingleFamily
- Architectural style: Ranch
- Property subtype: Single Family Residence
Materials
- Block
- Foundation: Slab
- Roof: Tile
Condition
- New construction: No
- Year built: 1971
Utilities & green energy
- Sewer: Public Sewer
- Water: Public
- Utilities for property: BB/HS Internet Available, Cable Available, Cable Connected, Electricity Available, Electricity Connected, Sewer Available, Sewer Connected, Sprinkler Meter, Sprinkler Recycled, Street Lights, Underground Utilities, Water Available, Water Connected
Community & HOA
Community
- Features: Deed Restrictions
- Pet fee: $0 monthly
- Subdivision: VENETIAN ISLES
HOA
- Has HOA: Yes
- HOA fee: $17 monthly
Location
- Region: Saint Petersburg
Financial & listing details
- Price per square foot: $623/sqft
- Tax assessed value: $994,489
- Annual tax amount: $4,384
- Date on market: 2/24/2026
- Cumulative days on market: 177 days
- Listing terms: Cash,Conventional,VA Loan
- Ownership: Fee Simple
- Total actual rent: 0
- Electric utility on property: Yes
- Road surface type: Paved
Estimated market value
$1,217,700
$1.16M - $1.28M
$4,824/mo
Price history
| Date | Event | Price |
|---|---|---|
| 8/12/2026 | Price change | $1,274,900-1.9%$623/sqft |
Source:  Stellar MLS #TB8480157 Report a problem Stellar MLS #TB8480157 Report a problem | ||
| 6/30/2026 | Price change | $1,299,900-0.8%$635/sqft |
Source: Stellar MLS #TB8480157 Report a problem | ||
| 5/8/2026 | Price change | $1,309,900-4.7%$640/sqft |
Source: Stellar MLS #TB8480157 Report a problem | ||
| 3/27/2026 | Price change | $1,374,900-1.8%$671/sqft |
Source: Stellar MLS #TB8480157 Report a problem | ||
| 2/25/2026 | Listed for sale | $1,399,900+118.7%$684/sqft |
Source: Stellar MLS #TB8480157 Report a problem | ||
| 7/18/2025 | Sold | $640,000-8.6%$313/sqft |
Source: Stellar MLS #U8254060 Report a problem | ||
| 6/21/2025 | Pending sale | $699,900$342/sqft |
Source: Stellar MLS #U8254060 Report a problem | ||
| 6/17/2025 | Price change | $699,900-12.5%$342/sqft |
Source: Stellar MLS #U8254060 Report a problem | ||
| 5/29/2025 | Listed for sale | $799,900$391/sqft |
Source: Stellar MLS #U8254060 Report a problem | ||
| 5/7/2025 | Pending sale | $799,900$391/sqft |
Source: Stellar MLS #U8254060 Report a problem | ||
| 4/13/2025 | Price change | $799,900-5.9%$391/sqft |
Source: Stellar MLS #U8254060 Report a problem | ||
| 2/5/2025 | Listed for sale | $849,900$415/sqft |
Source: Stellar MLS #U8254060 Report a problem | ||
| 1/30/2025 | Pending sale | $849,900$415/sqft |
Source: Stellar MLS #U8254060 Report a problem | ||
| 11/25/2024 | Price change | $849,900-10.5%$415/sqft |
Source: Stellar MLS #U8254060 Report a problem | ||
| 11/8/2024 | Listed for sale | $949,900$464/sqft |
Source: Stellar MLS #U8254060 Report a problem | ||
| 10/30/2024 | Pending sale | $949,900$464/sqft |
Source: Stellar MLS #U8254060 Report a problem | ||
| 10/21/2024 | Listed for sale | $949,900$464/sqft |
Source: Stellar MLS #U8254060 Report a problem | ||
| 10/16/2024 | Pending sale | $949,900$464/sqft |
Source: Stellar MLS #U8254060 Report a problem | ||
| 10/3/2024 | Price change | $949,900-17.4%$464/sqft |
Source: Stellar MLS #U8254060 Report a problem | ||
| 9/14/2024 | Price change | $1,150,000-8%$562/sqft |
Source: Stellar MLS #U8254060 Report a problem | ||
| 8/21/2024 | Listed for sale | $1,250,000$610/sqft |
Source: Stellar MLS #U8254060 Report a problem | ||
Public tax history
| Year | Property taxes | Tax assessment |
|---|---|---|
| 2025 | $4,385 +3.2% | $267,723 +2.9% |
| 2024 | $4,247 +1.5% | $260,178 +2.8% |
| 2023 | $4,184 +2.7% | $253,198 +3% |
| 2022 | $4,072 -1.3% | $245,823 +3% |
| 2021 | $4,124 0% | $238,663 +1.4% |
| 2020 | $4,125 +1.9% | $235,368 +2.3% |
| 2019 | $4,047 | $230,076 +1.9% |
| 2018 | $4,047 +1.5% | $225,786 +2.1% |
| 2017 | $3,985 +2.1% | $221,142 +2.1% |
| 2016 | $3,902 -1.4% | $216,594 +0.7% |
| 2015 | $3,956 +0.6% | $215,088 +0.8% |
| 2014 | $3,933 +0.7% | $213,381 +1.5% |
| 2013 | $3,904 +2% | $210,228 +1.7% |
| 2012 | $3,827 | $206,714 +3% |
| 2011 | -- | $200,693 +3.7% |
| 2010 | -- | $193,620 +2.7% |
| 2009 | -- | $188,530 +0.1% |
| 2008 | $3,182 | $188,342 +3% |
| 2007 | -- | $182,856 -55.9% |
| 2005 | -- | $414,600 +20.5% |
| 2004 | $3,481 +1.7% | $344,200 +15.8% |
| 2003 | $3,422 +3.4% | $297,200 +3.4% |
| 2002 | $3,309 | $287,400 +48.5% |
| 2001 | $3,309 +3.4% | $193,500 +5.6% |
| 2000 | $3,202 | $183,300 |
Find assessor info on the county website
Monthly payment
Est. payment
Payment breakdown
Explore the cost of this home by adjusting the details. Changes won't be saved.Climate risks
Neighborhood: Venetian Isles
Nearby schools
GreatSchools rating
- 8/10Shore Acres Elementary SchoolGrades: PK-5Distance: 1.1 mi
- 3/10Meadowlawn Middle SchoolGrades: 6-8Distance: 3.5 mi
- 5/10Northeast High SchoolGrades: PK,9-12Distance: 3.6 mi
- $1,013,6005 bd3 ba2.1k sqft1975 Michigan Ave NE, Saint Petersburg, FL 33703Off Market
- $913,5003 bd2 ba1.4k sqft1997 Michigan Ave NE, Saint Petersburg, FL 33703Off Market
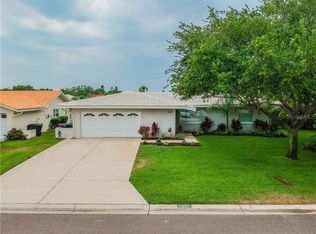
- $1,600,0004 bd3 ba2.5k sqft1963 Michigan Ave NE, Saint Petersburg, FL 33703Sold
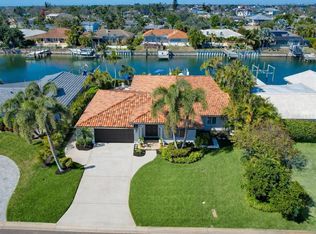
- $1,084,5003 bd2 ba1.9k sqft1984 Michigan Ave NE, Saint Petersburg, FL 33703Off Market
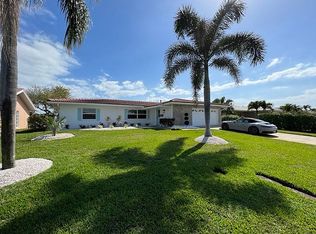
- $799,500-- bd2 ba1.9k sqft1996 Michigan Ave NE, Saint Petersburg, FL 33703Off Market
- $1,047,6003 bd2 ba2k sqft1972 Michigan Ave NE, Saint Petersburg, FL 33703Off Market
- $1,028,400-- bd3 ba2k sqft2001 Michigan Ave NE, Saint Petersburg, FL 33703Off Market
- $1,325,4003 bd2 ba2k sqft1960 Michigan Ave NE, Saint Petersburg, FL 33703Off Market
A local agent can set up tours, give advice and negotiate with sellers.
A local lender can help you make sure your offer is ready when you are.
Similar homes
- $1,299,0003 bd2 ba1.7k sqft2024 MASSACHUSETTS AVENUE NE, ST PETERSBURG, FL 33703For Sale
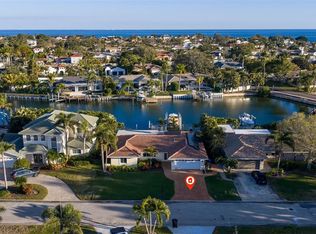
 MLS ID #TB8475638, Jack Cleary, CENTURY 21 LISTSMART. Stellar MLS
 - $1,599,0004 bd3 ba2.4k sqft1997 HAWAII AVENUE NE, ST PETERSBURG, FL 33703For Sale
 MLS ID #TB8495463, Pete VanSon, ABALARIS. Stellar MLS
 - $950,0003 bd2 ba1.4k sqft1472 47TH AVENUE NE, ST PETERSBURG, FL 33703For Sale
 MLS ID #TB8537870, Becky McConnell, SMITH & ASSOCIATES REAL ESTATE. Stellar MLS
 - $1,500,0004 bd4 ba2.6k sqft1320 52ND AVENUE NE, ST PETERSBURG, FL 33703For Sale
 MLS ID #TB8457340, Amelia Bayne, NORTHSTAR REALTY. Stellar MLS
 - $1,100,0005 bd3 ba2.8k sqft1727 MARYLAND AVENUE NE, ST PETERSBURG, FL 33703For SaleMLS ID #TB8513425, Amanda Baldwin, COMPASS FLORIDA LLC. Stellar MLS
- $1,799,0004 bd3 ba2.7k sqft930 SOUTHERN PINE COURT NE, ST PETERSBURG, FL 33703For SaleMLS ID #TB8537424, Corie Morolla, WILLOW HOMES REALTY, LLC. Stellar MLS
- $1,199,9993 bd2 ba1.6k sqft7852 CAUSEWAY BOULEVARD S, ST PETERSBURG, FL 33707For SaleMLS ID #TB8539960, Chris Price, KELLER WILLIAMS ST PETE REALTY. Stellar MLS
- $945,0004 bd3 ba2.3k sqft850 RAFAEL BOULEVARD NE, ST PETERSBURG, FL 33704For SaleMLS ID #TB8526779, Dania Perry, CENTURY 21 JIM WHITE & ASSOC. Stellar MLS
- $649,9003 bd2 ba1.4k sqft1524 CARSON CIRCLE NE, ST PETERSBURG, FL 33703For SaleMLS ID #TB8526926, Zach Steinberger, COMPASS FLORIDA LLC. Stellar MLS
- $795,0003 bd2 ba2.2k sqft6241 TANGLEWOOD DRIVE NE, ST PETERSBURG, FL 33702For SaleMLS ID #TB8530085, Clarence Hasenbeck, HASENBECK & ASSOCIATES INC. Stellar MLS
- $1,050,0003 bd2 ba1.8k sqft6251 18TH STREET NE, ST PETERSBURG, FL 33702For SaleMLS ID #TB8445392, Clay Glover, Jr, RE/MAX ACTION FIRST OF FLORIDA. Stellar MLS
- $1,400,0003 bd3 ba2k sqft501 22ND AVENUE SE, ST PETERSBURG, FL 33705For SaleMLS ID #TB8524366, Rachel Sartain Tenpenny, THE TENPENNY COLLECTION. Stellar MLS
- $1,145,0003 bd2 ba1.7k sqft4200 BEACH DRIVE SE, ST PETERSBURG, FL 33705For SaleMLS ID #TB8498862, Jeff Joyner, X, COMPASS FLORIDA LLC. Stellar MLS
- $1,275,0004 bd3 ba2.2k sqft4902 W SAN RAFAEL STREET, TAMPA, FL 33629For SaleMLS ID #TB8490321, Vilma Wolfe, CHARLES RUTENBERG REALTY INC. Stellar MLS
- $869,0004 bd2 ba1.8k sqft170 98TH AVENUE N, ST PETERSBURG, FL 33702For SaleMLS ID #TB8485839, Melissa Stiles, SMITH & ASSOCIATES REAL ESTATE. Stellar MLS
- $1,199,0003 bd2 ba1.8k sqft4426 43RD STREET S, ST PETERSBURG, FL 33711For SaleMLS ID #TB8475980, Courtney Stein, KELLER WILLIAMS ST PETE REALTY. Stellar MLS
- $1,495,0003 bd2 ba1.6k sqft16458 REDINGTON DRIVE, REDINGTON BEACH, FL 33708For SaleMLS ID #TB8538018, Kristin Leon, COASTAL PROPERTIES GROUP INTERNATIONAL. Stellar MLS
- $849,0003 bd2 ba1.7k sqft9773 1ST STREET NE, ST PETERSBURG, FL 33702For SaleMLS ID #TB8502676, Brad Bess, COLDWELL BANKER REALTY. Stellar MLS
- $879,0003 bd3 ba1.9k sqft9460 TREASURE LANE NE, ST PETERSBURG, FL 33702For SaleMLS ID #TB8528278, Norman Alcantara, HOME PRIME REALTY LLC. Stellar MLS
- $1,295,0003 bd3 ba2k sqft370 59TH AVENUE, ST PETE BEACH, FL 33706For SaleMLS ID #TB8526677, Melinda Pletcher, SMITH & ASSOCIATES REAL ESTATE. Stellar MLS
