DID NOT FLOOD! Priced below recently appraised value, an exceptional opportunity to secure refined luxury with immediate equity. Welcome to an exceptional waterfront residence in Venetian Isles, ideally positioned on Michigan Avenue—one of the highest streets in the community. Situated on an elevated, built-up and sloped lot, this property offers a rare advantage in Venetian Isles, and this home remained unflooded during recent hurricanes. Enjoy refined coastal design, thoughtful upgrades, and a true boating lifestyle along deep-water canals with access to Tampa Bay and the Gulf. This home offers new flooring, a freshly repainted interior, and an inviting, light-filled layout designed for both elegant entertaining and relaxed everyday living. A rare offering for the area, the property features two private suites, each with its own dedicated bathroom. The expansive rear primary suite serves as a private retreat, complete with a custom redesigned walk-in closet and spa-style bath, while the second suite—featuring both interior access and a separate exterior entrance—offers exceptional flexibility for guests, a private office, or in-law suite. One of the home’s most coveted features is its seamless direct walk-out access from the main living area to the dock, allowing you to step outside, pass the natural gas firepit, and head straight to the water without navigating around the pool. This highly desirable layout enhances daily convenience and creates a natural connection between indoor living, outdoor entertaining, and boating. The pool and spa are thoughtfully positioned to the side, preserving open sightlines and effortless flow throughout the backyard. Designed for resort-style enjoyment, the outdoor living space features a heated Hayward saltwater pool with attached waterfall spa, multi-color LED lighting, and an efficient variable-speed pump. The fully equipped raised outdoor kitchen includes granite counters, stone base, overhead lighting, electrical, and piped-in natural gas—complete with a Firemagic 48” Echelon grill with rotisserie, Firemagic power burner, Primo ceramic grill, sink, and stainless storage. A spacious two-level outdoor bar with beverage refrigerator, mounted TV, ambient lighting, and ceiling fan creates the perfect setting for sunset gatherings and waterfront entertaining. A premium outdoor shower and a 6’ piped-in natural gas firepit further elevate the private backyard retreat. Boating enthusiasts will appreciate the exceptional waterfront setup, featuring a 16’ x 24’ Trex dock with lighting, fish station, dual water connections, and a lower dock for easy entry, a 13,000 lb boat lift with updated electrical and cradle options, and an EZDock floating dock for personal watercraft. A newer seawall with corrugated panels and a wide concrete cap provides long-term durability and peace of mind. Additional improvements include two HVAC systems (new within the past four years), a natural gas whole-house tankless water heater, whole-house Pelican water softener, generator connections with breaker interlock, four-zone Rain Bird irrigation, soffit electrical for holiday lighting, climate-controlled storage, and timed exterior lighting with dawn/dusk sensors. This turnkey Venetian Isles residence delivers an exceptional blend of luxury, privacy, functionality, and waterfront performance—offering a refined coastal lifestyle in one of St. Petersburg’s most coveted boating communities.
Sold for $1,600,000
$1,600,000
1963 MICHIGAN AVENUE NE, ST PETERSBURG, FL 33703
4beds
2,537sqft
Single Family Residence
Built in 1972
8,194 Square Feet Lot
$1,592,800 Zestimate®
$631/sqft
$5,923 Estimated rent
Home value
$1,592,800
$1.47M - $1.74M
$5,923/mo
Zestimate® history
Owner options
List your home for rent
$5,923/mo
Rent Zestimate®
Find your next renter with Zillow Rental Manager. Plus, with online applications, you can quickly screen prospective tenants – for free.
$5,923/mo
Rent Zestimate®
Refinance and save
$10,987/mo
Est. payment
Refinancing to a lower rate could help reduce your monthly payments and save thousands over the life of the loan.
$10,987/mo
Est. payment
Explore your selling options
Work with a Zillow partner agent
Leverage their expertise and Zillow's premium Showcase listings to get your home seen by more buyers.
Get startedList with your own agent
Get your home in front of millions of buyers by listing it on Zillow.
Learn how to do itSell it yourself
Take full control of how buyers see your home on Zillow by listing For Sale by Owner (FSBO).
List your homeWhat's special
Freshly repainted interiorSpa-style bathWaterfront residencePremium outdoor showerNatural gas firepitRefined coastal designNew flooring
Zillow last checked:
Listing updated:
Listed by:
Whitney Boland 727-657-1265,
SIGNATURE REALTY ASSOCIATES 813-689-3115
Bought with:
Cary Lennerth, 3516537
RE/MAX ACTION FIRST OF FLORIDA
Source: Stellar MLS,MLS#: TB8475836 Originating MLS: Suncoast Tampa
Originating MLS: Suncoast Tampa
Facts & features
Interior
Bedrooms & bathrooms
- Bedrooms: 4
- Bathrooms: 3
- Full bathrooms: 3
Rooms
- Room types: Attic, Den/Library/Office, Great Room, Utility Room, Storage Rooms
Primary bedroom
- Features: Walk-In Closet(s)
- Level: First
- Area: 272 Square Feet
- Dimensions: 17x16
Bedroom 2
- Features: Built-in Closet
- Level: First
- Area: 165 Square Feet
- Dimensions: 15x11
Bedroom 3
- Features: Built-in Closet
- Level: First
- Area: 132 Square Feet
- Dimensions: 12x11
Bedroom 4
- Features: Built-in Closet
- Level: First
- Area: 132 Square Feet
- Dimensions: 12x11
Den
- Level: First
- Area: 121 Square Feet
- Dimensions: 11x11
Kitchen
- Level: First
- Area: 255 Square Feet
- Dimensions: 17x15
Living room
- Level: First
- Area: 280 Square Feet
- Dimensions: 20x14
Heating
- Central, Heat Pump, Natural Gas
Cooling
- Central Air
Appliances
- Included: Convection Oven, Cooktop, Dishwasher, Disposal, Exhaust Fan, Gas Water Heater, Microwave, Refrigerator
- Laundry: Inside, Laundry Room
Features
- Ceiling Fan(s), Eating Space In Kitchen, Kitchen/Family Room Combo, Living Room/Dining Room Combo, Open Floorplan, Solid Wood Cabinets, Split Bedroom, Stone Counters, Tray Ceiling(s), Walk-In Closet(s), In-Law Floorplan
- Flooring: Ceramic Tile, Porcelain Tile
- Doors: French Doors, Outdoor Grill, Outdoor Kitchen
- Windows: Shutters, Skylight(s), Window Treatments
- Has fireplace: No
Interior area
- Total structure area: 3,484
- Total interior livable area: 2,537 sqft
Property
Parking
- Total spaces: 2
- Parking features: Driveway, Garage Door Opener
- Attached garage spaces: 2
- Has uncovered spaces: Yes
- Details: Garage Dimensions: 20x20
Features
- Levels: One
- Stories: 1
- Patio & porch: Covered, Porch, Rear Porch
- Exterior features: Irrigation System, Lighting, Outdoor Grill, Outdoor Kitchen, Private Mailbox, Rain Gutters, Sprinkler Metered, Storage
- Has private pool: Yes
- Pool features: Gunite, Heated, In Ground, Lighting, Pool Sweep, Tile
- Has spa: Yes
- Spa features: Heated, In Ground
- Has view: Yes
- View description: Water, Canal
- Has water view: Yes
- Water view: Water,Canal
- Waterfront features: Canal - Saltwater, Bay/Harbor Access, Saltwater Canal Access, Gulf/Ocean Access, Gulf/Ocean to Bay Access, Bridges - Fixed, Lift, No Wake Zone, Seawall
- Body of water: BOCA CIEGA BAY / TAMPA BAY
Lot
- Size: 8,194 Square Feet
- Dimensions: 76 x 111
- Features: Landscaped, Sloped, Street Dead-End
- Residential vegetation: Mature Landscaping, Trees/Landscaped
Details
- Additional structures: Outdoor Kitchen, Storage
- Parcel number: 033117938800100040
- Special conditions: None
Construction
Type & style
- Home type: SingleFamily
- Architectural style: Florida
- Property subtype: Single Family Residence
Materials
- Block
- Foundation: Slab
- Roof: Tile
Condition
- New construction: No
- Year built: 1972
Utilities & green energy
- Sewer: Public Sewer
- Water: Public
- Utilities for property: BB/HS Internet Available, Cable Connected, Electricity Connected, Natural Gas Connected, Public, Sprinkler Recycled, Street Lights, Underground Utilities, Water Connected
Community & HOA
Community
- Security: Smoke Detector(s)
- Pet fee: $0 monthly
- Subdivision: VENETIAN ISLES
HOA
- Has HOA: Yes
- HOA fee: $20 monthly
- HOA name: Venetian Isles Homeowners Association/Rich Scanlan
- HOA phone: 727-365-2211
Location
- Region: Saint Petersburg
Financial & listing details
- Price per square foot: $631/sqft
- Tax assessed value: $1,135,913
- Annual tax amount: $18,291
- Date on market: 2/12/2026
- Cumulative days on market: 54 days
- Listing terms: Cash,Conventional,FHA,VA Loan
- Ownership: Fee Simple
- Total actual rent: 0
- Electric utility on property: Yes
- Road surface type: Asphalt
Price history
| Date | Event | Price |
|---|---|---|
| 5/7/2026 | Sold | $1,600,000-3%$631/sqft |
Source:  Stellar MLS #TB8475836 Report a problem Stellar MLS #TB8475836 Report a problem | ||
| 4/8/2026 | Pending sale | $1,649,000$650/sqft |
Source: Stellar MLS #TB8475836 Report a problem | ||
| 3/24/2026 | Price change | $1,649,000-2.9%$650/sqft |
Source: Stellar MLS #TB8475836 Report a problem | ||
| 3/6/2026 | Price change | $1,699,000-5.1%$670/sqft |
Source: Stellar MLS #TB8475836 Report a problem | ||
| 2/12/2026 | Listed for sale | $1,790,000+46.1%$706/sqft |
Source: Stellar MLS #TB8475836 Report a problem | ||
| 7/12/2024 | Listing removed | $1,225,000-3.2%$483/sqft |
Source: Stellar MLS #U8118389 Report a problem | ||
| 5/20/2021 | Sold | $1,265,000+3.3%$499/sqft |
Source: Stellar MLS #U8118389 Report a problem | ||
| 4/11/2021 | Pending sale | $1,225,000$483/sqft |
Source: Stellar MLS #U8118389 Report a problem | ||
| 4/7/2021 | Listed for sale | $1,225,000+564%$483/sqft |
Source: Stellar MLS #U8118389 Report a problem | ||
| 7/17/1998 | Sold | $184,500+2.5%$73/sqft |
Source: Public Record Report a problem | ||
| 6/23/1997 | Sold | $180,000+26.8%$71/sqft |
Source: Public Record Report a problem | ||
| 9/6/1994 | Sold | $142,000$56/sqft |
Source: Public Record Report a problem | ||
Public tax history
| Year | Property taxes | Tax assessment |
|---|---|---|
| 2025 | $19,235 +5.2% | $1,008,215 +2.9% |
| 2024 | $18,291 +1.4% | $979,801 +3% |
| 2023 | $18,046 +2.3% | $951,263 +3% |
| 2022 | $17,648 +175.1% | $923,556 +165.6% |
| 2021 | $6,416 -0.1% | $347,684 +1.4% |
| 2020 | $6,425 +1.8% | $342,884 +2.3% |
| 2019 | $6,312 | $335,175 +1.9% |
| 2018 | $6,312 +1.4% | $328,925 +2.1% |
| 2017 | $6,225 +1.9% | $322,160 +2.1% |
| 2016 | $6,110 -1.4% | $315,534 +0.7% |
| 2015 | $6,195 +0.5% | $313,341 +0.8% |
| 2014 | $6,163 +0.6% | $310,854 +1.5% |
| 2013 | $6,124 +30.9% | $306,260 +25.7% |
| 2012 | $4,679 | $243,599 +7.9% |
| 2011 | -- | $225,799 +1.5% |
| 2010 | -- | $222,462 +2.7% |
| 2009 | -- | $216,613 +0.1% |
| 2008 | $3,787 | $216,397 +3% |
| 2007 | -- | $210,094 -51.5% |
| 2005 | -- | $433,200 +19.3% |
| 2004 | $4,088 +14.6% | $363,000 +29.5% |
| 2003 | $3,568 +3.4% | $280,300 +3.2% |
| 2002 | $3,450 | $271,600 +53.3% |
| 2001 | $3,450 +3.8% | $177,200 +3% |
| 2000 | $3,323 | $172,100 |
Find assessor info on the county website
Neighborhood: Venetian Isles
Nearby homes
- $1,329,200-- bd3 ba2.2k sqft1951 Michigan Ave NE, Saint Petersburg, FL 33703Off Market
- $1,013,6005 bd3 ba2.1k sqft1975 Michigan Ave NE, Saint Petersburg, FL 33703Off Market
- $1,109,3003 bd3 ba2.3k sqft1937 Michigan Ave NE, Saint Petersburg, FL 33703Off Market
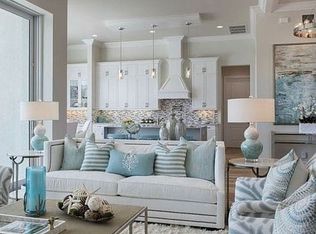
- $1,274,9004 bd2 ba2k sqft1985 Michigan Ave NE, Saint Petersburg, FL 33703For Sale

- $1,331,3003 bd2 ba2k sqft1960 Michigan Ave NE, Saint Petersburg, FL 33703Off Market
- $1,056,5003 bd2 ba2k sqft1972 Michigan Ave NE, Saint Petersburg, FL 33703Off Market
- $1,224,9004 bd4 ba2.3k sqft1948 Michigan Ave NE, Saint Petersburg, FL 33703Off Market
- $1,084,5003 bd2 ba1.9k sqft1984 Michigan Ave NE, Saint Petersburg, FL 33703Off Market
Nearby schools
GreatSchools rating
- 8/10Shore Acres Elementary SchoolGrades: PK-5Distance: 1.1 mi
- 3/10Meadowlawn Middle SchoolGrades: 6-8Distance: 3.5 mi
- 5/10Northeast High SchoolGrades: PK,9-12Distance: 3.5 mi
Schools provided by the listing agent
- Elementary: Shore Acres Elementary-PN
- Middle: Meadowlawn Middle-PN
- High: Northeast High-PN
Source: Stellar MLS. This data may not be complete. We recommend contacting the local school district to confirm school assignments for this home.
Get a cash offer in 3 minutes
Find out how much your home could sell for in as little as 3 minutes with a no-obligation cash offer.
Estimated market value
$1,592,800
Get a cash offer in 3 minutes
Find out how much your home could sell for in as little as 3 minutes with a no-obligation cash offer.
Estimated market value
$1,592,800
- Florida
- Pinellas County
- Saint Petersburg
- 33703
- Venetian Isles
- 1963 MICHIGAN AVENUE NE
Nearby cities
Nearby neighborhoods
Nearby zip codes
Other Saint Petersburg Topics
- Apartments for Rent in 33703
- Houses for Sale in 33703
- Houses for Rent in 33703
- 33703 Real Estate
- Saint Petersburg Condos
- Houses for Sale in Saint Petersburg
- Newest Listings in Saint Petersburg
- Saint Petersburg Home Values
- Saint Petersburg Real Estate Agents
- Saint Petersburg Refinance
- Saint Petersburg Mortgage Rates
