Welcome to Waterway Estates! Coastal living for boating enthusiasts! Embrace the tranquil lifestyle of St. Petersburg in this thoughtfully updated waterfront home, ideally situated on a quiet cul-de-sac just minutes from downtown. From the gorgeous curb appeal to the moment you step inside, the open and split floor plan creates an effortless flow between the spacious living areas, dining space, and kitchen, all designed to capture beautiful water views. THE HOME HAS NEVER FLOODED and experienced NO IMPACT from recent storms, offering added peace of mind for those seeking a waterfront lifestyle. The updated kitchen features modern finishes and a bright, inviting atmosphere, with views of the water and main living areas—perfect for everyday living and entertaining. Renovated bathrooms add another layer of comfort and style, while pristine impact windows and doors provide abundant natural light and added peace of mind. The serene primary suite is private and offers tranquil waterfront views, a private renovated ensuite bath with dual vanities, and a spacious walk-in closet. An indoor laundry room and two-car garage with an impact-resistant door add everyday convenience. Major updates include a new roof in 2024 and HVAC system in 2025. Step outside to your private waterfront oasis, where an expansive screened lanai overlooks the sparkling pool and peaceful water. The 2020 pool, surrounded by elegant pavers and lush landscaping, creates the perfect setting for relaxing, entertaining, or enjoying Florida’s year-round outdoor lifestyle. For boating enthusiasts, the private dock with a 13,000-lb. boat lift provides easy access to Tampa Bay which leads you to downtown St. Petersburg where you can dock and have dinner at one of our many restaurants and sidewalk cafes. You can boat over to the Gulf in 30 minutes. Just minutes from downtown St. Petersburg by boat, bicycle, or golf cart visit the St. Pete Pier, waterfront parks, restaurants, cafes, breweries, museums, and vibrant arts and entertainment. Nearby conveniences include Whole Foods, Trader Joe’s, Publix, and Fresh Market, while Denver Park and the recreation center are within minutes, offering pickleball courts, activities and classes, swimming and more. This exceptional waterfront retreat offers the perfect combination of peaceful coastal living, boating access, modern updates, and convenient proximity to everything that makes St. Petersburg special.
For sale
$950,000
1472 47TH AVENUE NE, ST PETERSBURG, FL 33703
3beds
1,482sqft
Single Family Residence
Built in 1970
7,418 Square Feet Lot
$-- Zestimate®
$641/sqft
$-- HOA
What's special
Renovated bathroomsAbundant natural lightIndoor laundry roomGorgeous curb appealBright inviting atmosphereQuiet cul-de-sacThoughtfully updated waterfront home
- 8 days |
- 1,300 |
- 162 |
Likely to sell faster than
Zillow last checked:
Listing updated:
Listed by:
Becky McConnell 727-410-1898,
SMITH & ASSOCIATES REAL ESTATE 727-342-3800
Source: Stellar MLS,MLS#: TB8537870 Originating MLS: Suncoast Tampa
Originating MLS: Suncoast Tampa
Facts & features
Interior
Bedrooms & bathrooms
- Bedrooms: 3
- Bathrooms: 2
- Full bathrooms: 2
Rooms
- Room types: Attic, Family Room, Dining Room, Utility Room
Primary bedroom
- Features: Walk-In Closet(s)
- Level: First
- Area: 176 Square Feet
- Dimensions: 16x11
Bedroom 2
- Features: Built-in Closet
- Level: First
- Area: 110 Square Feet
- Dimensions: 10x11
Bedroom 3
- Features: Built-in Closet
- Level: First
- Area: 99 Square Feet
- Dimensions: 9x11
Primary bathroom
- Features: Shower No Tub, Walk-In Closet(s)
- Level: First
Bathroom 2
- Features: Tub With Shower, Linen Closet
- Level: First
- Area: 48 Square Feet
- Dimensions: 6x8
Dining room
- Features: No Closet
- Level: First
- Area: 108 Square Feet
- Dimensions: 9x12
Family room
- Features: No Closet
- Level: First
- Area: 192 Square Feet
- Dimensions: 12x16
Kitchen
- Features: Pantry, No Closet
- Level: First
- Area: 88 Square Feet
- Dimensions: 8x11
Living room
- Level: First
- Area: 187 Square Feet
- Dimensions: 11x17
Heating
- Central, Electric
Cooling
- Central Air
Appliances
- Included: Dishwasher, Disposal, Dryer, Electric Water Heater, Microwave, Range, Refrigerator, Washer, Wine Refrigerator
- Laundry: Inside, Laundry Room
Features
- Ceiling Fan(s), Living Room/Dining Room Combo, Open Floorplan, Split Bedroom, Stone Counters, Thermostat, Walk-In Closet(s)
- Flooring: Ceramic Tile, Laminate
- Doors: Sliding Doors
- Windows: Window Treatments
- Has fireplace: No
Interior area
- Total structure area: 2,187
- Total interior livable area: 1,482 sqft
Video & virtual tour
Property
Parking
- Total spaces: 2
- Parking features: Driveway, Garage Door Opener
- Attached garage spaces: 2
- Has uncovered spaces: Yes
Features
- Levels: One
- Stories: 1
- Patio & porch: Deck, Patio, Porch, Screened
- Exterior features: Irrigation System, Lighting, Rain Gutters
- Has private pool: Yes
- Pool features: In Ground, Salt Water
- Fencing: Vinyl
- Has view: Yes
- View description: Water, Canal
- Has water view: Yes
- Water view: Water,Canal
- Waterfront features: Canal - Saltwater, Saltwater Canal Access, Lift, No Wake Zone, Seawall
Lot
- Size: 7,418 Square Feet
- Dimensions: 75 x 100
- Features: Cul-De-Sac, FloodZone, City Lot
- Residential vegetation: Trees/Landscaped
Details
- Parcel number: 043117951840170120
- Zoning: RES
- Special conditions: None
Construction
Type & style
- Home type: SingleFamily
- Architectural style: Coastal,Florida,Ranch
- Property subtype: Single Family Residence
Materials
- Block
- Foundation: Slab
- Roof: Shingle
Condition
- New construction: No
- Year built: 1970
Utilities & green energy
- Sewer: Public Sewer
- Water: Public
- Utilities for property: BB/HS Internet Available, Cable Available, Cable Connected, Public, Sprinkler Recycled, Street Lights
Community & HOA
Community
- Security: Security System Owned, Smoke Detector(s)
- Pet fee: $0 monthly
- Subdivision: WATERWAY ESTATES SEC 2
HOA
- Has HOA: No
Location
- Region: Saint Petersburg
Financial & listing details
- Price per square foot: $641/sqft
- Tax assessed value: $837,271
- Annual tax amount: $7,924
- Date on market: 8/14/2026
- Cumulative days on market: 176 days
- Listing terms: Cash,Conventional,VA Loan
- Ownership: Fee Simple
- Total actual rent: 0
- Road surface type: Paved
Estimated market value
Not available
Estimated sales range
Not available
Not available
Price history
| Date | Event | Price |
|---|---|---|
| 8/14/2026 | Listed for sale | $950,000-4.5%$641/sqft |
Source:  Stellar MLS #TB8537870 Report a problem Stellar MLS #TB8537870 Report a problem | ||
| 8/4/2026 | Listing removed | $995,000$671/sqft |
Source: Stellar MLS #O6382918 Report a problem | ||
| 7/6/2026 | Price change | $995,000-2.9%$671/sqft |
Source: Stellar MLS #O6382918 Report a problem | ||
| 6/3/2026 | Price change | $1,025,000-6.8%$692/sqft |
Source: Stellar MLS #O6382918 Report a problem | ||
| 2/16/2026 | Listed for sale | $1,100,000+10%$742/sqft |
Source: Stellar MLS #O6382918 Report a problem | ||
| 5/30/2025 | Sold | $1,000,000-4.8%$675/sqft |
Source: Stellar MLS #TB8354456 Report a problem | ||
| 4/23/2025 | Pending sale | $1,050,000$709/sqft |
Source: Stellar MLS #TB8354456 Report a problem | ||
| 4/9/2025 | Price change | $1,050,000-4.5%$709/sqft |
Source: Stellar MLS #TB8354456 Report a problem | ||
| 3/14/2025 | Listed for sale | $1,100,000+182.1%$742/sqft |
Source: Stellar MLS #TB8354456 Report a problem | ||
| 11/25/2015 | Sold | $390,000-7.1%$263/sqft |
Source: Public Record Report a problem | ||
| 9/11/2015 | Price change | $420,000-2.3%$283/sqft |
Source: Coldwell Banker Residential Real Estate - St Petersburg NE #U7743058 Report a problem | ||
| 8/20/2015 | Price change | $430,000-1.1%$290/sqft |
Source: Coldwell Banker Residential Real Estate - St Petersburg NE #U7743058 Report a problem | ||
| 7/11/2015 | Listed for sale | $435,000+65.7%$294/sqft |
Source: Coldwell Banker Residential Real Estate - St Petersburg NE #U7743058 Report a problem | ||
| 8/2/2002 | Sold | $262,500+50%$177/sqft |
Source: Public Record Report a problem | ||
| 6/2/2000 | Sold | $175,000$118/sqft |
Source: Public Record Report a problem | ||
Public tax history
| Year | Property taxes | Tax assessment |
|---|---|---|
| 2025 | $8,255 +5.3% | $457,016 +2.9% |
| 2024 | $7,837 +1.5% | $444,136 +3% |
| 2023 | $7,719 +2.5% | $431,200 +3% |
| 2022 | $7,534 -1.5% | $418,641 +3% |
| 2021 | $7,651 +6.2% | $406,448 +7.2% |
| 2020 | $7,203 +3.1% | $379,290 +3.5% |
| 2019 | $6,986 | $366,457 +1.9% |
| 2018 | $6,986 +1.4% | $359,624 +2.1% |
| 2017 | $6,892 +1.8% | $352,227 +2.1% |
| 2016 | $6,767 +52.5% | $344,982 +46% |
| 2015 | $4,438 +0.6% | $236,231 +0.8% |
| 2014 | $4,413 +0.7% | $234,356 +1.5% |
| 2013 | $4,382 +2% | $230,893 +1.7% |
| 2012 | $4,297 | $227,033 +3% |
| 2011 | -- | $220,420 -2.6% |
| 2010 | -- | $226,326 +0.3% |
| 2009 | -- | $225,539 +0.1% |
| 2008 | $3,979 | $225,314 +3% |
| 2007 | -- | $218,751 -27.3% |
| 2005 | -- | $300,700 +24.3% |
| 2004 | $4,283 +1.9% | $241,900 +22.7% |
| 2003 | $4,203 +37.9% | $197,100 +3% |
| 2002 | $3,047 | $191,400 +29.1% |
| 2001 | $3,047 +41.3% | $148,200 +8.8% |
| 2000 | $2,156 | $136,200 |
Find assessor info on the county website
Monthly payment
Est. payment
Payment breakdown
Explore the cost of this home by adjusting the details. Changes won't be saved.Climate risks
Neighborhood: Shore Acres
Nearby schools
GreatSchools rating
- 8/10Shore Acres Elementary SchoolGrades: PK-5Distance: 1 mi
- 3/10Meadowlawn Middle SchoolGrades: 6-8Distance: 2.9 mi
- 5/10Northeast High SchoolGrades: PK,9-12Distance: 2.8 mi
- $757,1003 bd2 ba1.5k sqft1460 47th Ave NE, Saint Petersburg, FL 33703Off Market
- $1,023,0003 bd2 ba1.7k sqft1484 47th Ave NE, Saint Petersburg, FL 33703Off Market

- $796,8003 bd2 ba1.7k sqft1448 47th Ave NE, Saint Petersburg, FL 33703Off Market
- $819,5003 bd2 ba1.7k sqft1479 47th Ave NE, Saint Petersburg, FL 33703Off Market

- $1,116,2504 bd2 ba1.9k sqft1497 47th Ave NE, Saint Petersburg, FL 33703Sold
- $750,7003 bd2 ba1.8k sqft1455 47th Ave NE, Saint Petersburg, FL 33703Off Market
- $631,000-- bd2 ba1.7k sqft1455 46th Ave NE, Saint Petersburg, FL 33703Off Market
- $1,200,0003 bd2 ba2.1k sqft1443 46th Ave NE, Saint Petersburg, FL 33703Sold
A local agent can set up tours, give advice and negotiate with sellers.
A local lender can help you make sure your offer is ready when you are.
Similar homes
- $825,0003 bd2 ba1.6k sqft4425 13TH WAY NE, ST PETERSBURG, FL 33703For Sale

 MLS ID #TB8528130, Laura Blackwell, COMPASS FLORIDA LLC. Stellar MLS
 - $499,0003 bd3 ba1.7k sqft218 49TH AVENUE N, ST PETERSBURG, FL 33703For Sale
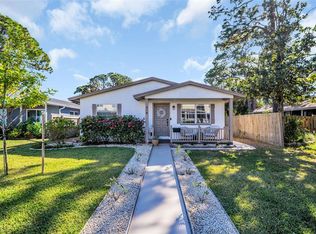 MLS ID #TB8539858, Debi Watts, KELLER WILLIAMS ST PETE REALTY. Stellar MLS
 - $800,0003 bd2 ba1.9k sqft1022 EDEN ISLE DRIVE NE, ST PETERSBURG, FL 33704For Sale
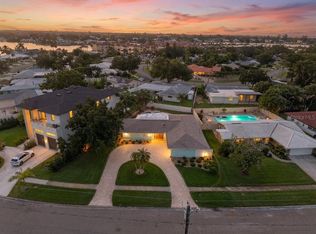 MLS ID #TB8517208, Becky McConnell, SMITH & ASSOCIATES REAL ESTATE. Stellar MLS
 - $499,0004 bd3 ba1.7k sqft1667 N DAKOTA AVENUE NE, ST PETERSBURG, FL 33703For Sale
 MLS ID #TB8524153, Denise Antonewitz, KELLER WILLIAMS ST PETE REALTY. Stellar MLS
 - $589,9003 bd2 ba1.5k sqft6010 BAYOU GRANDE BOULEVARD NE, ST PETERSBURG, FL 33703For SaleMLS ID #TB8524607, Han Bautista, WEICHERT, REALTORS - NEXON. Stellar MLS
- $1,050,0003 bd2 ba1.8k sqft6251 18TH STREET NE, ST PETERSBURG, FL 33702For SaleMLS ID #TB8445392, Clay Glover, Jr, RE/MAX ACTION FIRST OF FLORIDA. Stellar MLS
- $500,0003 bd2 ba1.3k sqft5810 VENETIAN BOULEVARD NE, ST PETERSBURG, FL 33703For SaleMLS ID #TB8502953, Zach Steinberger, COMPASS FLORIDA LLC. Stellar MLS
- $999,8003 bd2 ba1.5k sqft360 145TH AVENUE E, MADEIRA BEACH, FL 33708For SaleMLS ID #TB8539032, Dayna Bates, 1 PALM REALTY. Stellar MLS
- $849,0003 bd2 ba1.7k sqft9773 1ST STREET NE, ST PETERSBURG, FL 33702For SaleMLS ID #TB8502676, Brad Bess, COLDWELL BANKER REALTY. Stellar MLS
- $1,090,0003 bd2 ba2.1k sqft1963 TANGLEWOOD DRIVE NE, ST PETERSBURG, FL 33702For SaleMLS ID #TB8453154, Denise Antonewitz, KELLER WILLIAMS ST PETE REALTY. Stellar MLS
- $825,0004 bd2 ba2k sqft511 RIVIERA BAY DRIVE NE, ST PETERSBURG, FL 33702For SaleMLS ID #TB8486821, Laura Blackwell, COMPASS FLORIDA LLC. Stellar MLS
- $849,0002 bd2 ba1.5k sqft541 LILLIAN DRIVE, MADEIRA BEACH, FL 33708For SaleMLS ID #TB8540140, Tamra Camilleri, PREFERRED SHORE LLC. Stellar MLS
- $1,199,9993 bd2 ba1.6k sqft7852 CAUSEWAY BOULEVARD S, ST PETERSBURG, FL 33707For SaleMLS ID #TB8539960, Chris Price, KELLER WILLIAMS ST PETE REALTY. Stellar MLS
- $825,0003 bd3 ba2.1k sqft2101 37TH STREET N, ST PETERSBURG, FL 33713For SaleMLS ID #TB8523447, Kevin Marrow, DALTON WADE INC. Stellar MLS
- $869,5493 bd3 ba1.7k sqft14500 N BAYSHORE DRIVE, MADEIRA BEACH, FL 33708For SaleMLS ID #TB8539409, Anthony Pallazola, RE/MAX ACTION FIRST OF FLORIDA. Stellar MLS
- $798,0004 bd3 ba2k sqft1300 PLEASANT WAY S, ST PETERSBURG, FL 33705For SaleMLS ID #TB8538843, Zach Steinberger, COMPASS FLORIDA LLC. Stellar MLS
- $1,145,0003 bd2 ba1.7k sqft4200 BEACH DRIVE SE, ST PETERSBURG, FL 33705For SaleMLS ID #TB8498862, Jeff Joyner, X, COMPASS FLORIDA LLC. Stellar MLS
- $1,050,0003 bd2 ba2.1k sqft8008 13TH AVENUE S, ST PETERSBURG, FL 33707For SaleMLS ID #TB8508927, Sarah Wood, BEACH & BAY REALTY LLC. Stellar MLS
- $549,0003 bd2 ba1.6k sqft7566 20TH STREET N, ST PETERSBURG, FL 33702For SaleMLS ID #TB8527702, Mike Braswell, KELLER WILLIAMS ST PETE REALTY. Stellar MLS
- $809,9004 bd4 ba2.1k sqft2900 PARK STREET N, ST PETERSBURG, FL 33710For SaleMLS ID #TB8515835, Ashley Mason, LPT REALTY, LLC.. Stellar MLS
