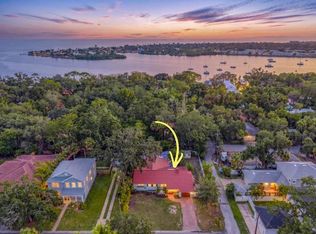
Step into timeless Florida elegance at 1125 11th Avenue North, a distinctive two-story Spanish/Mediterranean residence nestled in the highly desirable Euclid St. Paul neighborhood. The neighborhood sits on some of the highest ground in St. Petersburg for added peace of mind. Rich in historic character yet thoughtfully updated for modern living, this charming home offers 3 bedrooms, 2.5 bathrooms, 2,289 square feet, a private pool and an attached garage that blends convenience with the home’s timeless Mediterranean appeal. A welcoming entry foyer with mosaic terracotta-style flooring sets the tone for the home’s historic Spanish/Mediterranean character and introduces an interior filled with warmth, charm and natural light. Original hardwood flooring flows throughout much of the home, complemented by inviting architectural details including a wood burning fireplace. The updated kitchen features high-end stainless steel appliances, which includes a Monogram refrigerator, Bosch dishwasher, and Dacor induction range. A formal dining room, convenient downstairs powder room, laundry room and flexible bonus room—ideal as a private office, den or creative space—complete the main level. Upstairs, all three bedrooms offer privacy from the home’s gathering areas. The spacious owner’s suite includes an updated private bathroom and two separate closet spaces, while a second updated full bathroom serves the additional bedrooms. Outdoors, this property truly shines as a private Florida retreat designed for year-round entertaining. The newer swimming pool is framed by beautifully maintained tropical landscaping, creating a resort-style setting that feels both relaxing and refined. Multiple outdoor living areas offer space to gather, dine, lounge and unwind—from the covered seating area to the pergola lounge and open-air patio spaces surrounding the pool. Whether hosting friends, enjoying quiet mornings outside or ending the day under the Florida sky, the backyard delivers the kind of indoor-outdoor lifestyle luxury buyers come to St. Petersburg to experience. An irrigation system that uses reclaimed water and oversized paver driveway adds convenience and functionality. More than a beautiful home, this is an opportunity to experience one of St. Petersburg’s most welcoming and character-filled communities. Euclid St. Paul is known for its distinctive historic homes, tree-lined streets and active neighborhood spirit, with beloved events such as Halloween Haunted Hikes, porch gatherings and community activities that create a true sense of place. The neighborhood is located close to downtown, parks, dining and convenient to I-275 for easy access to the beaches and airports.
For sale
Price cut: $75K (7/28)
$1,200,000
1125 11TH AVENUE N, ST PETERSBURG, FL 33705
3beds
2,296sqft
:
Get pre-qualified$7,808/mo
Single Family Residence
Built in 1928
7,478 Square Feet Lot
$-- Zestimate®
$523/sqft
$-- HOA
What's special
Private poolAttached garageResort-style settingLaundry roomPergola loungeWood burning fireplaceOriginal hardwood flooring
- 45 days |
- 1,482 |
- 111 |
Likely to sell faster than
Zillow last checked:
Listing updated:
Listed by:
Lauren Simkin 305-798-1148,
NORTHSTAR REALTY 727-528-7653,
Christopher Hays 727-425-0865,
NORTHSTAR REALTY
Source: Stellar MLS,MLS#: TB8521711 Originating MLS: Suncoast Tampa
Originating MLS: Suncoast Tampa
Facts & features
Interior
Bedrooms & bathrooms
- Bedrooms: 3
- Bathrooms: 3
- Full bathrooms: 2
- 1/2 bathrooms: 1
Rooms
- Room types: Bonus Room, Den/Library/Office, Dining Room, Living Room, Utility Room
Primary bedroom
- Description: Room1
- Features: Dual Closets
- Level: Second
- Area: 165 Square Feet
- Dimensions: 11x15
Bedroom 2
- Description: Room2
- Features: Storage Closet
- Level: Second
- Area: 154 Square Feet
- Dimensions: 11x14
Bedroom 3
- Description: Room3
- Features: Storage Closet
- Level: Second
- Area: 132 Square Feet
- Dimensions: 11x12
Balcony porch lanai
- Description: Room10
- Level: First
- Area: 160 Square Feet
- Dimensions: 8x20
Balcony porch lanai
- Description: Room9
- Level: First
- Area: 420 Square Feet
- Dimensions: 14x30
Den
- Description: Room7
- Level: First
- Area: 132 Square Feet
- Dimensions: 11x12
Dining room
- Description: Room5
- Level: First
- Area: 165 Square Feet
- Dimensions: 11x15
Kitchen
- Description: Room6
- Level: First
- Area: 132 Square Feet
- Dimensions: 11x12
Laundry
- Description: Room8
- Level: First
- Area: 84 Square Feet
- Dimensions: 7x12
Living room
- Description: Room4
- Level: First
- Area: 285 Square Feet
- Dimensions: 15x19
Heating
- Heat Pump
Cooling
- Central Air, Zoned
Appliances
- Included: Dishwasher, Disposal, Electric Water Heater, Microwave, Range, Refrigerator
- Laundry: Electric Dryer Hookup, Inside, Laundry Room, Washer Hookup
Features
- Ceiling Fan(s), Crown Molding, PrimaryBedroom Upstairs, Solid Surface Counters
- Flooring: Tile, Hardwood
- Doors: French Doors
- Windows: Window Treatments
- Has fireplace: Yes
- Fireplace features: Living Room
Interior area
- Total structure area: 3,114
- Total interior livable area: 2,296 sqft
Video & virtual tour
Property
Parking
- Total spaces: 1
- Parking features: Driveway, On Street, Oversized
- Attached garage spaces: 1
- Has uncovered spaces: Yes
- Details: Garage Dimensions: 22x20
Features
- Levels: Two
- Stories: 2
- Patio & porch: Covered, Patio, Porch, Rear Porch
- Exterior features: Irrigation System, Lighting, Private Yard, Sidewalk
- Has private pool: Yes
- Pool features: Fiber Optic Lighting, Gunite, In Ground, Lighting, Pool Sweep, Salt Water, Tile
- Fencing: Vinyl,Wood
- Has view: Yes
- View description: Pool
Lot
- Size: 7,478 Square Feet
- Dimensions: 62 x 120
- Features: Corner Lot, City Lot, Landscaped, Sidewalk
- Residential vegetation: Mature Landscaping, Trees/Landscaped
Details
- Additional structures: Shed(s)
- Parcel number: 133116330120020111
- Special conditions: None
Construction
Type & style
- Home type: SingleFamily
- Architectural style: Mediterranean
- Property subtype: Single Family Residence
Materials
- Block, Stucco
- Foundation: Crawlspace
- Roof: Built-Up
Condition
- New construction: No
- Year built: 1928
Utilities & green energy
- Sewer: Public Sewer
- Water: Public
- Utilities for property: Electricity Connected, Sewer Connected, Sprinkler Meter, Sprinkler Recycled, Street Lights, Water Connected
Community & HOA
Community
- Features: Irrigation-Reclaimed Water, Sidewalks
- Pet fee: $0 monthly
- Subdivision: GREATER EUCLID PLACE
HOA
- Has HOA: No
Location
- Region: Saint Petersburg
Financial & listing details
- Price per square foot: $523/sqft
- Tax assessed value: $1,095,065
- Annual tax amount: $9,199
- Date on market: 6/24/2026
- Cumulative days on market: 45 days
- Listing terms: Cash,Conventional
- Ownership: Fee Simple
- Total actual rent: 0
- Electric utility on property: Yes
- Road surface type: Paved, Asphalt
Estimated market value
Not available
Estimated sales range
Not available
Not available
Price history
| Date | Event | Price |
|---|---|---|
| 7/28/2026 | Price change | $1,200,000-5.9%$523/sqft |
Source:  Stellar MLS #TB8521711 Report a problem Stellar MLS #TB8521711 Report a problem | ||
| 6/24/2026 | Listed for sale | $1,275,000+193.1%$555/sqft |
Source: Stellar MLS #TB8521711 Report a problem | ||
| 9/28/2019 | Listing removed | $1,100 |
Source: RMS Elite Properties Report a problem | ||
| 9/4/2019 | Listed for rent | $1,100 |
Source: RMS Elite Properties Report a problem | ||
| 2/1/2017 | Sold | $435,000-4.4%$189/sqft |
Source: Public Record Report a problem | ||
| 12/5/2016 | Pending sale | $455,000$198/sqft |
Source: BNL HOMES LLC #U7750395 Report a problem | ||
| 11/24/2016 | Listed for sale | $455,000-2.9%$198/sqft |
Source: BNL HOMES LLC #U7750395 Report a problem | ||
| 10/18/2016 | Listing removed | $468,500$204/sqft |
Source: BNL HOMES LLC #U7750395 Report a problem | ||
| 8/18/2016 | Price change | $468,500-1.1%$204/sqft |
Source: BNL HOMES LLC #U7750395 Report a problem | ||
| 7/8/2016 | Price change | $473,500-0.1%$206/sqft |
Source: BNL HOMES LLC #U7750395 Report a problem | ||
| 6/22/2016 | Price change | $474,000-0.2%$206/sqft |
Source: BNL HOMES LLC #U7750395 Report a problem | ||
| 5/18/2016 | Price change | $474,900-0.9%$207/sqft |
Source: BNL HOMES LLC #U7750395 Report a problem | ||
| 4/8/2016 | Price change | $479,000-0.2%$209/sqft |
Source: BNL HOMES LLC #U7750395 Report a problem | ||
| 2/20/2016 | Price change | $479,900-1%$209/sqft |
Source: BNL HOMES LLC #U7750395 Report a problem | ||
| 12/16/2015 | Price change | $484,900-1%$211/sqft |
Source: BNL HOMES LLC #U7750395 Report a problem | ||
| 11/11/2015 | Price change | $489,900-2%$213/sqft |
Source: BNL HOMES LLC #U7750395 Report a problem | ||
| 9/19/2015 | Price change | $499,999-3.8%$218/sqft |
Source: Postlets Report a problem | ||
| 8/8/2015 | Listed for sale | $519,900+30%$226/sqft |
Source: Owner Report a problem | ||
| 7/25/2014 | Listing removed | $399,900$174/sqft |
Source: BnL Homes LLC #U7608669 Report a problem | ||
| 2/3/2014 | Listed for sale | $399,900-7%$174/sqft |
Source: BnL Homes LLC #U7608669 Report a problem | ||
| 6/4/2013 | Listing removed | $429,900$187/sqft |
Source: BnL Homes LLC #U7558550 Report a problem | ||
| 11/16/2012 | Price change | $429,900-2.1%$187/sqft |
Source: BnL Homes LLC #U7558550 Report a problem | ||
| 9/12/2012 | Listed for sale | $439,000+25.8%$191/sqft |
Source: BnL Homes LLC #U7558550 Report a problem | ||
| 7/19/2009 | Listing removed | $349,000$152/sqft |
Source: BnL Homes LLC #7380707 Report a problem | ||
| 5/17/2009 | Listed for sale | $349,000+16.3%$152/sqft |
Source: BnL Homes LLC #7380707 Report a problem | ||
| 4/11/2006 | Sold | $300,000$131/sqft |
Source: Public Record Report a problem | ||
Public tax history
| Year | Property taxes | Tax assessment |
|---|---|---|
| 2025 | $9,583 +5.3% | $528,663 +2.9% |
| 2024 | $9,099 +1.5% | $513,764 +3% |
| 2023 | $8,962 +2.4% | $498,800 +3% |
| 2022 | $8,748 -1.5% | $484,272 +3% |
| 2021 | $8,886 -0.2% | $470,167 +1.4% |
| 2020 | $8,901 +1.7% | $463,676 +2.3% |
| 2019 | $8,750 | $453,251 +8.1% |
| 2018 | $8,750 +8.3% | $419,184 +11% |
| 2017 | $8,077 +16% | $377,626 +15% |
| 2016 | $6,961 +10.2% | $328,288 +17.6% |
| 2015 | $6,317 +10% | $279,212 +11.2% |
| 2014 | $5,744 -3.3% | $251,095 -3.2% |
| 2013 | $5,941 +10.6% | $259,443 +11.6% |
| 2012 | $5,371 | $232,534 +36.5% |
| 2011 | -- | $170,297 +11.4% |
| 2010 | -- | $152,936 -17.1% |
| 2009 | -- | $184,489 -18% |
| 2008 | $4,848 | $225,000 -13% |
| 2007 | -- | $258,700 +13.9% |
| 2005 | -- | $227,100 +50.3% |
| 2004 | $1,007 -1.1% | $151,100 +8.9% |
| 2003 | $1,018 +5% | $138,800 +31.3% |
| 2002 | $970 | $105,700 +22.9% |
| 2001 | $970 +4.6% | $86,000 +4.2% |
| 2000 | $927 | $82,500 |
Find assessor info on the county website
Monthly payment
Est. payment
Payment breakdown
Explore the cost of this home by adjusting the details. Changes won't be saved.Climate risks
Neighborhood: Euclid-St Pauls
Nearby schools
GreatSchools rating
- 5/10Woodlawn Elementary SchoolGrades: PK-5Distance: 0.5 mi
- 5/10John Hopkins Middle SchoolGrades: 6-8Distance: 1.4 mi
- 6/10St. Petersburg High SchoolGrades: 9-12Distance: 1.1 mi
Schools provided by the listing agent
- Elementary: Woodlawn Elementary-PN
- Middle: John Hopkins Middle-PN
- High: St. Petersburg High-PN
Source: Stellar MLS. This data may not be complete. We recommend contacting the local school district to confirm school assignments for this home.
- $1,069,100-- bd3 ba3.2k sqft1119 11th Ave N, Saint Petersburg, FL 33705Off Market
- $720,500-- bd2 ba2.2k sqft1121 12th St N, Saint Petersburg, FL 33705Off Market
- $415,700-- bd1 ba891 sqft1130 11th Ave N, Saint Petersburg, FL 33705Off Market
- $850,0004 bd3 ba2.1k sqft1110 12th St N, Saint Petersburg, FL 33705For Sale

- $1,172,7004 bd3 ba2.1k sqft1127 12th St N, Saint Petersburg, FL 33705Off Market
- $765,0003 bd2 ba1.6k sqft1104 12th St N, Saint Petersburg, FL 33705Sold
- $563,2003 bd1 ba1.1k sqft1120 12th St N, Saint Petersburg, FL 33705Off Market
- $861,600-- bd2 ba1.9k sqft1100 11th St N, Saint Petersburg, FL 33705Off Market
A local agent can set up tours, give advice and negotiate with sellers.
Similar homes
- $1,195,0003 bd3 ba2.2k sqft2217 BREVARD ROAD NE, ST PETERSBURG, FL 33704For Sale

 MLS ID #TB8524603, Sharon Kantner, SMITH & ASSOCIATES REAL ESTATE. Stellar MLS
 - $1,075,0004 bd4 ba2.3k sqft222 26TH AVENUE S, ST PETERSBURG, FL 33705For Sale
 MLS ID #TB8523629, Molly Wholey, SMITH & ASSOCIATES REAL ESTATE. Stellar MLS
 - $815,0005 bd3 ba2.2k sqft1011 14TH STREET N, ST PETERSBURG, FL 33705For Sale
 MLS ID #TB8523224, John Marsden, AGILE GROUP REALTY. Stellar MLS
 - $960,0003 bd3 ba2.2k sqft871 17TH AVENUE N, ST PETERSBURG, FL 33704For Sale
 MLS ID #TB8522151, Bekah Rush, COMPASS FLORIDA LLC. Stellar MLS
 - $1,195,0003 bd3 ba2k sqft861 RAFAEL BOULEVARD NE, ST PETERSBURG, FL 33704For SaleMLS ID #TB8526716, Dania Perry, CENTURY 21 JIM WHITE & ASSOC. Stellar MLS
- $1,175,0003 bd3 ba2.5k sqft115 21ST AVENUE NE, ST PETERSBURG, FL 33704For SaleMLS ID #TB8470165, Natalie DeVicente, SOUTHERN ROOTS REALTY, LLC. Stellar MLS
- $1,050,0003 bd2 ba2.3k sqft775 28TH AVENUE N, ST PETERSBURG, FL 33704For SaleMLS ID #TB8519868, Leah Herzwurm, COMPASS FLORIDA LLC. Stellar MLS
- $1,199,0003 bd2 ba1.6k sqft209 BANDERA WAY NE, ST PETERSBURG, FL 33704For SaleMLS ID #TB8492037, Paul Traxler, RE/MAX ACTION FIRST OF FLORIDA. Stellar MLS
- $1,050,0004 bd4 ba2.5k sqft293 18TH AVENUE S, ST PETERSBURG, FL 33705For SaleMLS ID #TB8523542, Justin Smith, SMITH & ASSOCIATES REAL ESTATE. Stellar MLS
- $999,9003 bd2 ba1.5k sqft205 12TH AVENUE N, ST PETERSBURG, FL 33701For SaleMLS ID #A4696875, Greg Gorman, JOHN R WOOD PROPERTIES. Stellar MLS
- $850,0003 bd3 ba2k sqft1470 28TH AVENUE N, ST PETERSBURG, FL 33704For SaleMLS ID #TB8516745, Rachel Sartain Tenpenny, THE TENPENNY COLLECTION. Stellar MLS
- $795,0004 bd3 ba2.4k sqft1101 88TH AVENUE N, ST PETERSBURG, FL 33702For SaleMLS ID #TB8530288, Jennifer Thayer, KELLER WILLIAMS ST PETE REALTY. Stellar MLS
- $1,050,0003 bd1 ba1.2k sqft127 23RD STREET N, ST PETERSBURG, FL 33713For SaleMLS ID #A4694436, Greg Gorman, JOHN R WOOD PROPERTIES. Stellar MLS
- $649,0003 bd2 ba2.3k sqft2518 GRANADA CIRCLE E, ST PETERSBURG, FL 33712For SaleMLS ID #TB8534198, Tyler Jones, PREMIER SOTHEBYS INTL REALTY. Stellar MLS
- $1,259,0005 bd4 ba3.2k sqft310 PARK STREET N, ST PETERSBURG, FL 33710For SaleMLS ID #TB8522579, William Thomas, COMPASS FLORIDA LLC. Stellar MLS
- $609,0003 bd3 ba1.3k sqft440 22ND STREET N, ST PETERSBURG, FL 33713For SaleMLS ID #TB8531800, Robby King, III, KELLER WILLIAMS SUBURBAN TAMPA. Stellar MLS
- $999,9004 bd2 ba2.2k sqft815 59TH AVENUE NE, ST PETERSBURG, FL 33703For SaleMLS ID #TB8525044, Zach Steinberger, COMPASS FLORIDA LLC. Stellar MLS
- $699,9003 bd2 ba1.2k sqft629 6TH AVENUE N, ST PETERSBURG, FL 33701For SaleMLS ID #TB8526927, Zach Steinberger, COMPASS FLORIDA LLC. Stellar MLS
- $1,490,0004 bd3 ba2.8k sqft1330 CHERRY STREET NE, ST PETERSBURG, FL 33701For SaleMLS ID #O6393648, Ayoub Aitelhaj, ATLIS REALTY GROUP LLC. Stellar MLS
- $1,599,0004 bd3 ba2.7k sqft820 SAND PINE DRIVE NE, ST PETERSBURG, FL 33703For SaleMLS ID #TB8513945, Becky Malowany, SMITH & ASSOCIATES REAL ESTATE. Stellar MLS
