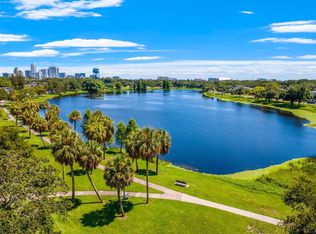
Under contract-accepting backup offers. Exquisite Custom Pool Home with Luxury ADU in Crescent Lake Nestled along the picturesque brick streets of the highly sought-after Crescent Lake neighborhood, this stunning 2024 custom-built residence offers the perfect blend of timeless charm, modern luxury, and exceptional versatility. Just one block from Crescent Lake Park, you'll enjoy scenic walking trails, tennis and pickleball courts, playgrounds, and expansive green spaces right outside your door. Offering a total of 3,388 square feet, the property includes a 2,700-square-foot main residence and a 749-square-foot detached ADU (Accessory Dwelling Unit), creating the ideal setup for multigenerational living, extended family, guests, a private home office, or income-producing opportunities. The main home features 3 bedrooms, a dedicated office, and 3.5 bathrooms, with soaring ceilings, abundant natural light, and an open-concept floor plan designed for both everyday living and entertaining. Each bedroom includes its own en-suite bathroom, providing comfort and privacy for family and guests. The luxurious second-floor primary suite offers dual walk-in closets, an additional custom closet, and a spa-inspired bath designed for relaxation. The gourmet kitchen is equipped with premium Thermador appliances, custom cabinetry, designer finishes, and gas cooking, making it the centerpiece of the home. Designed for efficiency and modern living, the residence includes gas-powered appliances, a tankless water heater, smart home technology, a smart irrigation system, hurricane-impact windows, custom window treatments, two dual-stage HVAC systems for the main home, and is pre-plumbed for a gas generator. Step outside to your private backyard retreat featuring a sparkling pool, covered lanai, and convenient poolside half bath—perfect for enjoying Florida's year-round lifestyle. The detached ADU is beautifully appointed with its own private entrance, dedicated parking space, full kitchen with gas appliances, private washer and dryer, and stylish finishes throughout. Whether used for family, guests, a long-term tenant, or as a short-term rental where permitted, this separate living space offers exceptional flexibility and value. One of the most unique advantages of this property is its ownership structure. As an owner-occupied residence, you have the opportunity to generate additional income by renting the ADU on a short-term basis, subject to local regulations. This is a valuable benefit that is generally not available with properties purchased solely as investment properties, making this home a rare opportunity for buyers seeking both luxury living and income potential. Located just minutes from Downtown St. Petersburg, waterfront parks, museums, award-winning restaurants, The Pier, and major highways with convenient access to Tampa, Clearwater, and Sarasota, this exceptional property is also situated in a non-flood zone and non-evacuation zone, providing additional peace of mind. Luxury, flexibility, and income potential come together in this one-of-a-kind Crescent Lake home. Don't miss this rare opportunity to enjoy an extraordinary lifestyle while maximizing the value of your investment.
Under contract
Price cut: $25K (7/3)
$2,400,000
770 21ST AVENUE N, ST PETERSBURG, FL 33704
4beds
3,388sqft
:
Get pre-qualified$15,455/mo
Single Family Residence
Built in 2024
5,597 Square Feet Lot
$2,294,900 Zestimate®
$708/sqft
$-- HOA
What's special
- 108 days |
- 895 |
- 26 |
Zillow last checked:
Listing updated:
Listed by:
Estelia Mesimer 727-686-2859,
COLDWELL BANKER REALTY 727-360-6927
Source: Stellar MLS,MLS#: TB8497527 Originating MLS: Suncoast Tampa
Originating MLS: Suncoast Tampa
Facts & features
Interior
Bedrooms & bathrooms
- Bedrooms: 4
- Bathrooms: 6
- Full bathrooms: 4
- 1/2 bathrooms: 2
Rooms
- Room types: Bonus Room
Primary bedroom
- Features: Ceiling Fan(s), Built-in Closet
- Level: Second
- Area: 221 Square Feet
- Dimensions: 13x17
Bedroom 2
- Features: Ceiling Fan(s), Built-in Closet
- Level: Second
- Area: 130 Square Feet
- Dimensions: 13x10
Dining room
- Level: First
- Area: 99 Square Feet
- Dimensions: 11x9
Kitchen
- Level: First
- Area: 77 Square Feet
- Dimensions: 11x7
Laundry
- Features: No Closet
- Level: First
- Area: 77 Square Feet
- Dimensions: 11x7
Living room
- Level: First
- Area: 165 Square Feet
- Dimensions: 15x11
Office
- Features: No Closet
- Level: First
- Area: 143 Square Feet
- Dimensions: 11x13
Heating
- Central, Electric
Cooling
- Central Air, Zoned
Appliances
- Included: Dishwasher, Disposal, Dryer, Gas Water Heater, Microwave, Range, Range Hood, Refrigerator, Tankless Water Heater, Washer, Wine Refrigerator
- Laundry: Gas Dryer Hookup, Inside, Laundry Room
Features
- Cathedral Ceiling(s), Ceiling Fan(s), Eating Space In Kitchen, High Ceilings, Kitchen/Family Room Combo, Open Floorplan, Solid Surface Counters, Solid Wood Cabinets, Stone Counters, Thermostat, Walk-In Closet(s)
- Flooring: Ceramic Tile, Engineered Hardwood, Porcelain Tile, Tile
- Doors: Outdoor Grill
- Windows: Window Treatments
- Has fireplace: Yes
- Fireplace features: Electric, Living Room
Interior area
- Total structure area: 4,672
- Total interior livable area: 3,388 sqft
Property
Parking
- Total spaces: 3
- Parking features: Alley Access
- Garage spaces: 3
Features
- Levels: Two
- Stories: 2
- Patio & porch: Covered, Deck, Front Porch, Patio, Rear Porch
- Exterior features: Balcony, Irrigation System, Lighting, Outdoor Grill
- Has private pool: Yes
- Pool features: Gunite, Heated, In Ground, Lighting, Salt Water
- Fencing: Fenced,Wood
- Has view: Yes
- View description: City
Lot
- Size: 5,597 Square Feet
- Dimensions: 50 x 114
- Features: City Lot, Near Public Transit, Sidewalk
- Residential vegetation: Trees/Landscaped
Details
- Additional structures: Guest House
- Parcel number: 073117848880002440
- Special conditions: None
Construction
Type & style
- Home type: SingleFamily
- Architectural style: Contemporary
- Property subtype: Single Family Residence
- Attached to another structure: Yes
Materials
- Concrete, Stucco, Wood Frame
- Foundation: Block, Slab
- Roof: Shingle
Condition
- Completed
- New construction: Yes
- Year built: 2024
Details
- Builder name: Green Street Homes
Utilities & green energy
- Sewer: Public Sewer
- Water: Public
- Utilities for property: Cable Connected, Electricity Connected, Natural Gas Connected, Public, Sewer Connected, Street Lights
Community & HOA
Community
- Security: Touchless Entry
- Pet fee: $0 monthly
- Subdivision: SPRING HILL REV
HOA
- Has HOA: No
Location
- Region: Saint Petersburg
Financial & listing details
- Price per square foot: $708/sqft
- Tax assessed value: $1,219,981
- Annual tax amount: $13,493
- Date on market: 4/19/2026
- Cumulative days on market: 101 days
- Listing terms: Cash,Conventional
- Ownership: Fee Simple
- Total actual rent: 31200
- Electric utility on property: Yes
- Road surface type: Brick
Estimated market value
$2,294,900
$2.18M - $2.41M
$7,438/mo
Price history
| Date | Event | Price |
|---|---|---|
| 8/1/2026 | Contingent | $2,400,000$708/sqft |
Source:  Stellar MLS #TB8497527 Report a problem Stellar MLS #TB8497527 Report a problem | ||
| 7/3/2026 | Price change | $2,400,000-1%$708/sqft |
Source: Stellar MLS #TB8497527 Report a problem | ||
| 6/9/2026 | Price change | $2,425,000-1%$716/sqft |
Source: Stellar MLS #TB8497527 Report a problem | ||
| 5/18/2026 | Price change | $2,450,000-1.6%$723/sqft |
Source: Stellar MLS #TB8497527 Report a problem | ||
| 4/19/2026 | Listed for sale | $2,489,000+677.8%$735/sqft |
Source: Stellar MLS #TB8497527 Report a problem | ||
| 2/19/2021 | Sold | $320,000$94/sqft |
Source: Stellar MLS #U8109716 Report a problem | ||
| 1/13/2021 | Pending sale | $320,000$94/sqft |
Source: RE/MAX METRO #U8109716 Report a problem | ||
| 1/13/2021 | Listed for sale | $320,000$94/sqft |
Source: RE/MAX METRO #U8109716 Report a problem | ||
| 1/13/2021 | Pending sale | $320,000+103.2%$94/sqft |
Source: Stellar MLS #U8109716 Report a problem | ||
| 6/29/2009 | Sold | $157,500-21.3%$46/sqft |
Source: Public Record Report a problem | ||
| 3/18/2009 | Price change | $200,000-11.1%$59/sqft |
Source: Listhub #7402637 Report a problem | ||
| 9/16/2008 | Listed for sale | $225,000+56.8%$66/sqft |
Source: Listhub #7402637 Report a problem | ||
| 1/7/2002 | Sold | $143,500+59.4%$42/sqft |
Source: Public Record Report a problem | ||
| 6/12/2001 | Sold | $90,000$27/sqft |
Source: Public Record Report a problem | ||
Public tax history
| Year | Property taxes | Tax assessment |
|---|---|---|
| 2025 | $13,493 +82.6% | $719,981 +92.5% |
| 2024 | $7,390 +9.5% | $373,998 +10% |
| 2023 | $6,752 +7.3% | $339,998 +8.2% |
| 2022 | $6,295 +277.3% | $314,240 +157.9% |
| 2021 | $1,669 +0.4% | $121,854 +1.4% |
| 2020 | $1,661 +2.6% | $120,172 +2.3% |
| 2019 | $1,619 | $117,470 +1.9% |
| 2018 | $1,619 +2.1% | $115,280 +2.1% |
| 2017 | $1,586 +3.3% | $112,909 +2.1% |
| 2016 | $1,535 -1.4% | $110,587 +0.7% |
| 2015 | $1,557 +0.8% | $109,818 +0.8% |
| 2014 | $1,544 +1.2% | $108,946 +1.5% |
| 2013 | $1,527 +2.4% | $107,336 +1.7% |
| 2012 | $1,490 | $105,542 +3% |
| 2011 | -- | $102,468 -22.6% |
| 2010 | -- | $132,464 +5.8% |
| 2009 | -- | $125,178 +0.1% |
| 2008 | $1,819 | $125,053 +3% |
| 2007 | -- | $121,411 -38.5% |
| 2005 | -- | $197,400 +19.2% |
| 2004 | $2,107 +2% | $165,600 +27.4% |
| 2003 | $2,066 +212.9% | $130,000 +21.4% |
| 2002 | $660 | $107,100 +27.7% |
| 2001 | $660 +5.8% | $83,900 +23.4% |
| 2000 | $624 | $68,000 |
Find assessor info on the county website
Monthly payment
Est. payment
Payment breakdown
Explore the cost of this home by adjusting the details. Changes won't be saved.Climate risks
Neighborhood: Crescent Lake
Nearby schools
GreatSchools rating
- 5/10Woodlawn Elementary SchoolGrades: PK-5Distance: 0.8 mi
- 5/10John Hopkins Middle SchoolGrades: 6-8Distance: 2.1 mi
- 6/10St. Petersburg High SchoolGrades: 9-12Distance: 1.7 mi
Schools provided by the listing agent
- Elementary: Woodlawn Elementary-PN
- Middle: John Hopkins Middle-PN
- High: St. Petersburg High-PN
Source: Stellar MLS. This data may not be complete. We recommend contacting the local school district to confirm school assignments for this home.
- $--1 bd1 ba800 sqft770 21st Ave N #1/2, Saint Petersburg, FL 33704Off Market
- $949,000-- bd3 ba2.7k sqft760 21st Ave N, Saint Petersburg, FL 33704Off Market
- $925,8005 bd3 ba2.4k sqft776 21st Ave N, Saint Petersburg, FL 33704Off Market
- $1,294,2115,688 sqft750 21st Ave N, Saint Petersburg, FL 33704Off Market

- $558,800-- bd2 ba1.9k sqft782 21st Ave N, Saint Petersburg, FL 33704Off Market
- $1,028,300-- bd4 ba688 sqft767 20th Ave N, Saint Petersburg, FL 33704Off Market
- $494,8002 bd1 ba839 sqft761 20th Ave N, Saint Petersburg, FL 33704Off Market
- $550,4002 bd1 ba1k sqft775 20th Ave N, Saint Petersburg, FL 33704Off Market
A local agent can set up tours, give advice and negotiate with sellers.
Similar homes
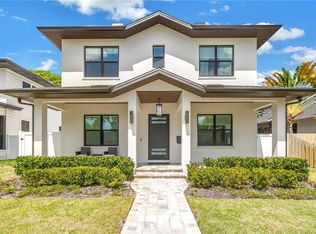
- $2,399,0005 bd4 ba3.5k sqft151 17TH AVENUE N, ST PETERSBURG, FL 33704For Sale
 MLS ID #TB8505601, Natalie DeVicente, SOUTHERN ROOTS REALTY, LLC. Stellar MLS
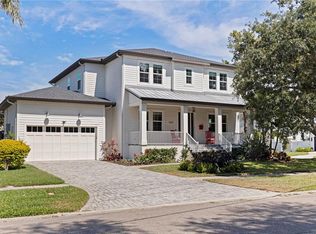
 - $2,399,0005 bd5 ba3.9k sqft1001 CORDOVA BOULEVARD NE, ST PETERSBURG, FL 33704For Sale
 MLS ID #TB8505011, Alexander Thorpe, SMITH & ASSOCIATES REAL ESTATE. Stellar MLS
 - $1,900,0004 bd5 ba3.1k sqft312 35TH AVENUE NE, ST PETERSBURG, FL 33704For Sale
 MLS ID #TB8532846, Tiffany Michael, CENTURY 21 CIRCLE. Stellar MLS
 - $2,190,0004 bd3 ba3.9k sqft1710 BRIGHTWATERS BOULEVARD NE, ST PETERSBURG, FL 33704For Sale
 MLS ID #TB8471809, Lee Stratton, SMITH & ASSOCIATES REAL ESTATE. Stellar MLS
 - $2,095,0005 bd4 ba4k sqft1222 BRIGHTWATERS BOULEVARD NE, ST PETERSBURG, FL 33704For SaleMLS ID #TB8450175, Becky McConnell, SMITH & ASSOCIATES REAL ESTATE. Stellar MLS
- $2,400,0005 bd4 ba3.6k sqft319 12TH AVENUE NE, ST PETERSBURG, FL 33701For SaleMLS ID #TB8442934, Tom O'Neill, CHARLES RUTENBERG REALTY INC. Stellar MLS
- $2,150,0005 bd5 ba3.1k sqft436 12TH AVENUE NE, ST PETERSBURG, FL 33701For SaleMLS ID #TB8502922, Natalie DeVicente, SOUTHERN ROOTS REALTY, LLC. Stellar MLS
- $2,399,0005 bd5 ba3k sqft2032 KANSAS AVENUE NE, ST PETERSBURG, FL 33703For SaleMLS ID #TB8479698, Tammy Brophy Wenzel, BROPHY REAL ESTATE. Stellar MLS
- $1,689,9004 bd4 ba3.3k sqft1038 26TH AVENUE N, ST PETERSBURG, FL 33703For SaleMLS ID #TB8494359, Nathanael Brown, PARK PROPERTY GROUP. Stellar MLS
- $3,200,0004 bd3 ba2.9k sqft145 BAY POINT DRIVE NE, ST PETERSBURG, FL 33704For SaleMLS ID #TB8460708, Crissy McWilliams, MICHAEL SAUNDERS & COMPANY. Stellar MLS
- $1,299,9004 bd2 ba1.9k sqft4091 13TH WAY NE, ST PETERSBURG, FL 33703For SaleMLS ID #TB8535576, Sarah Howe, COMPASS FLORIDA LLC. Stellar MLS
- $2,195,0004 bd4 ba3.6k sqft220 90TH AVENUE NE, ST PETERSBURG, FL 33702New ConstructionMLS ID #TB8523597, Ashley Russell, CENTURY 21 LIST WITH BEGGINS. Stellar MLS
- $2,399,0004 bd5 ba3.6k sqft124 FOREST HILLS DRIVE, REDINGTON SHORES, FL 33708For SaleMLS ID #TB8487942, Karl Moeller, COASTAL PROPERTIES GROUP. Stellar MLS
- $1,490,0004 bd3 ba2.8k sqft1330 CHERRY STREET NE, ST PETERSBURG, FL 33701For SaleMLS ID #O6393648, Ayoub Aitelhaj, ATLIS REALTY GROUP LLC. Stellar MLS
- $2,837,1005 bd5 ba3.7k sqft1907 ARROWHEAD DRIVE NE, ST PETERSBURG, FL 33703For SaleMLS ID #TB8511640, Victoria Boss, BLAKE REAL ESTATE INC. Stellar MLS
- $2,595,0003 bd3 ba2.9k sqft3896 42ND AVENUE S, ST PETERSBURG, FL 33711For SaleMLS ID #TB8531236, Jeremy Grant, SMITH & ASSOCIATES REAL ESTATE. Stellar MLS
- $1,395,0005 bd3 ba2.8k sqft876 44TH AVENUE N, ST PETERSBURG, FL 33703For SaleMLS ID #TB8533180, Michael Wyckoff, ENGEL & VOLKERS MADEIRA BEACH. Stellar MLS
- $2,495,0004 bd5 ba4.3k sqft113 7TH STREET E, ST PETERSBURG, FL 33715For SaleMLS ID #TB8531097, Michael Thompson, KELLER WILLIAMS ST PETE REALTY. Stellar MLS
- $1,999,0004 bd3 ba3.1k sqft4959 58TH AVENUE S, ST PETERSBURG, FL 33715For SaleMLS ID #TB8439046, Steven Coderre, REVERE REALTY LLC. Stellar MLS
- $1,700,0003 bd3 ba2.2k sqft8009 13TH AVENUE S, ST PETERSBURG, FL 33707For SaleMLS ID #TB8534226, Liane Jamason, CORCORAN DWELLINGS. Stellar MLS
