SNELL ISLE GOLF COURSE HOME WITH WATER VIEWS OVERLOOKING THE 16TH HOLE OF THE VINOY, POOL, OUTDOOR KITCHEN & MULTIPLE FLEXIBLE LIVING SPACES Located in one of St. Petersburg's most established neighborhoods, this 4-bedroom, 4.5-bath residence offers over 4,200 square feet of living space overlooking the 16th fairway of the Vinoy Golf Course, with a tranquil water feature creating privacy between the home and the course. Built in 2001 at an elevation of approximately 8.3 feet, the property was not impacted during the 2024 storms, offering buyers additional confidence in both its construction and location. Designed for everyday living and entertaining, the main level features an open-concept layout connecting the kitchen, family room, and casual dining spaces, while additional living areas provide exceptional flexibility for a home office, library, fitness room, media room, or potential fifth bedroom. Two sets of sliding glass doors create a seamless transition from the living room to the covered lanai, outdoor kitchen, and pool. The kitchen features TWO LARGE ISLANDS, STAINLESS STEEL APPLIANCES, WALL OVEN, MICROWAVE, WINE REFRIGERATOR, BEVERAGE REFRIGERATOR, PANTRY STORAGE, and direct access to the formal dining room for entertaining. Upstairs, the primary suite overlooks the golf course and waterway with private balcony access, space for a sitting area, and a COMPLETELY REMODELED PRIMARY BATHROOM (2023) featuring dual vanities, makeup vanity, soaking tub, oversized walk-in shower, private water closet, and an expansive custom walk-in closet centered around a closet island. Three additional bedrooms are served by two full bathrooms with dual vanities and walk-in showers, while built-in workspace and additional storage closets enhance everyday functionality. REAL HARDWOOD FLOORS REFINISHED IN 2023 extend throughout the home. Additional features include a wood-burning fireplace, large laundry room with utility sink, whole-house water softener, Tesla charger, oversized garage with additional ceiling height for a vehicle lift, and a circular driveway. Outdoor living centers around a COVERED LANAI WITH OUTDOOR KITCHEN, GAS GRILL, BEVERAGE REFRIGERATOR, AND RESURFACED POOL (2017), all overlooking the tranquil water feature and the 16th fairway of the Vinoy Golf Course. Mature landscaping creates privacy while preserving expansive golf course views. Major improvements include ROOF (2019), WATER HEATER (2022), SEAWALL AND CAP (2017), and pool resurfacing completed in 2017. Conveniently located less than 10 minutes from Downtown St. Petersburg, Beach Drive, The Vinoy Resort, Shorecrest Preparatory School, Canterbury School, Publix, Whole Foods, waterfront parks, restaurants, and marinas. This property offers a rare combination of GOLF COURSE FRONTAGE, WATER VIEWS, FLEXIBLE LIVING SPACES, AND A HIGHLY DESIRABLE SNELL ISLE LOCATION.
Sold for $2,600,000
Zillow last checked:
Listing updated:
Bought with:
Andrea Hernandez, 3507888
ATLIS REALTY GROUP LLC
Ayoub Aitelhaj, 3582710
ATLIS REALTY GROUP LLC
Source: Stellar MLS,MLS#: TB8500020 Originating MLS: Suncoast Tampa
Originating MLS: Suncoast Tampa
Price history
| Date | Event | Price |
|---|---|---|
| 8/28/2026 | Sold | $2,600,000-7.1%$609/sqft |
Source:  Stellar MLS #TB8500020 Report a problem Stellar MLS #TB8500020 Report a problem | ||
| 7/15/2026 | Price change | $2,798,000-6.4%$656/sqft |
Source: Stellar MLS #TB8500020 Report a problem | ||
| 4/22/2026 | Listed for sale | $2,990,000$701/sqft |
Source: Stellar MLS #TB8500020 Report a problem | ||
| 6/21/2025 | Listing removed | $14,950$4/sqft |
Source: Zillow Rentals Report a problem | ||
| 5/29/2025 | Price change | $14,950-6.6%$4/sqft |
Source: Zillow Rentals Report a problem | ||
| 5/7/2025 | Listed for rent | $16,000$4/sqft |
Source: Zillow Rentals Report a problem | ||
| 4/25/2025 | Listing removed | $2,990,000$701/sqft |
Source: Stellar MLS #TB8335710 Report a problem | ||
| 3/12/2025 | Price change | $2,990,000-10.7%$701/sqft |
Source: Stellar MLS #TB8335710 Report a problem | ||
| 1/15/2025 | Listed for sale | $3,350,000+11.7%$785/sqft |
Source: Stellar MLS #TB8335710 Report a problem | ||
| 4/11/2023 | Sold | $3,000,000-4.8%$703/sqft |
Source: Public Record Report a problem | ||
| 1/25/2023 | Pending sale | $3,150,000$738/sqft |
Source: Stellar MLS #U8181308 Report a problem | ||
| 1/11/2023 | Listed for sale | $3,150,000-4.5%$738/sqft |
Source: Stellar MLS #U8181308 Report a problem | ||
| 11/18/2022 | Listing removed | -- |
Source: Stellar MLS #U8181308 Report a problem | ||
| 11/9/2022 | Listed for sale | $3,300,000-5.7%$773/sqft |
Source: Stellar MLS #U8181308 Report a problem | ||
| 11/1/2022 | Listing removed | -- |
Source: Stellar MLS #U8162732 Report a problem | ||
| 5/16/2022 | Listed for sale | $3,500,000+268.6%$820/sqft |
Source: Stellar MLS #U8162732 Report a problem | ||
| 3/12/2013 | Sold | $949,500-4.7%$223/sqft |
Source: Public Record Report a problem | ||
| 9/25/2012 | Listed for sale | $996,500+0.2%$234/sqft |
Source: RE/MAX Metro #U7559761 Report a problem | ||
| 8/15/2012 | Listing removed | $995,000$233/sqft |
Source: Rizzo & Associates Inc #U7538975 Report a problem | ||
| 2/16/2012 | Listed for sale | $995,000-9.5%$233/sqft |
Source: Rizzo & Associates Inc #U7538975 Report a problem | ||
| 10/8/2010 | Listing removed | $1,099,000-8.3%$258/sqft |
Source: Bright Bay Realty Inc #7463794 Report a problem | ||
| 5/20/2010 | Price change | $1,199,000-0.1%$281/sqft |
Source: Bright Bay Realty Inc #7463794 Report a problem | ||
| 4/15/2010 | Price change | $1,199,999-19.5%$281/sqft |
Source: Bright Bay Realty Inc #7451353 Report a problem | ||
| 2/25/2010 | Listed for sale | $1,490,000+751.4%$349/sqft |
Source: Bright Bay Realty Inc #7451353 Report a problem | ||
| 6/26/2000 | Sold | $175,000+16.7%$41/sqft |
Source: Public Record Report a problem | ||
| 11/1/1999 | Sold | $149,900-1.4%$35/sqft |
Source: Public Record Report a problem | ||
| 8/5/1997 | Sold | $152,000$36/sqft |
Source: Public Record Report a problem | ||
Nearby homes
- $2,157,200-- bd4 ba2.9k sqft364 Belleair Dr NE, Saint Petersburg, FL 33704Off Market
- $950,000-- bd2 ba1.4k sqft348 Belleair Dr NE, Saint Petersburg, FL 33704Off Market
- $4,504,7002 bd2 ba1.7k sqft370 Belleair Dr NE, Saint Petersburg, FL 33704Off Market
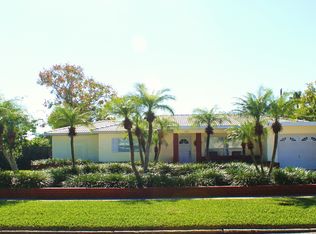
- $2,227,600-- bd5 ba4.1k sqft340 Belleair Dr NE, Saint Petersburg, FL 33704Off Market
Get a cash offer in 3 minutes
Find out how much your home could sell for in as little as 3 minutes with a no-obligation cash offer.
Estimated market value
$2,563,500
