Skip main navigation
Sold for $975,000
  • $975,000

    349 BELLEAIR DRIVE NE, ST PETERSBURG, FL 33704

    4beds
    2,360sqft
    Single Family Residence
    Built in 1955
    8,800 Square Feet Lot
    $956,300 Zestimate®
    $413/sqft
    $5,908 Estimated rent

    Home value

    $956,300

    $870,000 - $1.05M

    $5,908/mo

    Zestimate® history
    Loading
    Loading...

    Owner options

    List your home for rent

    $5,908/mo

    Rent Zestimate®

    Find your next renter with Zillow Rental Manager. Plus, with online applications, you can quickly screen prospective tenants – for free.

    Learn more

    $5,908/mo

    Rent Zestimate®

    Refinance and save

    $6,782/mo

    Est. payment

    Refinancing to a lower rate could help reduce your monthly payments and save thousands over the life of the loan.

    See today's rates

    $6,782/mo

    Est. payment

    Explore your selling options

    Work with a Zillow partner agent

    Leverage their expertise and Zillow's premium Showcase listings to get your home seen by more buyers.

    Get started

    List with your own agent

    Get your home in front of millions of buyers by listing it on Zillow.

    Learn how to do it

    Sell it yourself

    Take full control of how buyers see your home on Zillow by listing For Sale by Owner (FSBO).

    List your home

    What's special

    Modern styleBrand-new poolFully renovated bathroomsNew roofBonus roomHigh-end finishesAdjoining office
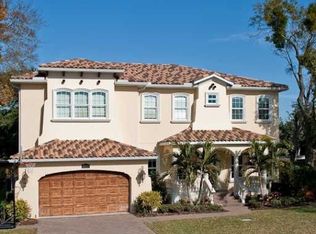
    Don't miss your chance to own a turnkey property at an unbeatable price! Modern and Fully Renovated One-Story Luxury on Coveted Snell Isle. This beautifully renovated 4-bedroom, 3-bath single-level home offers modern style, thoughtful design, and total peace of mind in one of St. Pete’s most desirable neighborhoods. The entire home has been meticulously updated, including a brand-new kitchen, fully renovated bathrooms, and high-end finishes throughout. The spacious, split floor plan features a private primary suite with an adjoining office—ideal for working from home or creating your own retreat. An additional bonus room off the main living space offers the flexibility for a second office, guest room, or playroom. The open-concept kitchen flows into large living / family room, all opening up to your own outdoor oasis with a brand-new pool and great landscaping—perfect for indoor-outdoor living and entertaining. Situated on a large 80 x 110 lot, there’s also ample space beside the garage for a boat, golf cart, or extra vehicle. Additional updates include a new roof, hurricane-impact windows and doors, and an interior laundry room. Located on a beautiful tree-lined street with sidewalks, this home sits between Smacks Bayou and the Vinoy Golf Club—just minutes from downtown St. Pete. Stylish, turnkey, and all on one level—this is Snell Isle living at its finest.

    Zillow last checked:

    Listing updated:

    Listed by:

    Sarah Howe 813-774-1999,

    COMPASS FLORIDA LLC 727-339-7902

    Bought with:

    Logan LaFleche, 3574525

    FIVE STAR REAL ESTATE OF FLORIDA LLC

    Source: Stellar MLS,MLS#: TB8375391MLS LogoOriginating MLS: Suncoast Tampa

    Facts & features

    Interior

    Bedrooms & bathrooms
    • Bedrooms: 4
    • Bathrooms: 3
    • Full bathrooms: 3
    Rooms
    • Room types: Living Room
    Primary bedroom
    • Features: No Closet
    • Level: First
    • Area: 170 Square Feet
    • Dimensions: 10x17
    Bedroom 2
    • Features: Built-in Closet
    • Level: First
    • Area: 104 Square Feet
    • Dimensions: 8x13
    Bedroom 3
    • Features: Built-in Closet
    • Level: First
    • Area: 110 Square Feet
    • Dimensions: 11x10
    Bedroom 4
    • Features: Built-in Closet
    • Level: First
    • Area: 168 Square Feet
    • Dimensions: 12x14
    Primary bathroom
    • Features: Shower No Tub
    • Level: First
    Dining room
    • Level: First
    • Area: 99 Square Feet
    • Dimensions: 11x9
    Great room
    • Level: First
    • Area: 437 Square Feet
    • Dimensions: 19x23
    Kitchen
    • Features: Breakfast Bar
    • Level: First
    • Area: 96 Square Feet
    • Dimensions: 8x12
    Living room
    • Level: First
    • Area: 252 Square Feet
    • Dimensions: 18x14
    Heating
    • Central, Electric, Zoned
    Cooling
    • Central Air, Zoned
    Appliances
    • Included: Dishwasher, Disposal, Dryer, Electric Water Heater, Microwave, Range, Refrigerator, Washer
    • Laundry: Inside
    Features
    • Ceiling Fan(s), Kitchen/Family Room Combo, Open Floorplan, Solid Wood Cabinets, Split Bedroom, Walk-In Closet(s)
    • Flooring: Carpet, Ceramic Tile, Hardwood
    • Doors: French Doors
    • Windows: Blinds, Hurricane Shutters/Windows
    • Has fireplace: No
    Interior area
    • Total structure area: 2,868
    • Total interior livable area: 2,360 sqft

    Property

    Parking
    • Total spaces: 2
    • Parking features: Boat, Garage Door Opener, Garage Faces Rear, Garage Faces Side, Golf Cart Parking, On Street, Oversized, Parking Pad, Workshop in Garage
    • Attached garage spaces: 2
    • Has uncovered spaces: Yes
    Accessibility
    • Accessibility features: Customized Wheelchair Accessible
    Features
    • Levels: One
    • Stories: 1
    • Patio & porch: Deck, Patio, Porch
    • Exterior features: Irrigation System, Rain Gutters, Sprinkler Metered
    • Has private pool: Yes
    • Pool features: Heated, In Ground, Lighting
    • Fencing: Fenced
    Lot
    • Size: 8,800 Square Feet
    • Dimensions: 80.0 x 110.0
    • Features: City Lot, Sidewalk
    • Residential vegetation: Mature Landscaping, Oak Trees, Trees/Landscaped
    Details
    • Additional structures: Shed(s)
    • Parcel number: 083117244080050090
    • Zoning: RES
    • Special conditions: None

    Construction

    Type & style
    • Home type: SingleFamily
    • Architectural style: Florida,Ranch
    • Property subtype: Single Family Residence
    Materials
    • Block, Stucco
    • Foundation: Slab
    • Roof: Tile
    Condition
    • New construction: No
    • Year built: 1955

    Utilities & green energy

    • Sewer: Public Sewer
    • Water: Public
    • Utilities for property: Cable Connected, Electricity Connected, Fire Hydrant, Public, Sprinkler Meter, Sprinkler Recycled, Street Lights
    Green energy
    • Energy efficient items: Thermostat
    • Water conservation: Irrigation-Reclaimed Water

    Community & HOA

    Community
    • Features: Water Access, Golf
    • Pet fee: $0 monthly
    • Subdivision: EDEN SHORES SEC 3
    HOA
    • Has HOA: Yes
    Location
    • Region: Saint Petersburg

    Financial & listing details

    • Price per square foot: $413/sqft
    • Tax assessed value: $689,310
    • Annual tax amount: $8,731
    • Date on market: 4/16/2025
    • Cumulative days on market: 175 days
    • Listing terms: Cash,Conventional,VA Loan
    • Ownership: Fee Simple
    • Total actual rent: 0
    • Electric utility on property: Yes
    • Road surface type: Paved

    Price history

    DateEventPrice
    11/4/2025Sold$975,000-2.5%$413/sqft
    Source: Stellar MLS #TB8375391 Report a problem
    10/13/2025Pending sale$1,000,000$424/sqft
    Source: Stellar MLS #TB8375391 Report a problem
    7/11/2025Price change$1,000,000-16.7%$424/sqft
    Source: Stellar MLS #TB8375391 Report a problem
    5/30/2025Price change$1,200,000-4%$508/sqft
    Source: Stellar MLS #TB8375391 Report a problem
    5/15/2025Price change$1,250,000-2%$530/sqft
    Source: Stellar MLS #TB8375391 Report a problem
    5/6/2025Price change$1,275,000-5.6%$540/sqft
    Source: Stellar MLS #TB8375391 Report a problem
    4/25/2025Price change$1,350,000-6.9%$572/sqft
    Source: Stellar MLS #TB8375391 Report a problem
    4/16/2025Listed for sale$1,450,000+205.3%$614/sqft
    Source: Stellar MLS #TB8375391 Report a problem
    6/23/2014Sold$475,000-4%$201/sqft
    Source: Public Record Report a problem
    2/21/2014Price change$494,900-5.7%$210/sqft
    Source: Melody Stang Realty, Inc. #U7607569 Report a problem
    1/23/2014Listed for sale$525,000$222/sqft
    Source: Melody Stang Realty, Inc. #U7607569 Report a problem

    Public tax history

    YearProperty taxesTax assessment
    2025$6,435 -27.8%$365,651 -26.7%
    2024$8,910 +1.5%$499,099 +3%
    2023$8,778 +12.5%$484,562 +12.2%
    2022$7,801 -1.5%$431,979 +3%
    2021$7,923 -0.2%$419,397 +1.4%
    2020$7,937 +1.7%$413,607 +2.3%
    2019$7,802 $404,308 +1.9%
    2018$7,802 +1.4%$396,769 +2.1%
    2017$7,698 +1.8%$388,608 +2.1%
    2016$7,563 +5.6%$380,615 +7%
    2015$7,162 +186.6%$355,798 +136.1%
    2014$2,499 +0.9%$150,681 +1.5%
    2013$2,477 +2.2%$148,454 +1.7%
    2012$2,424 $145,972 +3%
    2011-- $141,720 +1.5%
    2010-- $139,626 +2.7%
    2009-- $135,955 +0.1%
    2008$2,051 $135,819 +3%
    2007-- $131,863 -57.4%
    2005-- $309,300 +22.4%
    2004$2,341 +1.9%$252,600 +11%
    2003$2,298 +24.9%$227,600 +60.4%
    2002$1,840 $141,900 +2.6%
    2001$1,840 +3.9%$138,300 +15.3%
    2000$1,772 $119,900
    Find assessor info on the county website

    Neighborhood: Snell Isle

    Nearby schools

    GreatSchools rating
    Schools provided by the listing agent
    • Elementary: North Shore Elementary-PN
    • Middle: John Hopkins Middle-PN
    • High: St. Petersburg High-PN

    Source: Stellar MLS. This data may not be complete. We recommend contacting the local school district to confirm school assignments for this home.

    Get a cash offer in 3 minutes
    Find out how much your home could sell for in as little as 3 minutes with a no-obligation cash offer.
    Estimated market value
    $956,300
    Get a cash offer in 3 minutes
    Find out how much your home could sell for in as little as 3 minutes with a no-obligation cash offer.
    Estimated market value
    $956,300