Skip main navigation
Off market
  • $1,098,500

    236 8th Ave NE APT A, Saint Petersburg, FL 33701

    3beds
    2,052sqft
    Townhouse
    Built in 2005
    3,802 Square Feet Lot
    $1,098,500 Zestimate®
    $535/sqft
    $5,663 Estimated rent

    Home value

    $1,098,500

    $1.02M - $1.19M

    $5,663/mo

    Zestimate® history
    Loading
    Loading...

    Owner options

    List your home for rent

    $5,663/mo

    Rent Zestimate®

    Find your next renter with Zillow Rental Manager. Plus, with online applications, you can quickly screen prospective tenants – for free.

    Learn more

    $5,663/mo

    Rent Zestimate®

    Refinance and save

    $7,619/mo

    Est. payment

    Refinancing to a lower rate could help reduce your monthly payments and save thousands over the life of the loan.

    See today's rates

    $7,619/mo

    Est. payment

    Explore your selling options

    Work with a Zillow partner agent

    Leverage their expertise and Zillow's premium Showcase listings to get your home seen by more buyers.

    Get started

    List with your own agent

    Get your home in front of millions of buyers by listing it on Zillow.

    Learn how to do it

    Sell it yourself

    Take full control of how buyers see your home on Zillow by listing For Sale by Owner (FSBO).

    List your home

    What's special

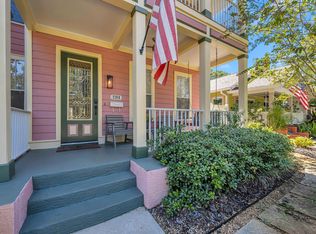
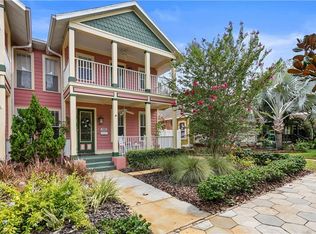
    This adorable, Victorian style townhome is ready for you to call home! You are welcomed by a beautiful front porch and when you enter this spacious 3 BR, 2 1/2 BA at just over 2000 sq ft you have a living/dining room combo, beautiful wood flooring throughout the downstairs into the kitchen and family room. The kitchen has maple cabinets and is a cook's dream with ample counter space for prep work or baking and a 40" wide dual fuel range. There is a breakfast bar the length of the kitchen perfect for entertaining that is also open to the family room. Off of the family room is a large patio for grilling and outdoor dining. Upstairs is the master bedroom with a large balcony to enjoy your morning coffee, an en-suite bath with a walk in shower and a bidet. The laundry room is centrally located upstairs with a new, full size front load washer & dryer and the 2nd and 3rd bedrooms share a Jack & Jill bathroom. This lovely home has high ceilings, ceiling fans, crown moulding, new carpet, freshly painted inside and out and there are 2 A/C units that include UV Anti Allergen Purifiers. The detached 2 car garage has plenty of built in storage as well as a wash tub sink. There is also a whole house water filtration system and softener. New A/C downstairs, upstairs replaced in 2012.

    This property is off market, which means it's not currently listed for sale or rent on Zillow. This may be different from what's available on other websites or public sources.
    Facts & features

    Interior

    Bedrooms & bathrooms
    • Bedrooms: 3
    • Bathrooms: 3
    • Full bathrooms: 2
    • 1/2 bathrooms: 1
    Heating
    • Heat pump, Electric, Gas
    Cooling
    • Central
    Appliances
    • Included: Dishwasher, Dryer, Garbage disposal, Range / Oven, Refrigerator, Washer
    • Laundry: Inside, Laundry Room, Upper Floor
    Features
    • Ceiling Fans(s), High Ceiling(s), Living Room/Dining Room Combo, Vaulted Ceiling(s), Walk-In Closet(s), Window Treatments, Kitchen/Family Room Combo, Stone Counters, Thermostat
    • Flooring: Tile, Carpet, Hardwood
    • Windows: Window Treatments, Blinds, Shades
    Interior area
    • Structure area source: Public Records
    • Total interior livable area: 2,052 sqft

    Property

    Parking
    • Total spaces: 2
    • Parking features: Garage - Detached
    Features
    • Levels: Two
    • Patio & porch: Covered, Patio, Porch, Front Porch
    • Has view: Yes
    • View description: None
    Lot
    • Size: 3,802 Square Feet
    • Features: Street Paved, Near Public Transit, In City Limits, Sidewalk, Historic District
    • Residential vegetation: Trees/Landscaped
    Details
    • Parcel number: 173117048420050030

    Construction

    Type & style
    • Home type: Townhouse
    • Architectural style: Victorian
    Materials
    • Roof: Shake / Shingle
    Condition
    • Year built: 2005

    Utilities & green energy

    • Sewer: Public Sewer
    • Water: Public
    • Utilities for property: Cable Available, Public, BB/HS Internet Available, Sprinkler Well, Sewer Connected, Electricity Available, Natural Gas Connected

    Community & HOA

    Community
    • Security: Smoke Detector(s)
    • Subdivision: BAY SHORE REV
    HOA
    • Has HOA: Yes
    • HOA fee: $2 monthly
    Location
    • Region: Saint Petersburg

    Financial & listing details

    • Price per square foot: $535/sqft
    • Tax assessed value: $950,603
    • Annual tax amount: $12,984

    Price history

    DateEventPrice
    3/2/2020Sold$725,000-1.9%$353/sqft
    Source: Public Record Report a problem
    9/6/2019Price change$739,000-2.6%$360/sqft
    Source: Smith & Associates Real Estate #U8052344 Report a problem
    8/15/2019Price change$759,000-1.3%$370/sqft
    Source: Smith & Associates Real Estate #U8052344 Report a problem
    7/14/2019Listed for sale$769,000$375/sqft
    Source: SMITH & ASSOCIATES REAL ESTATE #U8052344 Report a problem
    12/26/2018Listing removed$769,000$375/sqft
    Source: Owner Report a problem
    9/27/2018Price change$769,000-51.9%$375/sqft
    Source: Owner Report a problem
    8/2/2018Listed for sale$1,600,000+122.2%$780/sqft
    Source: Owner Report a problem
    3/1/2018Listing removed$3,500$2/sqft
    Source: SMITH & ASSOCIATES REAL ESTATE #U7846240 Report a problem
    2/6/2018Price change$3,500-7.9%$2/sqft
    Source: SMITH & ASSOCIATES REAL ESTATE #U7846240 Report a problem
    1/31/2018Listed for rent$3,800$2/sqft
    Source: SMITH & ASSOCIATES REAL ESTATE #U7846240 Report a problem
    6/3/2013Sold$720,000-10%$351/sqft
    Source: Public Record Report a problem
    3/1/2005Sold$799,800+593.1%$390/sqft
    Source: Public Record Report a problem
    11/13/2003Sold$115,400+5.9%$56/sqft
    Source: Public Record Report a problem
    11/15/2000Sold$109,000$53/sqft
    Source: Public Record Report a problem

    Public tax history

    YearProperty taxesTax assessment
    2025$12,984 +5.2%$694,411 +2.9%
    2024$12,340 +1.4%$674,841 +3%
    2023$12,167 +2.3%$655,185 +3%
    2022$11,890 -1.7%$636,102 +3%
    2021$12,089 +9.5%$617,575 +21.3%
    2020$11,045 +73.3%$509,005 +50.6%
    2019$6,375 $338,077 -56.3%
    2018$6,375 -59%$773,596 +6.6%
    2017$15,564 +11.6%$725,789 +8.7%
    2016$13,945 +3.6%$667,751 +5.6%
    2015$13,459 -3.8%$632,105 -3.2%
    2014$13,985 +60.6%$652,784 +37.2%
    2013$8,710 +185%$475,910 +174.6%
    2012$3,056 $173,306 -59.6%
    2011-- $428,633 -8.4%
    2010-- $467,708 -14.4%
    2009-- $546,698 -8.3%
    2008$11,963 $595,900 -16.3%
    2007-- $711,898 +185.2%
    2005-- $249,600 +13.6%
    2004$5,343 +37.3%$219,800 +10.6%
    2003$3,890 +71.7%$198,700 +30.8%
    2002$2,266 $151,900 +65.8%
    2001$2,266 -1.2%$91,600 -1%
    2000$2,292 $92,500
    Find assessor info on the county website

    Neighborhood: Historic Old Northeast

    Nearby schools

    GreatSchools rating
    Schools provided by the listing agent
    • Elementary: North Shore Elementary-PN
    • Middle: John Hopkins Middle-PN
    • High: St. Petersburg High-PN

    Source: The MLS. This data may not be complete. We recommend contacting the local school district to confirm school assignments for this home.

    Get a cash offer in 3 minutes
    Find out how much your home could sell for in as little as 3 minutes with a no-obligation cash offer.
    Estimated market value
    $1,098,500
    Get a cash offer in 3 minutes
    Find out how much your home could sell for in as little as 3 minutes with a no-obligation cash offer.
    Estimated market value
    $1,098,500