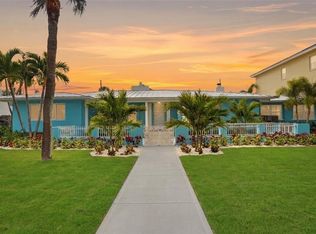
Welcome to The Nest located at 2503 Pass A Grille Way. This custom built home was designed to showcase incredible water views, easy access to the sugar-sand beach, effortless water sports from the private dock and hours of enjoyment by the pool. The concrete construction, storm windows/shutters, and new metal roof will keep you and your loved ones high and dry through any weather and enables this home to withstand the test of time. Above all, The Nest is about laid-back luxury. With over 2,900 square feet of air conditioned space, it offers 3 elevated levels, two expansive waterfront decks, and views of both the gulf and bay. The entire third floor encases the primary suite with its incredibly broad sweeping easterly views of the waterways and sunrise. This primary bedroom offers a secluded waterfront deck, spacious sitting area, large office space, a generous custom walk-in closet, and even a secret room up the spiral stairs that can be used for meditation, yoga, reading, painting, sleeping or simply toasting the sunset with water views of the gulf. The primary bath has dual vanities, a primping station, large dual-head shower and separate water closet. The full service elevator easily connects this level of the home with all others providing ease with luggage and grocery transport.Heading down one flight takes you to the main living area. This space is perfect for gathering family and friends with a wide open floor plan and expansive covered deck showcasing the vast water views. The open layout brings the full-size dining area, spacious family room with gas fireplace and welcoming kitchen together as one. This main living level also offers a private guest wing with two generous guest bedrooms, one full bath and an additional powder room. Be careful, your guests may never want to head back home! On the level below you find an additional climate-controlled bonus room. This space can be utilized as a fitness center, craft/hobby area or simply for storage and laundry. Here you will find a huge three car garage with high ten foot ceilings as well as three garage doors. When the third one, on the water side of the home, is open it allows for seamless transition from the current game area featuring ping pong, billiards, darts and a second living area with large TV. Enjoy the sunshine from the large deep water dock with decking for outdoor dining, a 10,000 pound boat lift and room for expansion. The beach lovers will be elated with the short walk past three homes to the tree covered sandy path. This beach is a rare find with an absence of public parking there is room to spread out and enjoy the quiet of the waves even during the most popular holiday times. The Nest is truly a sanctuary to soak in the natural beauty Pass-a-grille offers. In addition, this highly sought after area is home to beautiful boutiques, many waterfront restaurants, a large marina, fishing pier, nightly sunset celebrations and incredible shelling…all within walking distance from the home. Come see The Nest for yourself and you will understand why this is a home to enjoy for generations.
For sale
Price cut: $40K (6/9)
$3,910,000
2503 PASS A GRILLE WAY, ST PETE BEACH, FL 33706
3beds
2,912sqft
:
Get pre-qualified$26,922/mo
Single Family Residence
Built in 2002
6,046 Square Feet Lot
$-- Zestimate®
$1,343/sqft
$-- HOA
What's special
Large office spaceNew metal roofAdditional powder roomWide open floor planPrimping stationClimate-controlled bonus roomTwo expansive waterfront decks
- 147 days |
- 830 |
- 40 |
Zillow last checked:
Listing updated:
Listed by:
Heather Lauter 727-515-9910,
COMPASS FLORIDA LLC 727-380-2067
Source: Stellar MLS,MLS#: TB8481462 Originating MLS: Suncoast Tampa
Originating MLS: Suncoast Tampa
Facts & features
Interior
Bedrooms & bathrooms
- Bedrooms: 3
- Bathrooms: 3
- Full bathrooms: 2
- 1/2 bathrooms: 1
Rooms
- Room types: Bonus Room, Den/Library/Office, Great Room, Loft, Storage Rooms
Primary bedroom
- Features: Makeup/Vanity Space, Walk-In Closet(s)
- Level: Third
- Area: 550 Square Feet
- Dimensions: 22x25
Bedroom 2
- Features: Built-in Closet
- Level: Second
- Area: 150 Square Feet
- Dimensions: 15x10
Bedroom 3
- Features: Walk-In Closet(s)
- Level: Second
- Area: 182 Square Feet
- Dimensions: 14x13
Primary bathroom
- Features: Bidet, Built-In Shower Bench, Dual Sinks, En Suite Bathroom, Makeup/Vanity Space, Multiple Shower Heads, Shower No Tub, Split Vanities, Water Closet/Priv Toilet
- Level: Third
- Area: 180 Square Feet
- Dimensions: 18x10
Bathroom 2
- Features: Tub With Shower, Linen Closet
- Level: Second
- Area: 110 Square Feet
- Dimensions: 11x10
Great room
- Features: Ceiling Fan(s)
- Level: Second
- Area: 378 Square Feet
- Dimensions: 21x18
Kitchen
- Features: Pantry, Kitchen Island
- Level: Second
- Area: 192 Square Feet
- Dimensions: 16x12
Heating
- Central, Electric
Cooling
- Central Air
Appliances
- Included: Cooktop, Dishwasher, Disposal, Dryer, Gas Water Heater, Refrigerator, Washer
- Laundry: Gas Dryer Hookup, Inside, Laundry Closet, Laundry Room, Upper Level
Features
- Accessibility Features, Built-in Features, Ceiling Fan(s), Central Vacuum, Elevator, High Ceilings, Kitchen/Family Room Combo, Living Room/Dining Room Combo, Open Floorplan, PrimaryBedroom Upstairs, Solid Surface Counters, Split Bedroom, Thermostat, Walk-In Closet(s)
- Flooring: Tile, Hardwood
- Doors: French Doors, Outdoor Grill, Outdoor Kitchen, Outdoor Shower
- Windows: Hurricane Shutters
- Has fireplace: Yes
- Fireplace features: Gas, Living Room
Interior area
- Total structure area: 5,558
- Total interior livable area: 2,912 sqft
Video & virtual tour
Property
Parking
- Total spaces: 3
- Parking features: Driveway, Garage Door Opener, Golf Cart Garage, Golf Cart Parking, Ground Level, Off Street, Parking Pad, Split Garage, Tandem, Under Building
- Attached garage spaces: 3
- Has uncovered spaces: Yes
Accessibility
- Accessibility features: Accessible Approach with Ramp
Features
- Levels: Three Or More
- Stories: 3
- Patio & porch: Covered, Patio, Porch, Rear Porch
- Exterior features: Balcony, Irrigation System, Lighting, Outdoor Grill, Outdoor Kitchen, Outdoor Shower, Private Mailbox, Sidewalk, Sprinkler Metered, Storage
- Has private pool: Yes
- Pool features: Gunite, In Ground, Lighting, Outside Bath Access, Salt Water
- Fencing: Fenced,Vinyl
- Has view: Yes
- View description: Water, Bay/Harbor - Full, Beach, Intracoastal Waterway
- Has water view: Yes
- Water view: Water,Bay/Harbor - Full,Beach,Intracoastal Waterway
- Waterfront features: Bay/Harbor, Canal - Saltwater, Intracoastal Waterway, Bay/Harbor Access, Beach Access, Gulf/Ocean Access, Gulf/Ocean to Bay Access, Intracoastal Waterway Access, Bridges - No Fixed Bridges, Davits, Lift, Minimum Wake Zone, Sailboat Water, Seawall
- Frontage length: Canal: 50
Lot
- Size: 6,046 Square Feet
- Dimensions: 50 x 103
- Features: City Lot, In County, Landscaped, Level, Near Marina, Sidewalk
- Residential vegetation: Mature Landscaping, Trees/Landscaped
Details
- Additional structures: Outdoor Kitchen
- Parcel number: 183216880740070080
- Special conditions: None
Construction
Type & style
- Home type: SingleFamily
- Architectural style: Coastal,Contemporary,Elevated,Florida,Key West
- Property subtype: Single Family Residence
Materials
- Block, HardiPlank Type, Wood Frame
- Foundation: Pillar/Post/Pier, Stem Wall, Raised
- Roof: Metal
Condition
- Completed
- New construction: No
- Year built: 2002
Utilities & green energy
- Sewer: Public Sewer
- Water: Public
- Utilities for property: Electricity Connected, Fire Hydrant, Natural Gas Connected, Sewer Connected, Sprinkler Well, Water Connected
Community & HOA
Community
- Features: Golf Carts OK
- Pet fee: $0 monthly
- Subdivision: SUNSET PARK ADD REP
HOA
- Has HOA: No
Location
- Region: St Pete Beach
Financial & listing details
- Price per square foot: $1,343/sqft
- Tax assessed value: $2,372,576
- Annual tax amount: $23,079
- Date on market: 3/4/2026
- Cumulative days on market: 148 days
- Listing terms: Cash,Conventional
- Ownership: Fee Simple
- Total actual rent: 0
- Electric utility on property: Yes
- Road surface type: Paved, Asphalt
Estimated market value
Not available
Estimated sales range
Not available
Not available
Price history
| Date | Event | Price |
|---|---|---|
| 6/9/2026 | Price change | $3,910,000-1%$1,343/sqft |
Source:  Stellar MLS #TB8481462 Report a problem Stellar MLS #TB8481462 Report a problem | ||
| 5/8/2026 | Price change | $3,950,000-6.5%$1,356/sqft |
Source: Stellar MLS #TB8481462 Report a problem | ||
| 4/24/2026 | Price change | $4,225,000-2.3%$1,451/sqft |
Source: Stellar MLS #TB8481462 Report a problem | ||
| 4/16/2026 | Price change | $4,325,000-2.8%$1,485/sqft |
Source: Stellar MLS #TB8481462 Report a problem | ||
| 4/9/2026 | Price change | $4,450,000-3.7%$1,528/sqft |
Source: Stellar MLS #TB8481462 Report a problem | ||
| 4/1/2026 | Price change | $4,620,000-2.1%$1,587/sqft |
Source: Stellar MLS #TB8481462 Report a problem | ||
| 3/25/2026 | Price change | $4,720,000-4.5%$1,621/sqft |
Source: Stellar MLS #TB8481462 Report a problem | ||
| 3/12/2026 | Price change | $4,940,000-5.4%$1,696/sqft |
Source: Stellar MLS #TB8481462 Report a problem | ||
| 3/4/2026 | Listed for sale | $5,220,000+58.2%$1,793/sqft |
Source: Stellar MLS #TB8481462 Report a problem | ||
| 4/17/2025 | Sold | $3,300,000-10.6%$1,133/sqft |
Source: Stellar MLS #TB8343597 Report a problem | ||
| 2/26/2025 | Pending sale | $3,690,000$1,267/sqft |
Source: Stellar MLS #TB8343597 Report a problem | ||
| 2/25/2025 | Price change | $3,690,000-6.6%$1,267/sqft |
Source: Stellar MLS #TB8343597 Report a problem | ||
| 1/28/2025 | Listed for sale | $3,950,000$1,356/sqft |
Source: Stellar MLS #TB8343597 Report a problem | ||
| 9/28/2024 | Listing removed | $3,950,000$1,356/sqft |
Source: Stellar MLS #U8249109 Report a problem | ||
| 9/4/2024 | Listed for sale | $3,950,000$1,356/sqft |
Source: Stellar MLS #U8249109 Report a problem | ||
| 8/21/2024 | Pending sale | $3,950,000$1,356/sqft |
Source: Stellar MLS #U8249109 Report a problem | ||
| 8/13/2024 | Price change | $3,950,000-4.2%$1,356/sqft |
Source: Stellar MLS #U8249109 Report a problem | ||
| 7/8/2024 | Listed for sale | $4,125,000+1131.3%$1,417/sqft |
Source: Stellar MLS #U8249109 Report a problem | ||
| 8/24/2000 | Sold | $335,000$115/sqft |
Source: Public Record Report a problem | ||
Public tax history
| Year | Property taxes | Tax assessment |
|---|---|---|
| 2025 | $25,351 +5.4% | $1,635,464 +2.7% |
| 2024 | $24,041 +1% | $1,592,700 +3% |
| 2023 | $23,794 +1.6% | $1,546,311 +3% |
| 2022 | $23,410 -2.2% | $1,501,273 +3% |
| 2021 | $23,933 -0.1% | $1,457,547 +1.4% |
| 2020 | $23,965 +1.3% | $1,437,423 +2.3% |
| 2019 | $23,649 | $1,405,106 -4.2% |
| 2018 | $23,649 -2.9% | $1,466,717 +19.7% |
| 2017 | $24,358 +15.2% | $1,225,138 +4.7% |
| 2016 | $21,154 +0.8% | $1,169,798 +3.3% |
| 2015 | $20,993 +2% | $1,132,496 -0.7% |
| 2014 | $20,580 +12.9% | $1,140,595 +16% |
| 2013 | $18,237 -5.4% | $982,937 -2.9% |
| 2012 | $19,286 | $1,012,493 -0.1% |
| 2011 | -- | $1,013,816 -18.8% |
| 2010 | -- | $1,248,657 -1.6% |
| 2009 | -- | $1,269,414 -4.8% |
| 2008 | $23,360 | $1,333,700 -5.8% |
| 2007 | -- | $1,415,900 +28.5% |
| 2005 | -- | $1,101,800 +27% |
| 2004 | $16,977 +7.3% | $867,300 +8% |
| 2003 | $15,824 +195% | $803,000 +157.6% |
| 2002 | $5,364 | $311,700 +15.5% |
| 2001 | $5,364 +5% | $269,800 +4.5% |
| 2000 | $5,111 | $258,300 |
Find assessor info on the county website
Monthly payment
Est. payment
Payment breakdown
Explore the cost of this home by adjusting the details. Changes won't be saved.Climate risks
Neighborhood: 33706
Nearby schools
GreatSchools rating
- 6/10Azalea Elementary SchoolGrades: PK-5Distance: 6.1 mi
- 4/10Bay Point Middle SchoolGrades: 6-8Distance: 4.7 mi
- 4/10Boca Ciega High SchoolGrades: 9-12Distance: 4.5 mi
- $3,206,800-- bd4 ba2.8k sqft2501 Pass A Grille Way, St Pete Beach, FL 33706Off Market
- $1,930,0006,761 Square Feet2505 Pass A Grille Way LOT 9, Saint Petersburg, FL 33706Lot/Land

- $1,836,2003 bd4 ba1.9k sqft2505 Pass A Grille Way, St Pete Beach, FL 33706Off Market
- $1,799,9002 bd2 ba1.6k sqft2409 Pass A Grille Way, St Pete Beach, FL 33706Off Market
- $2,279,8004 bd3 ba2.2k sqft2507 Pass A Grille Way, St Pete Beach, FL 33706Off Market
- $1,195,500-- bd2 ba1.4k sqft2506 Pass A Grille Way, St Pete Beach, FL 33706Off Market
- $7,5003 bd3 ba1.5k sqft2500 Pass A Grille Way, St Pete Beach, FL 33706For Rent
- $971,9003 bd3 ba1.2k sqft2500 Pass A Grille Way, Saint Petersburg, FL 33706Off Market
A local agent can set up tours, give advice and negotiate with sellers.
A local lender can help you make sure your offer is ready when you are.
Similar homes
- $3,600,0004 bd4 ba3.4k sqft2906 PASS A GRILLE WAY, ST PETE BEACH, FL 33706For Sale
 MLS ID #TB8476633, Andrew Salamone, COMPASS FLORIDA LLC. Stellar MLS
 - $3,650,0004 bd5 ba3.2k sqft3313 W MARITANA DRIVE, ST PETE BEACH, FL 33706For Sale
 MLS ID #TB8509163, Brooke Iarossi, COMPASS FLORIDA LLC. Stellar MLS
 - $2,725,0004 bd4 ba3.1k sqft2822 W VINA DEL MAR BOULEVARD, ST PETE BEACH, FL 33706For Sale
 MLS ID #TB8477064, Kristen Naruns Burke, NORTHSTAR REALTY. Stellar MLS
 - $2,825,0005 bd4 ba4k sqft255 46TH AVENUE, ST PETE BEACH, FL 33706For Sale
 MLS ID #TB8441022, Pam Moll, COLDWELL BANKER REALTY. Stellar MLS
 - $3,399,7005 bd4 ba3.7k sqft7115 BAY STREET, ST PETE BEACH, FL 33706For SaleMLS ID #TB8500568, Tracy Forth, DALTON WADE INC. Stellar MLS
- $2,499,0003 bd3 ba2.1k sqft151 PUNTA VISTA DRIVE, ST PETE BEACH, FL 33706For SaleMLS ID #TB8496807, Johane Bucaille, PLLC, COLDWELL BANKER REALTY. Stellar MLS
- $3,249,0004 bd5 ba4.1k sqft109 PUNTA VISTA DRIVE, ST PETE BEACH, FL 33706New ConstructionMLS ID #TB8464490, Winston Ball II, Jr, BRIGHTWATER REALTY. Stellar MLS
- $3,200,0003 bd5 ba4.1k sqft2869 SEABREEZE DRIVE S, GULFPORT, FL 33707For SaleMLS ID #TB8523477, Teresa Kelley-Brownell, COASTAL PROPERTIES GROUP. Stellar MLS
- $2,550,0003 bd3 ba2.8k sqft8685 E BAY DRIVE, TREASURE ISLAND, FL 33706For SaleMLS ID #TB8487230, Dawn Fader, COMPASS FLORIDA LLC. Stellar MLS
- $2,650,0004 bd3 ba3k sqft2936 68TH AVENUE S, ST PETERSBURG, FL 33712For SaleMLS ID #TB8531791, Cindy Hoover, HOOVER REAL ESTATE SERVICES. Stellar MLS
- $2,250,0004 bd3 ba2.4k sqft11050 7TH STREET E, TREASURE ISLAND, FL 33706For SaleMLS ID #TB8531237, Angela Julian PA, CHARLES RUTENBERG REALTY INC. Stellar MLS
- $3,350,0004 bd4 ba3.6k sqft2970 68TH AVENUE S, ST PETERSBURG, FL 33712For SaleMLS ID #TB8488641, Donna Miller, COLDWELL BANKER REALTY. Stellar MLS
- $2,595,0003 bd3 ba2.9k sqft3896 42ND AVENUE S, ST PETERSBURG, FL 33711For SaleMLS ID #TB8531236, Jeremy Grant, SMITH & ASSOCIATES REAL ESTATE. Stellar MLS
- $4,495,0004 bd4 ba4.2k sqft19 BAYFRONT COURT S, ST PETERSBURG, FL 33711For SaleMLS ID #TB8486101, Meg Schmidt, CM PLUS INC. Stellar MLS
- $2,295,0003 bd3 ba2.6k sqft11325 5TH STREET E, TREASURE ISLAND, FL 33706For SaleMLS ID #TB8338321, Dania Perry, CENTURY 21 JIM WHITE & ASSOC. Stellar MLS
- $2,450,0004 bd5 ba3.3k sqft11445 9TH STREET E, TREASURE ISLAND, FL 33706For SaleMLS ID #TB8489445, Morgan Ellis, A BETTER LIFE REALTY. Stellar MLS
- $1,975,0003 bd2 ba2.1k sqft825 116TH AVENUE, TREASURE ISLAND, FL 33706For SaleMLS ID #TB8475668, Cynthia Kaszirer, SMITH & ASSOCIATES REAL ESTATE. Stellar MLS
- $3,250,0003 bd4 ba2.7k sqft795 COLLANY ROAD #204, TIERRA VERDE, FL 33715For SaleMLS ID #TB8526307, Melany Jablonski, MIHARA & ASSOCIATES INC.. Stellar MLS
- $4,749,0005 bd4 ba2.3k sqft1600 PARK STREET N, ST PETERSBURG, FL 33710For SaleMLS ID #TB8490752, Kelly Jamruk, PHELPS REALTY GROUP. Stellar MLS
- $3,895,0003 bd3 ba2.2k sqft111 CEDAR AVENUE, ANNA MARIA, FL 34216For SaleMLS ID #A4669701, Christy Travis, RE/MAX ALLIANCE GROUP. Stellar MLS
