Skip main navigation
Sold for $3,100,000
  • $3,100,000

    6318 Pasadena Point Blvd, Gulfport, FL 33707

    5beds
    6,338sqft
    Single Family Residence
    Built in 2001
    0.49 Acres Lot
    $3,281,600 Zestimate®
    $489/sqft
    $6,866 Estimated rent

    Home value

    $3,281,600

    $2.99M - $3.64M

    $6,866/mo

    Zestimate® history
    Loading
    Loading...

    Owner options

    List your home for rent

    $6,866/mo

    Rent Zestimate®

    Find your next renter with Zillow Rental Manager. Plus, with online applications, you can quickly screen prospective tenants – for free.

    Learn more

    $6,866/mo

    Rent Zestimate®

    Refinance and save

    $21,472/mo

    Est. payment

    Refinancing to a lower rate could help reduce your monthly payments and save thousands over the life of the loan.

    See today's rates

    $21,472/mo

    Est. payment

    Explore your selling options

    Work with a Zillow partner agent

    Leverage their expertise and Zillow's premium Showcase listings to get your home seen by more buyers.

    Get started

    List with your own agent

    Get your home in front of millions of buyers by listing it on Zillow.

    Learn how to do it

    Sell it yourself

    Take full control of how buyers see your home on Zillow by listing For Sale by Owner (FSBO).

    List your home

    What's special

    Private boat slipsFitness roomMedia roomWine cellarWet barOpen music roomWalk-in storage room
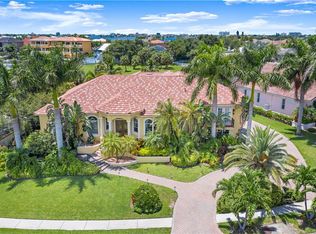
    Welcome to a luxurious and abundant lifestyle set in the exclusive Pasadena Estates, within the gated Pasadena Yacht and Country Club. Prepare to be amazed by the casual elegance of this residence, offering over 6,300 square feet of interior living space, including 5 spacious bedrooms, a fitness room, an office, media room and 5 1/2 bathrooms. This remarkable architectural masterpiece is situated on half an acre, commanding breathtaking views of the Marina and providing easy access to all the amenities of Pasadena Yacht and Country Club. As you arrive, a magnificent Porte cochere greets you, ushering you into a world of comfort and luxury. Step through the beautiful custom glass doors and enter a lavish open floor plan with soaring ceilings and expansive living areas, complemented by exquisite custom built-in cabinetry. Discover an entertaining wet bar, an adjacent billiard room, a dining room, a media room, and a fabulous covered outdoor entertainment area. The retracting glass doors effortlessly expand the main floor, seamlessly merging indoor and outdoor spaces to create a protected oasis for relaxation and entertainment. The pool area is surrounded by lush landscaping and features a large spa with a waterfall and vibrant LED lighting. Your beloved pet will have its own separate private gated yard encircling the pool area. Inside, the chef's kitchen awaits, boasting a convenient gas cooking station, two massive refrigerators, ample storage, and a casual dining area overlooking the pool and marina outdoor space. Wine enthusiasts will delight in the walk-in storage room with a wine cellar, conveniently located near the kitchen and wet bar. Take the private elevator or ascend the staircase to the second level, where you'll find an open music room, a seating area, and a walkway connecting all the rooms while overlooking the magnificent living area below. Here, the expansive owner's suite awaits, complete with custom walk-in closets and a spa-style bath offering serene water views of the marina. The second bedroom suite is generously sized and can serve as another main bedroom. A laundry room is conveniently located on this level. The stylish in-law suite can be accessed from this floor, providing the additional benefit of a private entryway and elevator access. Meticulously constructed to the highest standards, this residence has received recent updates, including two new Trane HVAC units, two new water heaters, custom lighting, designer window features, and more. Car enthusiasts will appreciate the three-car garage, equipped with additional amenities for vehicle maintenance, while ample outdoor parking is also available. Pasadena Estates overlooks the marina, offering private boat slips and rental options. Situated just a short distance from all the venues of downtown St. Petersburg, the Gulf Beaches, and only 35 minutes from Tampa International Airport, this location ensures convenient access to a myriad of attractions and amenities. Boat slip availability. Take a look at the video !

    Zillow last checked:

    Listing updated:

    Listed by:

    Debi Eagan 727-637-1019,

    KELLER WILLIAMS ST PETE REALTY 727-894-1600

    Bought with:

    Stephanie Harris

    REALTY PARTNERS LLC

    Source: Stellar MLS,MLS#: U8202350MLS LogoOriginating MLS: Pinellas Suncoast

    Facts & features

    Interior

    Bedrooms & bathrooms
    • Bedrooms: 5
    • Bathrooms: 6
    • Full bathrooms: 5
    • 1/2 bathrooms: 1
    Rooms
    • Room types: Bonus Room, Den/Library/Office, Dining Room, Great Room, Utility Room, Media Room
    Primary bedroom
    • Features: Walk-In Closet(s)
    • Level: Second
    • Dimensions: 22x19
    Dining room
    • Level: First
    • Dimensions: 13x13
    Great room
    • Level: First
    • Dimensions: 23x18
    Kitchen
    • Level: First
    • Dimensions: 21x20
    Heating
    • Central, Electric
    Cooling
    • Central Air
    Appliances
    • Included: Oven, Dishwasher, Disposal, Dryer, Electric Water Heater, Microwave, Range, Range Hood, Refrigerator, Washer
    • Laundry: Inside, Laundry Room, Upper Level
    Features
    • Built-in Features, Cathedral Ceiling(s), Ceiling Fan(s), Central Vacuum, Crown Molding, Eating Space In Kitchen, Elevator, High Ceilings, PrimaryBedroom Upstairs, Open Floorplan, Split Bedroom, Stone Counters, Thermostat, Tray Ceiling(s), Walk-In Closet(s), Wet Bar, In-Law Floorplan
    • Flooring: Carpet, Ceramic Tile, Porcelain Tile, Tile, Hardwood
    • Doors: Outdoor Grill, Outdoor Kitchen, Sliding Doors
    • Windows: Blinds, Window Treatments, Hurricane Shutters, Shutters
    • Basement: Crawl Space,Finished,Partial
    • Has fireplace: Yes
    • Fireplace features: Electric, Living Room, Non Wood Burning
    Interior area
    • Total structure area: 8,817
    • Total interior livable area: 6,338 sqft

    Property

    Parking
    • Total spaces: 5
    • Parking features: Circular Driveway, Covered, Driveway, Garage Door Opener, Garage Faces Rear, Ground Level, Off Street, Workshop in Garage
    • Attached garage spaces: 3
    • Carport spaces: 2
    • Covered spaces: 5
    • Has uncovered spaces: Yes
    Features
    • Levels: Two
    • Stories: 2
    • Patio & porch: Enclosed, Patio, Porch, Screened
    • Exterior features: Balcony, Dog Run, Irrigation System, Lighting, Outdoor Grill, Outdoor Kitchen
    • Has private pool: Yes
    • Pool features: Gunite, In Ground
    • Has spa: Yes
    • Spa features: In Ground
    • Fencing: Vinyl
    • Has view: Yes
    • View description: Pool, Water, Marina
    • Has water view: Yes
    • Water view: Water,Marina
    • Waterfront features: Waterfront, Marina
    Lot
    • Size: 0.49 Acres
    • Dimensions: 114 x 211
    • Features: Flood Insurance Required, FloodZone, City Lot, Landscaped, Near Golf Course, Near Marina, Private
    • Residential vegetation: Mature Landscaping, Trees/Landscaped
    Details
    • Parcel number: 293116553180000030
    • Special conditions: None

    Construction

    Type & style
    • Home type: SingleFamily
    • Architectural style: Custom,Florida,Traditional
    • Property subtype: Single Family Residence
    Materials
    • Block, Stucco
    • Foundation: Crawlspace, Slab
    • Roof: Concrete,Tile
    Condition
    • New construction: No
    • Year built: 2001

    Utilities & green energy

    • Sewer: Public Sewer
    • Water: Public
    • Utilities for property: Cable Available, Cable Connected, Electricity Connected, Natural Gas Connected, Public, Sewer Connected, Sprinkler Meter, Street Lights, Water Connected

    Community & HOA

    Community
    • Features: Water Access, Waterfront, Association Recreation - Owned, Deed Restrictions, Fitness Center, Gated, Golf Carts OK, Golf, Pool
    • Security: Security Gate
    • Pet fee: $0 monthly
    • Subdivision: MARINA ESTATES
    HOA
    • Has HOA: Yes
    • Services included: 24-Hour Guard, Common Area Taxes, Community Pool, Manager, Pest Control, Private Road, Recreational Facilities, Security
    • HOA fee: $357 monthly
    • HOA name: Nick Ferro
    • HOA phone: 727-954-6473
    • Second HOA name: RPM
    Location
    • Region: Gulfport

    Financial & listing details

    • Price per square foot: $489/sqft
    • Tax assessed value: $2,621,689
    • Annual tax amount: $31,428
    • Date on market: 6/18/2023
    • Cumulative days on market: 89 days
    • Listing terms: Cash,Conventional
    • Ownership: Fee Simple
    • Total actual rent: 0
    • Electric utility on property: Yes
    • Road surface type: Paved, Asphalt

    Price history

    DateEventPrice
    10/13/2023Sold$3,100,000-8.3%$489/sqft
    Source: Stellar MLS #U8202350 Report a problem
    9/15/2023Pending sale$3,380,000$533/sqft
    Source: Stellar MLS #U8202350 Report a problem
    6/18/2023Listed for sale$3,380,000+25.2%$533/sqft
    Source: Stellar MLS #U8202350 Report a problem
    5/4/2022Sold$2,700,000-12.9%$426/sqft
    Source: Public Record Report a problem
    3/23/2022Pending sale$3,100,000$489/sqft
    Source: Stellar MLS #U8153549 Report a problem
    3/21/2022Listed for sale$3,100,000$489/sqft
    Source: Stellar MLS #U8153549 Report a problem
    3/21/2022Pending sale$3,100,000$489/sqft
    Source: Stellar MLS #U8153549 Report a problem
    3/10/2022Listed for sale$3,100,000$489/sqft
    Source: Stellar MLS #U8153549 Report a problem
    3/8/2022Pending sale$3,100,000$489/sqft
    Source: Stellar MLS #U8153549 Report a problem
    3/4/2022Listed for sale$3,100,000+121.4%$489/sqft
    Source: Stellar MLS #U8153549 Report a problem
    7/2/2013Sold$1,400,000-6.7%$221/sqft
    Source: Public Record Report a problem
    5/8/2013Listed for sale$1,500,000+757.1%$237/sqft
    Source: Coldwell Banker Residential #U7581364 Report a problem
    2/3/1999Sold$175,000$28/sqft
    Source: Public Record Report a problem
    7/16/1993Sold$175,000$28/sqft
    Source: Public Record Report a problem

    Public tax history

    YearProperty taxesTax assessment
    2024$44,802 +16.8%$2,621,689 +19%
    2023$38,371 +22.1%$2,203,067 +29.5%
    2022$31,428 +9.1%$1,701,108 +10%
    2021$28,816 +9.8%$1,546,462 +10%
    2020$26,249 +0.9%$1,405,875 +1.8%
    2019$26,018 $1,380,951 -0.7%
    2018$26,018 -1.4%$1,390,360 +10.3%
    2017$26,375 +10.7%$1,260,901 +3.8%
    2016$23,820 -4%$1,214,984 -1.8%
    2015$24,823 -4.5%$1,237,715 -4.1%
    2014$26,003 +24.5%$1,290,868 +21.2%
    2013$20,888 +1.8%$1,065,089 +1.7%
    2012$20,516 $1,047,285 +3%
    2011-- $1,016,782 -9.8%
    2010-- $1,126,901 +2.5%
    2009-- $1,099,831 +0.1%
    2008$20,239 $1,098,732 +3%
    2007-- $1,066,730 -14.5%
    2005-- $1,248,100 +5.7%
    2004$20,570 +1.4%$1,180,700 +16.1%
    2003$20,284 +388.9%$1,017,000 +8.2%
    2002$4,149 $940,200 +396.1%
    2001$4,149 +28.3%$189,500 +27.7%
    2000$3,234 $148,400
    Find assessor info on the county website

    Neighborhood: 33707

    Nearby schools

    GreatSchools rating
    Schools provided by the listing agent
    • Elementary: Bear Creek Elementary-PN
    • Middle: Azalea Middle-PN
    • High: Boca Ciega High-PN

    Source: Stellar MLS. This data may not be complete. We recommend contacting the local school district to confirm school assignments for this home.

    Get a cash offer in 3 minutes
    Find out how much your home could sell for in as little as 3 minutes with a no-obligation cash offer.
    Estimated market value
    $3,281,600
    Get a cash offer in 3 minutes
    Find out how much your home could sell for in as little as 3 minutes with a no-obligation cash offer.
    Estimated market value
    $3,281,600