Skip main navigation
Sold for $2,800,000
  • $2,800,000

    4104 CAUSEWAY VISTA DRIVE, TAMPA, FL 33615

    3beds
    3,860sqft
    Single Family Residence
    Built in 2001
    8,446 Square Feet Lot
    $2,807,200 Zestimate®
    $725/sqft
    $5,488 Estimated rent

    Home value

    $2,807,200

    $2.55M - $3.09M

    $5,488/mo

    Zestimate® history
    Loading
    Loading...

    Owner options

    List your home for rent

    $5,488/mo

    Rent Zestimate®

    Find your next renter with Zillow Rental Manager. Plus, with online applications, you can quickly screen prospective tenants – for free.

    Learn more

    $5,488/mo

    Rent Zestimate®

    Refinance and save

    $19,809/mo

    Est. payment

    Refinancing to a lower rate could help reduce your monthly payments and save thousands over the life of the loan.

    See today's rates

    $19,809/mo

    Est. payment

    Explore your selling options

    Work with a Zillow partner agent

    Leverage their expertise and Zillow's premium Showcase listings to get your home seen by more buyers.

    Get started

    List with your own agent

    Get your home in front of millions of buyers by listing it on Zillow.

    Learn how to do it

    Sell it yourself

    Take full control of how buyers see your home on Zillow by listing For Sale by Owner (FSBO).

    List your home

    What's special

    Sizable dockTwo fireplacesOutdoor kitchenCaptivating sunsetsDolphin and manatee sightingsWaterfront residenceExpansive master suite
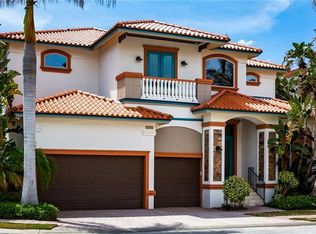
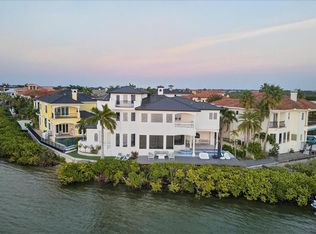
    NO FLOODING / STORM DAMAGE from EITHER Hurricane! Rest assure your new home was built to withstand the two largest disasters in Tampa Bay History! Witness some of the most Captivating Sunsets and Open Water views in all of Tampa Bay! This Stunning waterfront residence located in the prestigious Reserve of Old Tampa Bay, a secluded gated enclave conveniently close to TIA, downtown Tampa, and St. Petersburg. Crafted by Alvarez, this home boasts over 130 feet of water frontage, providing spectacular sunsets year-round. A spacious chef’s kitchen features top-tier appliances and a walk-in pantry, while the expansive master suite includes dual bathrooms and closets, a steam shower, and a whirlpool tub. Outdoors, a generous pool with cascading waterfalls awaits, alongside amenities such as a whole-house audio system, Lutron lighting, two fireplaces, a 500-bottle wine cellar. Custom cabinetry adorns every space, complemented by an outdoor kitchen and a separate-entry exercise room. Enjoy the spectacle of dolphin and manatee sightings from two lanais overlooking the serene waters of Tampa Bay, complete with a sizable dock and 13k lb boat lift. See Feature sheet attached for additional information regarding the property. Custom Furniture & personal property also negotiable.

    Zillow last checked:

    Listing updated:

    Listed by:

    Kevin Byrne 813-613-0752,

    IMPACT REALTY TAMPA BAY 813-321-1200

    Bought with:

    Len Lipply, 3231564

    LIPPLY REAL ESTATE

    Source: Stellar MLS,MLS#: T3531052MLS LogoOriginating MLS: Pinellas Suncoast

    Facts & features

    Interior

    Bedrooms & bathrooms
    • Bedrooms: 3
    • Bathrooms: 4
    • Full bathrooms: 4
    Rooms
    • Room types: Bonus Room, Breakfast Room Separate, Den/Library/Office, Family Room, Dining Room, Living Room, Great Room, Utility Room
    Primary bedroom
    • Features: Walk-In Closet(s)
    • Level: Second
    • Dimensions: 50x20
    Primary bathroom
    • Features: Bath w Spa/Hydro Massage Tub, Dual Sinks, Tub with Separate Shower Stall
    • Level: Second
    Dining room
    • Level: First
    • Dimensions: 12x20
    Great room
    • Level: First
    • Dimensions: 16x20
    Kitchen
    • Features: Breakfast Bar, Kitchen Island, Pantry
    • Level: First
    • Dimensions: 15x20
    Heating
    • Central, Heat Pump
    Cooling
    • Central Air
    Appliances
    • Included: Oven, Cooktop, Dishwasher, Disposal, Electric Water Heater, Exhaust Fan, Freezer, Microwave, Refrigerator
    • Laundry: Inside
    Features
    • Built-in Features, Ceiling Fan(s), High Ceilings, Stone Counters, Walk-In Closet(s), Wet Bar
    • Flooring: Brick/Stone, Carpet, Hardwood
    • Doors: Outdoor Grill, Outdoor Kitchen, Sliding Doors
    • Windows: Blinds, Window Treatments
    • Has fireplace: Yes
    • Fireplace features: Gas, Wood Burning
    Interior area
    • Total structure area: 5,045
    • Total interior livable area: 3,860 sqft

    Property

    Parking
    • Total spaces: 3
    • Parking features: Driveway, Garage Door Opener, On Street
    • Attached garage spaces: 3
    • Has uncovered spaces: Yes
    Features
    • Levels: Two
    • Stories: 2
    • Patio & porch: Deck, Patio, Porch
    • Exterior features: Balcony, Irrigation System, Outdoor Grill, Outdoor Kitchen
    • Has private pool: Yes
    • Pool features: In Ground
    • Has spa: Yes
    • Has view: Yes
    • View description: Water, Bay/Harbor - Full, Gulf/Ocean to Bay
    • Has water view: Yes
    • Water view: Water,Bay/Harbor - Full,Gulf/Ocean to Bay
    • Waterfront features: Bay/Harbor, Gulf/Ocean to Bay, Bay/Harbor Access, Gulf/Ocean to Bay Access, Lift, Minimum Wake Zone, Sailboat Water, Seawall
    Lot
    • Size: 8,446 Square Feet
    • Features: Cul-De-Sac, FloodZone, Street Dead-End
    • Residential vegetation: Mature Landscaping
    Details
    • Additional structures: Outdoor Kitchen
    • Parcel number: U1129170FV00000000015.0
    • Zoning: PD-H
    • Special conditions: None

    Construction

    Type & style
    • Home type: SingleFamily
    • Architectural style: Contemporary
    • Property subtype: Single Family Residence
    Materials
    • Block, Stucco
    • Foundation: Slab
    • Roof: Tile
    Condition
    • New construction: No
    • Year built: 2001

    Utilities & green energy

    • Sewer: Public Sewer
    • Water: Public
    • Utilities for property: Cable Available, Electricity Connected, Public

    Community & HOA

    Community
    • Features: Water Access, Deed Restrictions
    • Security: Gated Community, Security System Owned, Smoke Detector(s)
    • Pet fee: $0 monthly
    • Subdivision: RESERVE OF OLD TAMPA BAY
    HOA
    • Has HOA: Yes
    • Amenities included: Gated
    • HOA fee: $369 monthly
    • HOA name: THE RESERVE OF OLD TAMPA BAY
    Location
    • Region: Tampa

    Financial & listing details

    • Price per square foot: $725/sqft
    • Tax assessed value: $2,222,777
    • Annual tax amount: $21,804
    • Date on market: 6/10/2024
    • Cumulative days on market: 101 days
    • Listing terms: Cash,Conventional,Other
    • Ownership: Fee Simple
    • Total actual rent: 0
    • Electric utility on property: Yes
    • Road surface type: Paved, Brick, Concrete

    Price history

    DateEventPrice
    12/5/2024Sold$2,800,000-6.6%$725/sqft
    Source: Stellar MLS #T3531052 Report a problem
    11/4/2024Pending sale$2,999,074$777/sqft
    Source: Stellar MLS #T3531052 Report a problem
    10/12/2024Listing removed$20,000$5/sqft
    Source: Stellar MLS #T3547040 Report a problem
    8/31/2024Listed for sale$2,999,074$777/sqft
    Source: Stellar MLS #T3531052 Report a problem
    8/6/2024Listed for rent$20,000$5/sqft
    Source: Stellar MLS #T3547040 Report a problem
    7/18/2024Listing removed--
    Source: Stellar MLS #T3531052 Report a problem
    6/10/2024Listed for sale$2,999,074+106.8%$777/sqft
    Source: Stellar MLS #T3531052 Report a problem
    9/26/2017Sold$1,450,000-9.1%$376/sqft
    Source: Public Record Report a problem
    9/22/2017Price change$1,595,000+6.7%$413/sqft
    Source: Coldwell Banker Residential Real Estate - Tampa Westshore #T2862641 Report a problem
    7/16/2017Pending sale$1,495,000$387/sqft
    Source: Coldwell Banker Residential Real Estate - Tampa Westshore #T2862641 Report a problem
    6/22/2017Price change$1,495,000-6.3%$387/sqft
    Source: Coldwell Banker Residential Real Estate - Tampa Westshore #T2862641 Report a problem
    1/14/2017Price change$1,595,000-5.9%$413/sqft
    Source: 19TH HOLE PROPERTIES #T2838535 Report a problem
    10/20/2016Listed for sale$1,695,000+444.3%$439/sqft
    Source: 19TH HOLE PROPERTIES #T2838535 Report a problem
    5/23/2000Sold$311,400$81/sqft
    Source: Public Record Report a problem

    Public tax history

    YearProperty taxesTax assessment
    2025$41,166 +76.1%$2,222,777 +63.7%
    2024$23,371 +2.9%$1,357,736 +3%
    2023$22,713 +2.8%$1,318,190 +3%
    2022$22,100 +0.8%$1,279,796 +3%
    2021$21,927 +1%$1,242,520 +1.4%
    2020$21,721 -13%$1,225,365 -12.1%
    2019$24,954 $1,393,897 +12.5%
    2018$24,954 +7.4%$1,238,963 +6.6%
    2017$23,233 +31.1%$1,162,564 +22.1%
    2016$17,723 +0.4%$952,384 +0.7%
    2015$17,655 -1%$945,764 +0.8%
    2014$17,825 $938,258 +1.5%
    2013$17,825 +0.1%$924,392 +1.7%
    2012$17,800 -14.6%$908,940 -14%
    2011$20,835 -0.7%$1,056,906 -1.4%
    2010$20,992 -9.7%$1,071,956 -8.9%
    2009$23,239 -9.8%$1,176,962 -9.3%
    2008$25,778 -14.4%$1,297,407 -14.3%
    2007$30,102 -13.1%$1,514,033 -4.7%
    2006$34,654 +26.3%$1,589,311 +32.9%
    2005$27,438 $1,196,094 +11.8%
    2004-- $1,069,802 +18.7%
    2003-- $900,964 -5.2%
    2002-- $950,357 +258.6%
    2001-- $265,000 -8.6%
    2000$6,981 $290,000
    Find assessor info on the county website

    Neighborhood: Town 'n' Country

    Nearby schools

    GreatSchools rating
    Schools provided by the listing agent
    • Elementary: Bay Crest-HB
    • Middle: Farnell-HB
    • High: Alonso-HB

    Source: Stellar MLS. This data may not be complete. We recommend contacting the local school district to confirm school assignments for this home.

    Get a cash offer in 3 minutes
    Find out how much your home could sell for in as little as 3 minutes with a no-obligation cash offer.
    Estimated market value
    $2,807,200
    Get a cash offer in 3 minutes
    Find out how much your home could sell for in as little as 3 minutes with a no-obligation cash offer.
    Estimated market value
    $2,807,200