Under Construction. Exceptional New Construction in Snell Isle! Situated on a prominent corner homesite in one of St. Petersburg’s most coveted neighborhoods, this custom-designed luxury residence represents a rare opportunity to secure a newly constructed estate before completion. Thoughtfully conceived to blend modern coastal architecture with timeless sophistication, this exceptional home will offer five bedrooms, five bathrooms, expansive indoor-outdoor living spaces, and elevated construction designed for today’s waterfront lifestyle. Every detail has been carefully curated to deliver a level of quality, comfort, and design rarely available in the Tampa Bay market. The residence will feature an open-concept floor plan centered around a designer kitchen, grand living and dining spaces, and seamless transitions to multiple covered terraces overlooking a resort-style pool and private outdoor retreat. A full concrete lower level provides substantial space for entertaining, recreation, storage, and covered parking while enhancing both functionality and peace of mind. The upper levels are designed to provide luxurious private accommodations, including a stunning primary suite with spa-inspired amenities and generous guest quarters. Above it all, a spectacular rooftop terrace captures beautiful water views and breathtaking sunsets, creating an extraordinary setting for entertaining or quiet relaxation. Located just moments from the Vinoy Golf Club, downtown St. Petersburg, waterfront parks, marinas, award-winning dining, museums, and cultural attractions, this residence offers an unparalleled combination of luxury, location, and lifestyle. A truly exceptional opportunity to own a custom-built estate in the heart of Snell Isle, one of Florida’s most sought-after luxury communities. Under construction estimation completion is April 2027. Renderings, specifications, dimensions, finishes, and features are subject to change without notice.
New construction
$3,995,000
601 CORDOVA BOULEVARD NE, ST PETERSBURG, FL 33704
5beds
4,325sqft
Single Family Residence
Built in 2026
9,531 Square Feet Lot
$3,739,900 Zestimate®
$924/sqft
$-- HOA
What's special
Generous guest quartersResort-style poolFive bedroomsFive bathroomsPrivate outdoor retreatLuxurious private accommodationsSpectacular rooftop terrace
- 65 days
- 320
- 11
Zillow last checked:
Listing updated:
Listed by:
Helena Mathews 931-624-6776,
ELITEEAGLE REALTY SERVICES, LL 931-624-6776
Source: Stellar MLS,MLS#: TB8522019 Originating MLS: Suncoast Tampa
Originating MLS: Suncoast Tampa
Facts & features
Interior
Bedrooms & bathrooms
- Bedrooms: 5
- Bathrooms: 6
- Full bathrooms: 5
- 1/2 bathrooms: 1
Primary bedroom
- Features: En Suite Bathroom, Walk-In Closet(s)
- Level: Second
- Area: 182 Square Feet
- Dimensions: 14x13
Bedroom 2
- Features: Built-in Closet
- Level: First
- Area: 154 Square Feet
- Dimensions: 14x11
Bedroom 3
- Features: Built-in Closet
- Level: Second
- Area: 156 Square Feet
- Dimensions: 13x12
Bedroom 4
- Features: Built-in Closet
- Level: Second
- Area: 168 Square Feet
- Dimensions: 14x12
Bathroom 1
- Level: Second
- Area: 126 Square Feet
- Dimensions: 14x9
Kitchen
- Features: Pantry
- Level: First
- Area: 100 Square Feet
- Dimensions: 10x10
Living room
- Level: First
- Area: 440 Square Feet
- Dimensions: 22x20
Heating
- Central, Electric
Cooling
- Central Air
Appliances
- Included: Dishwasher, Disposal, Ice Maker, Microwave, Range, Refrigerator, Tankless Water Heater
- Laundry: Laundry Room
Features
- Ceiling Fan(s), Elevator, High Ceilings, Open Floorplan, Stone Counters, Thermostat
- Flooring: Ceramic Tile, Marble, Porcelain Tile
- Has fireplace: No
- Common walls with other units/homes: Corner Unit
Interior area
- Total structure area: 4,325
- Total interior livable area: 4,325 sqft
Video & virtual tour
Property
Parking
- Total spaces: 4
- Parking features: Garage - Attached, Carport
- Attached garage spaces: 2
- Carport spaces: 2
- Covered spaces: 4
Features
- Levels: Two
- Stories: 2
- Exterior features: Balcony
- Has private pool: Yes
- Pool features: In Ground
- Has view: Yes
- View description: Water
- Water view: Water
Lot
- Size: 9,531 Square Feet
- Dimensions: 90 x 102
- Features: Corner Lot, FloodZone, City Lot, Level, Sidewalk
Details
- Parcel number: 093117244260060070
- Special conditions: None
Construction
Type & style
- Home type: SingleFamily
- Property subtype: Single Family Residence
Materials
- Brick, Stucco
- Foundation: Block, Slab
- Roof: Metal
Condition
- Under Construction
- New construction: Yes
- Year built: 2026
Details
- Builder model: CUSTOM COASTAL
- Builder name: REED DEVELOPMENT
Utilities & green energy
- Sewer: Public Sewer
- Water: Public
- Utilities for property: Cable Available, Electricity Available, Sewer Available
Community & HOA
Community
- Pet fee: $0 monthly
- Subdivision: EDEN SHORES SEC 4
HOA
- Has HOA: No
Location
- Region: Saint Petersburg
Financial & listing details
- Price per square foot: $924/sqft
- Tax assessed value: $689,729
- Annual tax amount: $6,207
- Date on market: 6/24/2026
- Cumulative days on market: 19 days
- Listing terms: Cash,Conventional,FHA,VA Loan
- Ownership: Fee Simple
- Total actual rent: 0
- Electric utility on property: Yes
- Road surface type: Paved, Asphalt
Estimated market value
$3,739,900
$3.55M - $3.93M
$7,814/mo
Price history
| Date | Event | Price |
|---|---|---|
| 6/24/2026 | Listed for sale | $3,995,000+626.4%$924/sqft |
Source:  Stellar MLS #TB8522019 Report a problem Stellar MLS #TB8522019 Report a problem | ||
| 5/28/2025 | Sold | $550,000-21.4%$127/sqft |
Source: Stellar MLS #TB8350606 Report a problem | ||
| 4/30/2025 | Pending sale | $700,000$162/sqft |
Source: Stellar MLS #TB8350606 Report a problem | ||
| 4/1/2025 | Price change | $700,000-12.4%$162/sqft |
Source: Stellar MLS #TB8350606 Report a problem | ||
| 3/27/2025 | Pending sale | $799,000$185/sqft |
Source: Stellar MLS #TB8350606 Report a problem | ||
| 3/22/2025 | Listed for sale | $799,000$185/sqft |
Source: Stellar MLS #TB8350606 Report a problem | ||
| 3/6/2025 | Pending sale | $799,000$185/sqft |
Source: Stellar MLS #TB8350606 Report a problem | ||
| 3/4/2025 | Listed for sale | $799,000$185/sqft |
Source: Stellar MLS #TB8350606 Report a problem | ||
| 2/26/2025 | Pending sale | $799,000$185/sqft |
Source: Stellar MLS #TB8350606 Report a problem | ||
| 2/14/2025 | Listed for sale | $799,000+74.8%$185/sqft |
Source: Stellar MLS #TB8350606 Report a problem | ||
| 11/13/2013 | Sold | $457,000-4.6%$106/sqft |
Source: Stellar MLS #T2582408 Report a problem | ||
| 10/18/2013 | Price change | $479,000-3.6%$111/sqft |
Source: Charles Rutenberg Realty, Inc. #T2582408 Report a problem | ||
| 9/13/2013 | Price change | $497,000-2.4%$115/sqft |
Source: Charles Rutenberg Realty, Inc. #T2582408 Report a problem | ||
| 8/9/2013 | Price change | $509,000-3.8%$118/sqft |
Source: Charles Rutenberg Realty, Inc. #T2582408 Report a problem | ||
| 7/27/2013 | Listed for sale | $529,000+111.6%$122/sqft |
Source: Charles Rutenberg Realty, Inc. #T2582408 Report a problem | ||
| 6/12/2013 | Sold | $250,000+66.7%$58/sqft |
Source: Public Record Report a problem | ||
| 11/27/2000 | Sold | $150,000+26.1%$35/sqft |
Source: Public Record Report a problem | ||
| 7/3/2000 | Sold | $119,000$28/sqft |
Source: Public Record Report a problem | ||
Public tax history
| Year | Property taxes | Tax assessment |
|---|---|---|
| 2025 | $6,207 -16.8% | $354,219 -16.6% |
| 2024 | $7,459 +1.6% | $424,764 +3% |
| 2023 | $7,345 +2.5% | $412,392 +3% |
| 2022 | $7,168 -1.5% | $400,381 +3% |
| 2021 | $7,279 -0.2% | $388,719 +1.4% |
| 2020 | $7,290 +1.7% | $383,352 +2.3% |
| 2019 | $7,165 | $374,733 +1.9% |
| 2018 | $7,165 +1.4% | $367,746 +2.1% |
| 2017 | $7,068 +1.8% | $360,182 +2.1% |
| 2016 | $6,941 -1.4% | $352,774 +0.7% |
| 2015 | $7,038 +0.5% | $350,322 +0.8% |
| 2014 | $7,002 +75.1% | $347,542 +62.1% |
| 2013 | $4,000 +2% | $214,359 +1.7% |
| 2012 | $3,921 | $210,776 +3% |
| 2011 | -- | $204,637 +1.5% |
| 2010 | -- | $201,613 -11.9% |
| 2009 | -- | $228,875 -0.9% |
| 2008 | $4,098 | $230,860 +3% |
| 2007 | -- | $224,136 -23.2% |
| 2005 | -- | $292,000 +10.8% |
| 2004 | $4,402 +1.7% | $263,500 +21% |
| 2003 | $4,330 +40% | $217,700 +10.2% |
| 2002 | $3,092 | $197,600 +58.1% |
| 2001 | $3,092 +14.8% | $125,000 +15% |
| 2000 | $2,694 | $108,700 |
Find assessor info on the county website
Monthly payment
Est. payment
Payment breakdown
Explore the cost of this home by adjusting the details. Changes won't be saved.Climate risks
Neighborhood: Snell Isle
- $2,059,5004 bd5 ba3.8k sqft730 Rafael Blvd NE, Saint Petersburg, FL 33704Off Market

- $800,0003 bd2 ba1.4k sqft623 Cordova Blvd NE, Saint Petersburg, FL 33704Sold
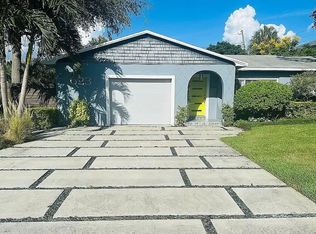
- $658,300-- bd2 ba1k sqft639 Cordova Blvd NE, Saint Petersburg, FL 33704Off Market
- $1,225,0004 bd4 ba2k sqft546 Rafael Blvd NE, Saint Petersburg, FL 33704Sold

Similar homes
- $3,695,0005 bd6 ba5.2k sqft456 RAFAEL BOULEVARD NE, ST PETERSBURG, FL 33704New Construction

 MLS ID #TB8531868, Zach Zehnder, KELLER WILLIAMS ST PETE REALTY. Stellar MLS
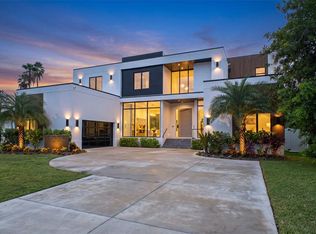
 - $3,800,0005 bd6 ba5.6k sqft1076 SNELL ISLE BOULEVARD NE, ST PETERSBURG, FL 33704New Construction
 MLS ID #TB8518184, Lauren Krawczyk, MICHAEL SAUNDERS & COMPANY. Stellar MLS
 - $4,425,0004 bd4 ba3.6k sqft874 PLACIDO WAY NE, ST PETERSBURG, FL 33704For Sale
 MLS ID #TB8510443, Paul Haggar, BRIGHT BAY REALTY INC. Stellar MLS
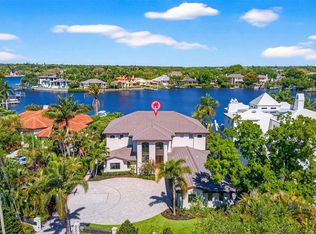
 - $5,495,0004 bd6 ba5.3k sqft460 COFFEE POT RIVIERA NE, ST PETERSBURG, FL 33704For Sale
 MLS ID #TB8498747, Kristen Naruns Burke, NORTHSTAR REALTY. Stellar MLS
 - $3,800,0004 bd3 ba3.8k sqft302 176TH AVENUE CIRCLE, REDINGTON SHORES, FL 33708For SaleMLS ID #TB8540946, Cory Jursik, SHORE PROPERTY GROUP. Stellar MLS
- $4,724,0004 bd5 ba4k sqft6151 BAYOU GRANDE BOULEVARD NE, ST PETERSBURG, FL 33703New ConstructionMLS ID #TB8361090, Diana Geegan, PA, KELLER WILLIAMS ST PETE REALTY. Stellar MLS
- $2,250,0005 bd5 ba3.3k sqft3406 BAYSHORE BLVD NE, ST PETERSBURG, FL 33703New ConstructionMLS ID #TB8528341, Megan Lacombe, CORCORAN DWELLINGS. Stellar MLS
- $3,607,8004 bd4 ba3.4k sqft749 BURLINGTON AVENUE #600, ST PETERSBURG, FL 33701New ConstructionMLS ID #TB8512209, Amber Bennett, KELLER WILLIAMS ST PETE REALTY. Stellar MLS
- $4,800,0005 bd7 ba5.8k sqft2121 BAYOU GRANDE BOULEVARD NE, ST PETERSBURG, FL 33703New ConstructionMLS ID #U8253104, Kevin Cottrill, KELLER WILLIAMS ST PETE REALTY. Stellar MLS
- $5,345,0005 bd7 ba5.7k sqft2051 ILLINOIS AVENUE NE, ST PETERSBURG, FL 33703New ConstructionMLS ID #TB8533168, Jeff Riebesell, SOUTHERN ROOTS REALTY, LLC. Stellar MLS
- $2,649,0004 bd3 ba3k sqft4086 13TH LANE NE, ST PETERSBURG, FL 33703New ConstructionMLS ID #TB8518407, Marsh Bilby, NEXTHOME LUXE COASTAL. Stellar MLS
- $4,445,0004 bd4 ba3.6k sqft7801 9TH AVENUE S, ST PETERSBURG, FL 33707For SaleMLS ID #O6369589, Ada Icaza Telleria, LPT REALTY, LLC. Stellar MLS
- $4,950,0005 bd5 ba5.7k sqft6043 BAYOU GRANDE BOULEVARD NE, ST PETERSBURG, FL 33703New ConstructionMLS ID #TB8511030, Kevin Cottrill, KELLER WILLIAMS ST PETE REALTY. Stellar MLS
- $2,695,0004 bd5 ba3.7k sqft4692 DOVER STREET NE, ST PETERSBURG, FL 33703New ConstructionMLS ID #TB8493836, Kym Coyle, CHARLES RUTENBERG REALTY INC. Stellar MLS
- $2,399,0005 bd5 ba3k sqft2032 KANSAS AVENUE NE, ST PETERSBURG, FL 33703For SaleMLS ID #TB8479698, Tammy Brophy Wenzel, BROPHY REAL ESTATE. Stellar MLS
- $2,400,0004 bd4 ba3.3k sqft4324 BAYSHORE BOULEVARD NE, ST PETERSBURG, FL 33703For SaleMLS ID #TB8526972, Judy Horvath, COLDWELL BANKER REALTY. Stellar MLS
- $3,850,0005 bd6 ba4.8k sqft10126 TARPON DRIVE, TREASURE ISLAND, FL 33706New ConstructionMLS ID #TB8478102, Joe Costa, EQUITY REALTY SUNCOAST. Stellar MLS
- $3,400,0004 bd3 ba3.4k sqft770 182ND AVENUE E, REDINGTON SHORES, FL 33708For SaleMLS ID #TB8540909, Cory Jursik, SHORE PROPERTY GROUP. Stellar MLS
- $3,500,0004 bd4 ba2.7k sqft145 5TH AVENUE N, ST PETERSBURG, FL 33701New ConstructionMLS ID #W7873170, ALEXIS Selby, INVESTMENT FLORIDA REALTY LLC. Stellar MLS
- $3,600,0004 bd3 ba3.9k sqft300 176TH AVENUE CIRCLE, REDINGTON SHORES, FL 33708For SaleMLS ID #TB8540918, Cory Jursik, SHORE PROPERTY GROUP. Stellar MLS
