Under Construction. Experience timeless architectural elegance at 3406 Bayshore Blvd NE, an exceptional new construction residence by Signature Bay Homes on one of Northeast St. Petersburg's most coveted streets. Encompassing 3,321 sqft, this custom home blends enduring architecture with elevated craftsmanship. Buyers who secure the home early will enjoy a limited opportunity to personalize select interior finishes before the anticipated Summer 2027 completion. Designed for both everyday living and effortless entertaining, the residence offers five bedrooms and five bathrooms, including 4-spacious en-suite bedrooms, a private executive study, and a versatile game room or flex space. Built at approximately 14+ feet above elevation with hurricane-rated construction, the home delivers exceptional quality, resilience, and peace of mind while enjoying living near the pristine waters of Tampa Bay. The chef's kitchen serves as the centerpiece of the home, featuring floor-to-ceiling custom skinny shaker cabinetry, a custom range hood, premium quartz surfaces, and professional-grade chef style appliances. It flows seamlessly into the formal dining area and expansive great room, where thoughtfully curated architectural details, a custom fireplace, tray ceiling, designer lighting, and abundant natural light create an inviting atmosphere. Generous ceiling heights throughout enhance the home's open, sophisticated feel with 10' on the main living floor and over 9' on the third floor. Each en-suite bedroom is appointed with quartz countertops, Kohler fixtures, rain shower heads, and warm brushed bronze finishes, while the primary suite offers a spa-inspired retreat complete with a freestanding soaking tub. A Level 4 drywall finish, substantial baseboards, upgraded trim details, and custom built-ins reflect the home's commitment to enduring craftsmanship and timeless design. Outdoor living is designed to be enjoyed year-round, featuring a resort-inspired pool and spa with premium finishes, professional landscape lighting, and expansive paver decking. The covered lanai showcases a tongue and groove wood ceiling and a fully equipped Artisan outdoor kitchen with grill, sink, and storage, creating an exceptional setting for entertaining. The oversized three-car garage spans approximately 1,217 sqft, perfect for 3 cars + a golf cart and includes epoxy flooring, EV charger pre-wiring, and modern Clopay steel garage doors with a walnut finish. A private elevator provides convenient access to every level. With construction underway, this is a rare opportunity to secure a custom luxury residence while there is still time to influence select design selections. As construction advances, opportunities for personalization become increasingly limited, making an early purchase especially compelling. **Built by Signature Bay Homes. Floor plans, specifications, dimensions, renderings, and finishes are conceptual, subject to change during construction, and should be independently verified by the buyer.**
New construction
$2,250,000
3406 BAYSHORE BLVD NE, ST PETERSBURG, FL 33703
5beds
3,321sqft
Single Family Residence
Built in 2027
7,501 Square Feet Lot
$-- Zestimate®
$678/sqft
$-- HOA
What's special
Custom fireplaceFive bedroomsFive bathroomsAbundant natural lightHurricane-rated constructionUpgraded trim detailsPremium quartz surfaces
- 39 days
- 585
- 47
Zillow last checked:
Listing updated:
Listed by:
Megan Lacombe 727-452-4229,
CORCORAN DWELLINGS 727-888-4663,
Liane Jamason 727-755-3325,
CORCORAN DWELLINGS
Source: Stellar MLS,MLS#: TB8528341 Originating MLS: Suncoast Tampa
Originating MLS: Suncoast Tampa
Facts & features
Interior
Bedrooms & bathrooms
- Bedrooms: 5
- Bathrooms: 5
- Full bathrooms: 5
Rooms
- Room types: Den/Library/Office, Great Room, Utility Room
Primary bedroom
- Features: Bar, Ceiling Fan(s), Dual Sinks, En Suite Bathroom, Exhaust Fan, Stone Counters, Walk-In Closet(s)
- Level: Third
Bedroom 2
- Features: Built-in Closet
- Level: Third
Bedroom 3
- Features: Walk-In Closet(s)
- Level: Third
Bedroom 4
- Features: Built-in Closet
- Level: Third
Primary bathroom
- Level: Third
Bathroom 2
- Level: Third
Bathroom 3
- Level: Third
Bathroom 4
- Level: Third
Bathroom 5
- Level: Second
Den
- Features: Built-In Shelving
- Level: Second
Dining room
- Level: Second
Family room
- Features: Built-In Shelving, Ceiling Fan(s)
- Level: Second
Game room
- Features: Built-In Shelving
- Level: Second
Kitchen
- Features: Breakfast Bar, Kitchen Island, Other, Stone Counters, Pantry
- Level: Second
Utility room
- Level: Third
Heating
- Electric
Cooling
- Central Air
Appliances
- Included: Bar Fridge, Oven, Convection Oven, Disposal, Dryer, Gas Water Heater, Microwave, Range, Washer, Water Softener, Wine Refrigerator
- Laundry: Inside, Laundry Room, Upper Level
Features
- Built-in Features, Ceiling Fan(s), Coffered Ceiling(s), Dry Bar, Eating Space In Kitchen, Elevator, High Ceilings, Living Room/Dining Room Combo, Open Floorplan, PrimaryBedroom Upstairs, Split Bedroom, Stone Counters, Thermostat, Tray Ceiling(s), Walk-In Closet(s), Wet Bar
- Flooring: Hardwood
- Doors: Outdoor Grill, Outdoor Kitchen, Sliding Doors
- Has fireplace: Yes
- Fireplace features: Gas, Insert, Living Room
Interior area
- Total structure area: 4,538
- Total interior livable area: 3,321 sqft
Property
Parking
- Total spaces: 3
- Parking features: Electric Vehicle Charging Station(s), Garage Door Opener, Golf Cart Garage, Golf Cart Parking, Ground Level, Oversized, Split Garage
- Attached garage spaces: 3
Features
- Levels: Two
- Stories: 2
- Patio & porch: Covered, Front Porch, Patio
- Exterior features: Balcony, Irrigation System, Lighting, Outdoor Grill, Outdoor Kitchen, Private Yard
- Has private pool: Yes
- Pool features: Auto Cleaner, Deck, Gunite, Heated, In Ground, Lighting
- Has spa: Yes
- Spa features: Heated, In Ground, Other
- Fencing: Vinyl
- Has view: Yes
- View description: Water, Bay/Harbor - Partial
- Has water view: Yes
- Water view: Water,Bay/Harbor - Partial
- Body of water: TAMPA BAY
Lot
- Size: 7,501 Square Feet
- Features: Flood Insurance Required, FloodZone, City Lot, In County, Landscaped, Level, Near Golf Course, Sidewalk
- Residential vegetation: Trees/Landscaped
Details
- Additional structures: Outdoor Kitchen
- Parcel number: 043117815220040160
- Special conditions: None
Construction
Type & style
- Home type: SingleFamily
- Architectural style: Contemporary
- Property subtype: Single Family Residence
Materials
- Block, HardiPlank Type
- Foundation: Slab
- Roof: Shingle
Condition
- Under Construction
- New construction: Yes
- Year built: 2027
Details
- Builder model: Bayshore Vista
- Builder name: Signature Bay Homes
- Warranty included: Yes
Utilities & green energy
- Sewer: Public Sewer
- Water: Public
- Utilities for property: Cable Available, Electricity Connected, Natural Gas Connected, Phone Available, Public, Sewer Connected, Street Lights, Water Connected
Community & HOA
Community
- Pet fee: $0 monthly
- Subdivision: OVERLOOK SEC
HOA
- Has HOA: No
Location
- Region: Saint Petersburg
Financial & listing details
- Price per square foot: $678/sqft
- Tax assessed value: $252,987
- Annual tax amount: $2,081
- Date on market: 7/23/2026
- Cumulative days on market: 22 days
- Listing terms: Cash,Conventional
- Ownership: Fee Simple
- Total actual rent: 0
- Electric utility on property: Yes
- Road surface type: Paved
Estimated market value
Not available
Estimated sales range
Not available
Not available
Price history
| Date | Event | Price |
|---|---|---|
| 7/23/2026 | Listed for sale | $2,250,000+625.8%$678/sqft |
Source:  Stellar MLS #TB8528341 Report a problem Stellar MLS #TB8528341 Report a problem | ||
| 4/15/2025 | Sold | $310,000-11.4%$93/sqft |
Source: Stellar MLS #TB8353862 Report a problem | ||
| 3/13/2025 | Pending sale | $350,000$105/sqft |
Source: Stellar MLS #TB8353862 Report a problem | ||
| 3/12/2025 | Price change | $350,000-12.3%$105/sqft |
Source: Stellar MLS #TB8353862 Report a problem | ||
| 2/26/2025 | Price change | $399,000-3.9%$120/sqft |
Source: Stellar MLS #TB8353862 Report a problem | ||
| 2/22/2025 | Listed for sale | $415,000-2.3%$125/sqft |
Source: Stellar MLS #TB8353862 Report a problem | ||
| 2/13/2025 | Listing removed | $424,900$128/sqft |
Source: Stellar MLS #TB8319446 Report a problem | ||
| 1/27/2025 | Pending sale | $424,900-5.6%$128/sqft |
Source: Stellar MLS #TB8319446 Report a problem | ||
| 1/23/2025 | Price change | $449,900-5.3%$135/sqft |
Source: Stellar MLS #TB8319446 Report a problem | ||
| 1/18/2025 | Price change | $474,900-5%$143/sqft |
Source: Stellar MLS #TB8319446 Report a problem | ||
| 12/27/2024 | Price change | $499,900-13%$151/sqft |
Source: Stellar MLS #TB8319446 Report a problem | ||
| 11/22/2024 | Price change | $574,900-11.5%$173/sqft |
Source: Stellar MLS #TB8319446 Report a problem | ||
| 11/8/2024 | Listed for sale | $649,900+58.6%$196/sqft |
Source: Stellar MLS #TB8319446 Report a problem | ||
| 10/15/2016 | Listing removed | $409,900$123/sqft |
Source: BROPHY REAL ESTATE #U7780955 Report a problem | ||
| 10/2/2016 | Price change | $409,900-3.5%$123/sqft |
Source: BROPHY REAL ESTATE #U7780955 Report a problem | ||
| 9/20/2016 | Price change | $424,900-2.3%$128/sqft |
Source: BROPHY REAL ESTATE #U7780955 Report a problem | ||
| 7/30/2016 | Price change | $434,900-3.3%$131/sqft |
Source: BROPHY REAL ESTATE #U7780955 Report a problem | ||
| 7/9/2016 | Price change | $449,900-5.3%$135/sqft |
Source: BROPHY REAL ESTATE #U7780955 Report a problem | ||
| 6/11/2016 | Listed for sale | $474,900+131.7%$143/sqft |
Source: BROPHY REAL ESTATE #U7780955 Report a problem | ||
| 5/14/2012 | Sold | $205,000+3%$62/sqft |
Source: Public Record Report a problem | ||
| 3/24/2012 | Listed for sale | $199,000$60/sqft |
Source: Active Website #T2511055 Report a problem | ||
Public tax history
| Year | Property taxes | Tax assessment |
|---|---|---|
| 2025 | $2,081 -48.6% | $147,042 -41.2% |
| 2024 | $4,046 -7.5% | $249,881 -4.9% |
| 2023 | $4,373 +2.7% | $262,752 +3% |
| 2022 | $4,258 -1.1% | $255,099 +3.1% |
| 2021 | $4,306 0% | $247,338 +1.4% |
| 2020 | $4,308 +1.9% | $243,923 +2.3% |
| 2019 | $4,227 | $238,439 +1.9% |
| 2018 | $4,227 +1.5% | $233,993 +2.1% |
| 2017 | $4,164 +55% | $229,180 +41.3% |
| 2016 | $2,686 -1.4% | $162,155 +0.7% |
| 2015 | $2,724 +0.7% | $161,028 +0.8% |
| 2014 | $2,707 +0.9% | $159,750 +1.5% |
| 2013 | $2,683 +40.2% | $157,389 +27% |
| 2012 | $1,914 | $123,882 +3% |
| 2011 | -- | $120,274 +1.5% |
| 2010 | -- | $118,497 +2.7% |
| 2009 | -- | $115,382 +0.1% |
| 2008 | $1,608 | $115,267 +3% |
| 2007 | -- | $111,910 -52.2% |
| 2005 | -- | $234,200 +11% |
| 2004 | $1,893 +2% | $210,900 +1.1% |
| 2003 | $1,856 +3.9% | $208,700 +6.1% |
| 2002 | $1,786 | $196,700 +37.6% |
| 2001 | $1,786 +3.8% | $142,900 +36.5% |
| 2000 | $1,720 | $104,700 |
Find assessor info on the county website
Monthly payment
Est. payment
Payment breakdown
Explore the cost of this home by adjusting the details. Changes won't be saved.Climate risks
Neighborhood: Shore Acres
Nearby schools
Schools provided by the listing agent
- Elementary: Shore Acres Elementary-PN
- Middle: Meadowlawn Middle-PN
- High: Northeast High-PN
Source: Stellar MLS. This data may not be complete. We recommend contacting the local school district to confirm school assignments for this home.
- $545,100-- bd-- ba1.2k sqft3400 Bayshore Blvd NE, Saint Petersburg, FL 33703Off Market
- $552,0003 bd2 ba1.6k sqft3412 Bayshore Blvd NE, Saint Petersburg, FL 33703Off Market

- $371,4003 bd2 ba1.7k sqft3420 Bayshore Blvd NE, Saint Petersburg, FL 33703Off Market
- $230,0002 bd1 ba1.2k sqft3415 Overlook Dr NE, Saint Petersburg, FL 33703Sold

Similar homes
- $2,399,0005 bd5 ba3k sqft2032 KANSAS AVENUE NE, ST PETERSBURG, FL 33703For Sale
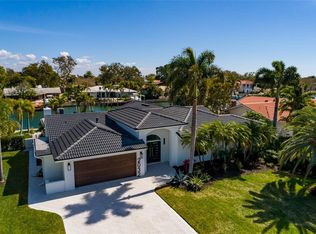
 MLS ID #TB8479698, Tammy Brophy Wenzel, BROPHY REAL ESTATE. Stellar MLS
 - $2,095,0005 bd4 ba4k sqft1222 BRIGHTWATERS BOULEVARD NE, ST PETERSBURG, FL 33704For Sale
 MLS ID #TB8450175, Becky McConnell, SMITH & ASSOCIATES REAL ESTATE. Stellar MLS
 - $1,695,0004 bd4 ba2.5k sqft219 MIRAMAR BOULEVARD NE, ST PETERSBURG, FL 33704For Sale
 MLS ID #TB8538003, Zach Steinberger, COMPASS FLORIDA LLC. Stellar MLS
 - $2,195,0004 bd4 ba3.6k sqft220 90TH AVENUE NE, ST PETERSBURG, FL 33702New Construction
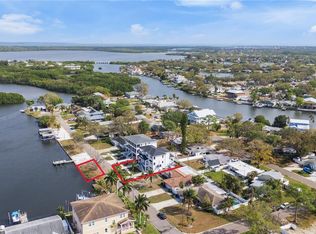 MLS ID #TB8523597, Ashley Russell, CENTURY 21 LIST WITH BEGGINS. Stellar MLS
 - $2,265,0003 bd4 ba2.6k sqft400 CENTRAL AVENUE #901, ST PETERSBURG, FL 33701New ConstructionMLS ID #TB8468231, Bennett Eppinger, MICHAEL SAUNDERS & COMPANY. Stellar MLS
- $2,249,0005 bd6 ba4.3k sqft3901 W GRANADA STREET, TAMPA, FL 33629For SaleMLS ID #TB8486219, Renate Feyerabend, COASTAL PROPERTIES GROUP INTERNATIONAL. Stellar MLS
- $1,275,0004 bd4 ba2.8k sqft736 47TH AVENUE N, ST PETERSBURG, FL 33703New ConstructionMLS ID #TB8519345, Dee Rivera, STAR BAY REALTY CORP.. Stellar MLS
- $2,595,0003 bd3 ba2.9k sqft3896 42ND AVENUE S, ST PETERSBURG, FL 33711For SaleMLS ID #TB8531236, Abby Grimaldi, SMITH & ASSOCIATES REAL ESTATE. Stellar MLS
- $1,295,0003 bd4 ba2.3k sqft826 32ND AVENUE N, ST PETERSBURG, FL 33704New ConstructionMLS ID #TB8541911, Ryan McGinniss, SMITH & ASSOCIATES REAL ESTATE. Stellar MLS
- $2,290,0003 bd2 ba2.3k sqft14077 N BAYSHORE DRIVE, MADEIRA BEACH, FL 33708For SaleMLS ID #TB8493309, Dania Perry, CENTURY 21 JIM WHITE & ASSOC. Stellar MLS
- $1,800,0004 bd5 ba3.3k sqft1308 W PLYMOUTH STREET, TAMPA, FL 33603For SaleMLS ID #TB8540555, Jessica Alfonso, SMITH & ASSOCIATES REAL ESTATE. Stellar MLS
- $2,299,9994 bd4 ba3.6k sqft705 W PARK AVENUE, TAMPA, FL 33602New ConstructionMLS ID #TB8532836, Aimee O'Neil, MADISON HEIGHTS REALTY GROUP. Stellar MLS
- $1,924,9005 bd5 ba3.5k sqft1005 W BRADDOCK STREET, TAMPA, FL 33603New ConstructionMLS ID #TB8535608, Bria Patti, COMPASS FLORIDA LLC. Stellar MLS
- $1,565,5004 bd4 ba2.9k sqft2614 QUINCY STREET S, GULFPORT, FL 33711New ConstructionMLS ID #TB8542770, Heather Haviland, KELLER WILLIAMS ST PETE REALTY. Stellar MLS
- $1,349,0005 bd5 ba3k sqft842 30TH AVENUE, ST PETERSBURG, FL 33704New ConstructionMLS ID #TB8484317, Megan Lacombe, CORCORAN DWELLINGS. Stellar MLS
- $1,925,2003 bd4 ba2.5k sqft7932 2ND AVENUE S, ST PETERSBURG, FL 33707New ConstructionMLS ID #TB8515704, Rafa Nava, LLC, LPT REALTY LLC. Stellar MLS
- $2,335,0004 bd5 ba3k sqft5410 BAYSHORE BLVD, TAMPA, FL 33611For SaleMLS ID #TB8487145, Mary Ann Porter, GULF SHORES REALTY ERA POWERED LLC. Stellar MLS
- $2,299,0004 bd4 ba4.2k sqft6802 E CREEK DRIVE, TAMPA, FL 33615New ConstructionMLS ID #TB8462668, Javier Gutierrez, AVENUE HOMES LLC. Stellar MLS
- $1,195,0005 bd5 ba3.6k sqft8151 36TH AVENUE N, ST PETERSBURG, FL 33710New ConstructionMLS ID #TB8492790, Dee Rivera, STAR BAY REALTY CORP.. Stellar MLS
- $1,705,0003 bd3 ba1.7k sqft400 CENTRAL AVENUE #3102, ST PETERSBURG, FL 33701New ConstructionMLS ID #TB8515611, Marijke White, MICHAEL SAUNDERS & COMPANY. Stellar MLS
