Auction Property. Property will be sold free and clear of all liens. Listing price is the estimated opening bid. Auction Preview Saturday June 14th from 2 -4pm. Auction held live on site at the house Saturday June 28th at 1:30pm. Preview and registration at 12:30pm.NO FLOODING OR HURRICANE DAMAGE DURING THE STORMS ELEVATED CUSTOM BUILT RETREAT IN SHORE ACRES. This solar-powered, elevated construction home is a dream! With three bedrooms and two baths spread across 1661 square feet, it offers a spacious and inviting environment. The emphasis on natural light creates a warm and welcoming atmosphere throughout. The open layout of the kitchen, living, and dining area makes entertaining a breeze. High ceilings add to the sense of spaciousness, enhancing the overall ambiance of the home. The primary bedroom is a true oasis, situated at the back of the home for added privacy. The ensuite bathroom, with its luxurious shower and spa bathtub, provides a perfect retreat for relaxation. Guests are accommodated with generously sized rooms located at the front of the home, ensuring privacy and comfort. The shared guest bathroom ensures convenience for all. The screened-in covered lanai, accessible from the dining area, offers a tranquil space for enjoying morning coffee or relaxing outdoors. Practical features such as a laundry room and a large two-car garage add to the functionality of the home. Short car ride or bike ride from downtown restaurants, shopping and events! Close to two major airports! Schedule your private showing.
Sold for $420,000
$420,000
3425 OVERLOOK DRIVE NE, ST PETERSBURG, FL 33703
3beds
1,661sqft
Single Family Residence
Built in 2008
7,044 Square Feet Lot
$411,000 Zestimate®
$253/sqft
$3,652 Estimated rent
Home value
$411,000
$374,000 - $452,000
$3,652/mo
Zestimate® history
Owner options
List your home for rent
$3,652/mo
Rent Zestimate®
Find your next renter with Zillow Rental Manager. Plus, with online applications, you can quickly screen prospective tenants – for free.
$3,652/mo
Rent Zestimate®
Refinance and save
$2,944/mo
Est. payment
Refinancing to a lower rate could help reduce your monthly payments and save thousands over the life of the loan.
$2,944/mo
Est. payment
Explore your selling options
Work with a Zillow partner agent
Leverage their expertise and Zillow's premium Showcase listings to get your home seen by more buyers.
Get startedList with your own agent
Get your home in front of millions of buyers by listing it on Zillow.
Learn how to do itSell it yourself
Take full control of how buyers see your home on Zillow by listing For Sale by Owner (FSBO).
List your homeWhat's special
Large two-car garageHigh ceilingsElevated constructionEnsuite bathroomScreened-in covered lanaiOpen layoutLaundry room
Zillow last checked:
Listing updated:
Listed by:
Kristin Leon 727-501-6516,
COASTAL PROPERTIES GROUP INTERNATIONAL 727-493-1555,
Sheri Skora 813-760-2264,
COASTAL PROPERTIES GROUP INTER
Bought with:
Kristin Leon, 3384316
COASTAL PROPERTIES GROUP INTERNATIONAL
Sheri Skora, 3382244
COASTAL PROPERTIES GROUP INTER
Source: Stellar MLS,MLS#: U8241470 Originating MLS: Suncoast Tampa
Originating MLS: Suncoast Tampa
Facts & features
Interior
Bedrooms & bathrooms
- Bedrooms: 3
- Bathrooms: 2
- Full bathrooms: 2
Rooms
- Room types: Attic, Family Room, Great Room, Utility Room
Primary bedroom
- Features: Walk-In Closet(s)
- Level: First
- Area: 229.25 Square Feet
- Dimensions: 13.1x17.5
Bedroom 2
- Features: Built-in Closet
- Level: First
- Area: 123.9 Square Feet
- Dimensions: 11.8x10.5
Bedroom 3
- Features: Built-in Closet
- Level: First
- Area: 119.18 Square Feet
- Dimensions: 11.8x10.1
Balcony porch lanai
- Level: First
- Area: 168.91 Square Feet
- Dimensions: 12.7x13.3
Dining room
- Level: First
- Area: 134.07 Square Feet
- Dimensions: 10.9x12.3
Kitchen
- Level: First
- Area: 115.62 Square Feet
- Dimensions: 9.4x12.3
Living room
- Level: First
- Area: 189.42 Square Feet
- Dimensions: 12.3x15.4
Heating
- Central
Cooling
- Central Air
Appliances
- Included: Cooktop, Dishwasher, Disposal, Dryer, Electric Water Heater, Microwave, Refrigerator, Solar Hot Water, Washer
- Laundry: Inside, Laundry Room
Features
- Cathedral Ceiling(s), Ceiling Fan(s), Eating Space In Kitchen, High Ceilings, Kitchen/Family Room Combo, Open Floorplan, Primary Bedroom Main Floor, Solid Wood Cabinets, Stone Counters, Walk-In Closet(s)
- Flooring: Carpet, Tile
- Doors: Sliding Doors
- Windows: Window Treatments
- Has fireplace: No
Interior area
- Total structure area: 2,487
- Total interior livable area: 1,661 sqft
Property
Parking
- Total spaces: 2
- Parking features: Garage Door Opener, Oversized
- Attached garage spaces: 2
Features
- Levels: One
- Stories: 1
- Patio & porch: Covered, Front Porch, Screened
- Exterior features: Balcony, Irrigation System, Lighting
- Fencing: Vinyl
- Has view: Yes
- View description: City
Lot
- Size: 7,044 Square Feet
- Features: City Lot, Landscaped, Near Public Transit
- Residential vegetation: Trees/Landscaped
Details
- Parcel number: 043117815220040130
- Special conditions: Auction
Construction
Type & style
- Home type: SingleFamily
- Architectural style: Custom,Elevated
- Property subtype: Single Family Residence
- Attached to another structure: Yes
Materials
- Block
- Foundation: Block, Slab
- Roof: Shingle
Condition
- New construction: No
- Year built: 2008
Utilities & green energy
- Electric: Photovoltaics Seller Owned
- Sewer: Public Sewer
- Water: Public
- Utilities for property: Cable Available, Electricity Connected, Public, Solar, Street Lights, Water Connected
Community & HOA
Community
- Pet fee: $0 monthly
- Subdivision: SHORE ACRES OVERLOOK SEC
HOA
- Has HOA: No
Location
- Region: Saint Petersburg
Financial & listing details
- Price per square foot: $253/sqft
- Tax assessed value: $446,924
- Annual tax amount: $3,034
- Date on market: 5/7/2024
- Cumulative days on market: 394 days
- Listing terms: Cash,Conventional
- Ownership: Fee Simple
- Total actual rent: 0
- Electric utility on property: Yes
- Road surface type: Paved
Price history
| Date | Event | Price |
|---|---|---|
| 7/29/2025 | Sold | $420,000-20%$253/sqft |
Source:  Stellar MLS #U8241470 Report a problem Stellar MLS #U8241470 Report a problem | ||
| 5/13/2025 | Price change | $525,000-2.8%$316/sqft |
Source: Stellar MLS #U8241470 Report a problem | ||
| 4/11/2025 | Price change | $540,000-3.4%$325/sqft |
Source: Stellar MLS #U8241470 Report a problem | ||
| 3/15/2025 | Price change | $559,000-2.8%$337/sqft |
Source: Stellar MLS #U8241470 Report a problem | ||
| 2/19/2025 | Pending sale | $575,000$346/sqft |
Source: Stellar MLS #U8241470 Report a problem | ||
| 12/6/2024 | Price change | $575,000-2.5%$346/sqft |
Source: Stellar MLS #U8241470 Report a problem | ||
| 11/20/2024 | Price change | $590,000-1.7%$355/sqft |
Source: Stellar MLS #U8241470 Report a problem | ||
| 9/18/2024 | Price change | $599,999-6.3%$361/sqft |
Source: Stellar MLS #U8241470 Report a problem | ||
| 8/13/2024 | Price change | $640,000-1.5%$385/sqft |
Source: Stellar MLS #U8241470 Report a problem | ||
| 7/8/2024 | Price change | $650,000-6.5%$391/sqft |
Source: Stellar MLS #U8241470 Report a problem | ||
| 5/28/2024 | Price change | $695,000-4.1%$418/sqft |
Source: Stellar MLS #U8241470 Report a problem | ||
| 5/16/2024 | Price change | $725,000-6.8%$436/sqft |
Source: Stellar MLS #U8241470 Report a problem | ||
| 5/7/2024 | Listed for sale | $777,777$468/sqft |
Source: Stellar MLS #U8241470 Report a problem | ||
Public tax history
| Year | Property taxes | Tax assessment |
|---|---|---|
| 2025 | $8,903 +187.6% | $446,924 +122.2% |
| 2024 | $3,095 +2% | $201,139 +3% |
| 2023 | $3,034 +3% | $195,281 +3% |
| 2022 | $2,945 -1% | $189,593 +3% |
| 2021 | $2,977 +0.1% | $184,071 +1.4% |
| 2020 | $2,974 +2.1% | $181,530 +2.3% |
| 2019 | $2,912 | $177,449 +1.9% |
| 2018 | $2,912 +1.7% | $174,140 +2.1% |
| 2017 | $2,864 +2.4% | $170,558 +2.1% |
| 2016 | $2,796 -1.4% | $167,050 +0.7% |
| 2015 | $2,835 +0.6% | $165,889 +0.8% |
| 2014 | $2,817 +0.9% | $164,572 +1.5% |
| 2013 | $2,793 +2.1% | $162,140 +1.7% |
| 2012 | $2,735 | $159,430 +3% |
| 2011 | -- | $154,786 +92.7% |
| 2010 | -- | $80,331 +2.7% |
| 2009 | -- | $78,219 +21.3% |
| 2008 | $1,390 | $64,500 -34.3% |
| 2007 | -- | $98,100 |
Find assessor info on the county website
Neighborhood: Shore Acres
Nearby homes
- $3,8003 bd3 ba1.4k sqft3435 Overlook Dr NE, Saint Petersburg, FL 33703For Rent
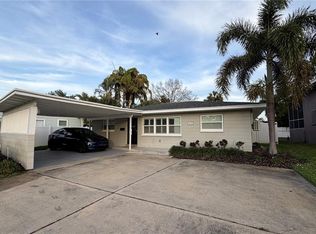
- $230,0002 bd1 ba1.2k sqft3415 Overlook Dr NE, Saint Petersburg, FL 33703Sold

- $557,000-- bd-- ba1.2k sqft3400 Bayshore Blvd NE, Saint Petersburg, FL 33703Off Market
- $261,5003 bd1 ba1.2k sqft3505 Overlook Dr NE, Saint Petersburg, FL 33703Off Market
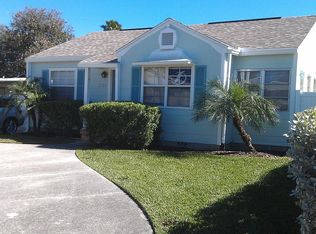
- $2,250,0005 bd5 ba3.3k sqft3406 Bayshore Blvd NE, Saint Petersburg, FL 33703New Construction
- $553,8003 bd2 ba1.6k sqft3412 Bayshore Blvd NE, Saint Petersburg, FL 33703Off Market
- $382,5003 bd2 ba1.7k sqft3420 Bayshore Blvd NE, Saint Petersburg, FL 33703Off Market
- $398,0003 bd3 ba2k sqft3511 Overlook Dr NE, Saint Petersburg, FL 33703Off Market
Nearby schools
GreatSchools rating
- 8/10Shore Acres Elementary SchoolGrades: PK-5Distance: 1.8 mi
- 3/10Meadowlawn Middle SchoolGrades: 6-8Distance: 3.4 mi
- 5/10Northeast High SchoolGrades: PK,9-12Distance: 3.3 mi
Get a cash offer in 3 minutes
Find out how much your home could sell for in as little as 3 minutes with a no-obligation cash offer.
Estimated market value
$411,000
Get a cash offer in 3 minutes
Find out how much your home could sell for in as little as 3 minutes with a no-obligation cash offer.
Estimated market value
$411,000
- Florida
- Pinellas County
- Saint Petersburg
- 33703
- Shore Acres
- 3425 OVERLOOK DRIVE NE
Nearby cities
Nearby neighborhoods
Nearby zip codes
Other Saint Petersburg Topics
- Apartments for Rent in 33703
- Houses for Sale in 33703
- Houses for Rent in 33703
- 33703 Real Estate
- Saint Petersburg Condos
- Houses for Sale in Saint Petersburg
- Newest Listings in Saint Petersburg
- Saint Petersburg Home Values
- Saint Petersburg Real Estate Agents
- Saint Petersburg Refinance
- Saint Petersburg Mortgage Rates
