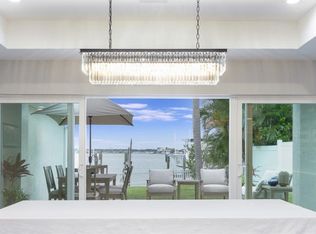
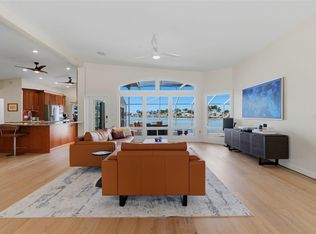
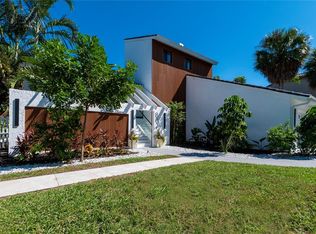
Virtually Staged. LUXURIOUS AND CONTEMPORARY, WITH THE PERFECT L.A. BLEND OF MINIMALISTIC ELEGANCE, SUPERIOR FORM AND ADVANCED FUNCTION, THIS VISUALLY-STUNNING WATERFRONT RESIDENCE WAS BUILT WITH REFINED IMAGINATION AND YEARS OF FORWARD-THINKING! Remarkable planning and extraordinary attention to the smallest of details have yielded a home that breathes a beautifully rare and clean simplicity. High ceilings, tall windows, elegant engineered hardwood flooring and finishes designed to “float” throughout the home, deliver a deeply-satisfying, Andy Worhol-like living experience. Modern concept kitchen features inconspicuous white cabinetry, high-quality stainless steel appliances, gas cooking, quartz counters, large island bar and a wonderful multi-function pantry hidden away from the home’s open areas. Superb built-ins offer a distinct art deco flare that complement posh, state-of-the-art lighting and generous use of skylights. The inspired living area, with its sleek fireplace illumination, transitions to a fabulous open dining space overlooking the waterfront. Through pocketing sliding glass, take in grand, sweeping and unobstructed water views made possible by exquisitely-engineered cantilevered construction. Bringing all of your waterfront into view, you’ll love the expansive, 50 ft-wide (approx.) covered balcony with pristine porcelain floors, exterior marble façade, bench, planter and built-in gas for outdoor cooking & firepit. The owner’s suite enjoys private balcony access, neo-contemporary built-ins and a richly detailed closet system. Owner’s bath is a lavish, pampering experience; with its own unique combination of materials, design and color, you’ll be enthralled by the purity of concept in the partially-open rainshower, sublime soaking tub and custom double vanity – merging vintage wood credenza and modern granite surfaces. Large 2nd bedroom complements owner’s suite in style & substance. You’ll be drawn to the delightfully-appealing guest bath and its amazing use of light, tilework and composition. Plush theater room functions as a 3rd bedroom. Lower-level entry foyer has a rich welcoming feel, and extensive multi-purpose/storage space. Out back, discover 2 sizable covered private waterfront decks overlooking a gorgeous Pebbletech pool. Updated seawall, composite dock, backup generator, and many extras. Brilliantly conceived, and exceptionally well-built.
For sale
Price cut: $200K (8/19)
$2,290,000
14077 N BAYSHORE DRIVE, MADEIRA BEACH, FL 33708
3beds
2,301sqft
Single Family Residence
Built in 2019
7,392 Square Feet Lot
$-- Zestimate®
$995/sqft
$-- HOA
What's special
- 181 days
- 255
- 23
Zillow last checked:
Listing updated:
Listed by:
Dania Perry 727-215-2045,
CENTURY 21 JIM WHITE & ASSOC 727-367-3795
Source: Stellar MLS,MLS#: TB8493309 Originating MLS: Suncoast Tampa
Originating MLS: Suncoast Tampa
Facts & features
Interior
Bedrooms & bathrooms
- Bedrooms: 3
- Bathrooms: 2
- Full bathrooms: 2
Rooms
- Room types: Dining Room, Living Room, Great Room, Utility Room, Storage Rooms
Primary bedroom
- Features: En Suite Bathroom, Tub with Separate Shower Stall, Walk-In Closet(s)
- Level: First
- Area: 195 Square Feet
- Dimensions: 15x13
Kitchen
- Level: First
- Area: 323 Square Feet
- Dimensions: 19x17
Living room
- Level: First
- Area: 300 Square Feet
- Dimensions: 20x15
Heating
- Central, Electric, Zoned
Cooling
- Central Air, Zoned
Appliances
- Included: Bar Fridge, Oven, Convection Oven, Cooktop, Dishwasher, Disposal, Dryer, Exhaust Fan, Gas Water Heater, Microwave, Refrigerator, Tankless Water Heater, Washer, Water Filtration System, Wine Refrigerator
- Laundry: Inside, Laundry Room
Features
- Cathedral Ceiling(s), Ceiling Fan(s), Eating Space In Kitchen, High Ceilings, Kitchen/Family Room Combo, Living Room/Dining Room Combo, Open Floorplan, Primary Bedroom Main Floor, Smart Home, Solid Surface Counters, Solid Wood Cabinets, Split Bedroom, Stone Counters, Thermostat, Vaulted Ceiling(s), Walk-In Closet(s)
- Flooring: Engineered Hardwood, Porcelain Tile, Hardwood
- Doors: Outdoor Grill, Outdoor Kitchen, Outdoor Shower, Sliding Doors
- Windows: Skylight(s), Window Treatments, Hurricane Shutters/Windows
- Has fireplace: Yes
- Fireplace features: Electric, Gas, Living Room, Master Bedroom
Interior area
- Total structure area: 4,960
- Total interior livable area: 2,301 sqft
Property
Parking
- Total spaces: 4
- Parking features: Driveway, Garage Door Opener, Guest, Oversized, Tandem
- Attached garage spaces: 4
- Has uncovered spaces: Yes
- Details: Garage Dimensions: 23x19
Features
- Levels: Two
- Stories: 2
- Patio & porch: Covered, Deck, Front Porch, Patio, Porch, Rear Porch
- Exterior features: Balcony, Irrigation System, Lighting, Outdoor Grill, Outdoor Kitchen, Outdoor Shower, Private Entrance, Private Yard
- Has private pool: Yes
- Pool features: Deck, Gunite, In Ground, Lighting, Salt Water, Tile
- Fencing: Fenced,Vinyl
- Has view: Yes
- View description: Water, Intracoastal Waterway
- Has water view: Yes
- Water view: Water,Intracoastal Waterway
- Waterfront features: Waterfront, Intracoastal Waterway, Bay/Harbor Access, Bayou Access, Saltwater Canal Access, Gulf/Ocean Access, Gulf/Ocean to Bay Access, Intracoastal Waterway Access, Sailboat Water, Seawall
- Body of water: BOCA CIEGA BAY
Lot
- Size: 7,392 Square Feet
- Dimensions: 69 x 115
- Features: Flood Insurance Required, FloodZone, City Lot, In County, Landscaped, Near Marina, Above Flood Plain
- Residential vegetation: Mature Landscaping, Trees/Landscaped
Details
- Parcel number: 103115343620130080
- Zoning: SFR
- Special conditions: None
Construction
Type & style
- Home type: SingleFamily
- Architectural style: Custom,Elevated
- Property subtype: Single Family Residence
Materials
- Block, Cement Siding, Stucco, Wood Frame
- Foundation: Slab, Raised
- Roof: Membrane
Condition
- New construction: No
- Year built: 2019
Details
- Builder name: H E Feldman
Utilities & green energy
- Sewer: Public Sewer
- Water: Public
- Utilities for property: BB/HS Internet Available, Cable Available, Cable Connected, Electricity Available, Electricity Connected, Fire Hydrant, Phone Available, Propane, Public, Sewer Available, Sewer Connected, Sprinkler Recycled, Street Lights, Water Available, Water Connected
Green energy
- Water conservation: Irrigation-Reclaimed Water
Community & HOA
Community
- Features: Waterfront, Golf Carts OK, Irrigation-Reclaimed Water
- Security: Smoke Detector(s)
- Pet fee: $0 monthly
- Subdivision: GULF SHORES 3RD ADD REP
HOA
- Has HOA: No
Location
- Region: Madeira Beach
Financial & listing details
- Price per square foot: $995/sqft
- Tax assessed value: $1,394,189
- Annual tax amount: $22,609
- Date on market: 4/21/2026
- Cumulative days on market: 182 days
- Listing terms: Cash,Conventional
- Ownership: Fee Simple
- Total actual rent: 0
- Electric utility on property: Yes
- Road surface type: Paved
Estimated market value
Not available
Estimated sales range
Not available
Not available
Price history
| Date | Event | Price |
|---|---|---|
| 8/19/2026 | Price change | $2,290,000-8%$995/sqft |
Source:  Stellar MLS #TB8493309 Report a problem Stellar MLS #TB8493309 Report a problem | ||
| 4/21/2026 | Listed for sale | $2,490,000-17%$1,082/sqft |
Source: Stellar MLS #TB8493309 Report a problem | ||
| 2/4/2025 | Listing removed | $2,999,000$1,303/sqft |
Source: Stellar MLS #U8239393 Report a problem | ||
| 4/18/2024 | Listed for sale | $2,999,000+1.7%$1,303/sqft |
Source: Stellar MLS #U8239393 Report a problem | ||
| 8/30/2022 | Sold | $2,950,000$1,282/sqft |
Source: Public Record Report a problem | ||
| 7/26/2022 | Pending sale | $2,950,000$1,282/sqft |
Source: Stellar MLS #U8170432 Report a problem | ||
| 7/18/2022 | Listed for sale | $2,950,000+708.2%$1,282/sqft |
Source: Stellar MLS #U8170432 Report a problem | ||
| 12/2/2003 | Sold | $365,000+114.7%$159/sqft |
Source: Public Record Report a problem | ||
| 9/3/1998 | Sold | $170,000$74/sqft |
Source: Public Record Report a problem | ||
Public tax history
| Year | Property taxes | Tax assessment |
|---|---|---|
| 2025 | $22,610 -8.7% | $1,394,189 -11% |
| 2024 | $24,776 +6.6% | $1,566,819 +8.8% |
| 2023 | $23,250 +137.6% | $1,440,399 +123.9% |
| 2022 | $9,786 | $643,278 |
Find assessor info on the county website
Monthly payment
Est. payment
Payment breakdown
Explore the cost of this home by adjusting the details. Changes won't be saved.Climate risks
Neighborhood: 33708
Nearby schools
Schools provided by the listing agent
- Elementary: Orange Grove Elementary-PN
- Middle: Seminole Middle-PN
- High: Seminole High-PN
Source: Stellar MLS. This data may not be complete. We recommend contacting the local school district to confirm school assignments for this home.
- $1,082,700-- bd-- ba-- sqft14077 N Bayshore Dr, Saint Petersburg, FL 33708Off Market
- $1,888,500-- bd3 ba2.6k sqft14081 N Bayshore Dr, Madeira Beach, FL 33708Off Market
- $1,039,6141 bd3 ba1.7k sqft14075 N Bayshore Dr, Madeira Beach, FL 33708Sold

- $1,769,3003 bd2 ba2.5k sqft14073 N Bayshore Dr, Madeira Beach, FL 33708Off Market

Similar homes
- $1,649,0003 bd4 ba2.7k sqft303 N BATH CLUB BOULEVARD N, NORTH REDINGTON BEACH, FL 33708For Sale
 MLS ID #TB8521928, William Herring, WILSON REALTY LLC. Stellar MLS
 - $2,150,0004 bd3 ba2.8k sqft16210 3RD STREET E, REDINGTON BEACH, FL 33708New Construction
 MLS ID #TB8546409, Jennifer Spinelli, THE AGENCY FL. Stellar MLS
 - $1,997,5003 bd3 ba2.4k sqft661 79TH CIRCLE S, ST PETERSBURG, FL 33707For Sale
 MLS ID #TB8534319, Tammy Campbell McNelis PA, COMPASS FLORIDA LLC. Stellar MLS
 - $2,198,0003 bd4 ba2.5k sqft807 2ND AVENUE S, TIERRA VERDE, FL 33715For Sale
 MLS ID #TB8553645, Laura Dague, CENTURY 21 COASTAL ALLIANCE. Stellar MLS
 - $2,550,0004 bd3 ba2.6k sqft7966 1ST AVENUE S, ST PETERSBURG, FL 33707For SaleMLS ID #TB8471037, Madelyn Spiegel, SPIEGEL LUXURY GROUP. Stellar MLS
- $2,299,0005 bd5 ba3k sqft2032 KANSAS AVENUE NE, ST PETERSBURG, FL 33703For SaleMLS ID #TB8479698, Tammy Brophy Wenzel, BROPHY REAL ESTATE. Stellar MLS
- $2,200,0003 bd3 ba1.8k sqft227 HOWARD DRIVE, BELLEAIR BEACH, FL 33786For SaleMLS ID #TB8545202, Andrew Kapinos, COLDWELL BANKER REALTY. Stellar MLS
- $2,699,9995 bd5 ba2.6k sqft7870 CAUSEWAY BOULEVARD S, ST PETERSBURG, FL 33707New ConstructionMLS ID #TB8547617, Colleen Hockenberry, FRANK ALBERT REALTY. Stellar MLS
- $1,230,0003 bd3 ba1.9k sqft400 150TH AVENUE #504, MADEIRA BEACH, FL 33708For SaleMLS ID #TB8480238, Sharon Deegan, COLDWELL BANKER REALTY. Stellar MLS
- $2,000,0004 bd5 ba3.1k sqft485 PARK AVENUE, BELLEAIR, FL 33756For SaleMLS ID #TB8542534, Martha Thorn, COLDWELL BANKER REALTY. Stellar MLS
- $1,995,0004 bd4 ba2.7k sqft319 MIDWAY ISLAND, CLEARWATER, FL 33767For SaleMLS ID #O6442148, Ayoub Aitelhaj, ATLIS REALTY GROUP LLC. Stellar MLS
- $1,675,0004 bd4 ba2.5k sqft219 MIRAMAR BOULEVARD NE, ST PETERSBURG, FL 33704For SaleMLS ID #TB8538003, Zach Steinberger, COMPASS FLORIDA LLC. Stellar MLS
- $1,625,0003 bd3 ba3.4k sqft900 79TH STREET S, ST PETERSBURG, FL 33707For SaleMLS ID #TB8420103, Allen Reynolds, EPIQUE REALTY INC.. Stellar MLS
- $1,549,0003 bd3 ba2.2k sqft11797 1ST STREET E, TREASURE ISLAND, FL 33706For SaleMLS ID #TB8540071, Jill Helgren, COASTAL PROPERTIES GROUP. Stellar MLS
- $2,299,0003 bd3 ba2.1k sqft126 4TH AVENUE NE #1202, ST PETERSBURG, FL 33701For SaleMLS ID #TB8552777, Dania Perry, CENTURY 21 JIM WHITE & ASSOC. Stellar MLS
- $2,595,0003 bd4 ba2.6k sqft400 CENTRAL AVENUE #2001, ST PETERSBURG, FL 33701New ConstructionMLS ID #TB8491198, Paul Simon, COASTAL PROPERTIES GROUP INTERNATIONAL. Stellar MLS
- $1,565,0004 bd3 ba2.6k sqft125 23RD AVENUE NE, ST PETERSBURG, FL 33704For SaleMLS ID #TB8494869, Taryn Bergstrom, COMPASS FLORIDA LLC. Stellar MLS
- $1,889,0003 bd2 ba1.7k sqft1854 VENETIAN POINT DRIVE, CLEARWATER, FL 33755For SaleMLS ID #TB8519275, Rafal Wazio, COLDWELL BANKER REALTY. Stellar MLS
- $1,490,0003 bd3 ba1.6k sqft30 80TH AVENUE, TREASURE ISLAND, FL 33706For SaleMLS ID #TB8511151, Tina Herrell, RE/MAX ACTION FIRST OF FLORIDA. Stellar MLS
- $1,550,0004 bd3 ba3.2k sqft4418 W KENSINGTON AVENUE, TAMPA, FL 33629For SaleMLS ID #TB8558721, Kristen Arseneau, SMITH & ASSOCIATES REAL ESTATE. Stellar MLS
