Europe meets Sunset Beach. Built in 2023 and inspired by the charm of a luxury boutique hotel on the Mediterranean coast, this extraordinary coastal residence offers beautiful Gulf views, exceptional craftsmanship, and one of the most coveted beach lifestyles along Florida's Gulf Coast. Just steps from the sugar-white sands of Sunset Beach, this is a home designed to impress while living beautifully every day. Thoughtfully arranged across three levels, the first living floor functions perfectly as a private guest retreat, multigenerational living space, or luxurious accommodations for visiting family and friends. Complete with its own kitchenette, two spacious bedrooms, and a beautifully appointed designer bath, it offers comfort and privacy rarely found in today's luxury homes. The second level is dedicated to an elegant primary suite that feels more like a private resort than a bedroom. Dramatic Versace tile, floating vanities, designer fixtures, and an extraordinary spa-inspired shower create an atmosphere of quiet luxury and relaxation. The heart of the home is found on the top floor, where a sleek European-inspired kitchen showcases premium appliances, custom cabinetry, an integrated dishwasher, and a built-in cappuccino and coffee station. Walls of retractable glass disappear completely, transforming the great room into a seamless extension of the expansive outdoor living space while capturing refreshing Gulf breezes and spectacular sunset skies. The outdoor entertaining terrace is truly exceptional, featuring a fully equipped outdoor kitchen, wet bar, refrigerator, generous dining and lounge areas, and one of the home's signature features—an automated louvered roof system that adjusts with the touch of a button, allowing you to create the perfect balance of sun, shade, and open sky throughout the day. Every detail throughout the residence has been intentionally curated, from custom wood feature walls and sophisticated lighting to refined European finishes and spa-quality bathrooms. The result is a home that feels transported from the Mediterranean while embracing the laid-back elegance of Florida's premier beach lifestyle. Leave the car behind and enjoy everything Sunset Beach has to offer. Close to waterfront restaurants, beach bars with live music, neighborhood parks, and endless stretches of white sand—all just moments from your front door. Whether you're searching for an extraordinary primary residence, an unforgettable coastal escape, or a luxury property with outstanding flexibility, this one-of-a-kind home delivers an exceptional blend of architecture, lifestyle, and enduring value. European sophistication. Florida sunsets. A home unlike anything else on Sunset Beach.
For sale
$1,490,000
30 80TH AVENUE, TREASURE ISLAND, FL 33706
3beds
1,605sqft
Single Family Residence
Built in 2023
1,398 Square Feet Lot
$1,412,200 Zestimate®
$928/sqft
$-- HOA
What's special
- 75 days
- 454
- 31
Zillow last checked:
Listing updated:
Listed by:
Tina Herrell 727-251-6630,
RE/MAX ACTION FIRST OF FLORIDA 727-466-0800
Source: Stellar MLS,MLS#: TB8511151 Originating MLS: Suncoast Tampa
Originating MLS: Suncoast Tampa
Facts & features
Interior
Bedrooms & bathrooms
- Bedrooms: 3
- Bathrooms: 3
- Full bathrooms: 2
- 1/2 bathrooms: 1
Primary bedroom
- Features: Built-in Closet
- Level: Second
- Area: 150 Square Feet
- Dimensions: 15x10
Bedroom 1
- Features: Built-in Closet
- Level: First
- Area: 100 Square Feet
- Dimensions: 10x10
Bedroom 2
- Features: Walk-In Closet(s)
- Level: First
- Area: 120 Square Feet
- Dimensions: 10x12
Kitchen
- Features: Kitchen Island
- Level: Third
- Area: 180 Square Feet
- Dimensions: 15x12
Living room
- Level: Second
- Area: 195 Square Feet
- Dimensions: 13x15
Heating
- Electric
Cooling
- Central Air
Appliances
- Included: Bar Fridge, Oven, Cooktop, Dishwasher, Disposal, Dryer, Electric Water Heater, Microwave, Other, Refrigerator, Washer, Wine Refrigerator
- Laundry: Inside, Laundry Closet
Features
- Built-in Features, Ceiling Fan(s), Solid Surface Counters, Split Bedroom, Thermostat, Walk-In Closet(s), Wet Bar, In-Law Floorplan
- Flooring: Porcelain Tile
- Doors: Outdoor Grill, Outdoor Kitchen, Outdoor Shower, Sliding Doors
- Windows: Window Treatments
- Has fireplace: No
- Furnished: Yes
Interior area
- Total structure area: 2,500
- Total interior livable area: 1,605 sqft
Video & virtual tour
Property
Parking
- Total spaces: 2
- Parking features: Carport
- Carport spaces: 2
Features
- Levels: Three Or More
- Stories: 3
- Patio & porch: Covered
- Exterior features: Awning(s), Balcony, Lighting, Outdoor Grill, Outdoor Kitchen, Outdoor Shower, Private Entrance, Private Mailbox, Storage
- Fencing: Other
- Has view: Yes
- View description: Water, Gulf/Ocean - Full, Gulf/Ocean - Partial
- Has water view: Yes
- Water view: Water,Gulf/Ocean - Full,Gulf/Ocean - Partial
Lot
- Size: 1,398 Square Feet
- Dimensions: 35 x 40
- Features: Flood Insurance Required, FloodZone, City Lot, Landscaped
- Residential vegetation: Trees/Landscaped
Details
- Additional structures: Storage
- Parcel number: 363115682830000300
- Special conditions: None
Construction
Type & style
- Home type: SingleFamily
- Architectural style: Contemporary,Elevated
- Property subtype: Single Family Residence
Materials
- Block, Stucco, Wood Frame
- Foundation: Other
- Roof: Membrane,Other
Condition
- New construction: No
- Year built: 2023
Utilities & green energy
- Sewer: Public Sewer
- Water: Public
- Utilities for property: Public
Community & HOA
Community
- Pet fee: $0 monthly
- Subdivision: PENGUIN CABANA SUB
HOA
- Has HOA: No
Location
- Region: Treasure Island
Financial & listing details
- Price per square foot: $928/sqft
- Tax assessed value: $848,341
- Annual tax amount: $14,040
- Date on market: 6/2/2026
- Cumulative days on market: 103 days
- Listing terms: Cash,Conventional
- Ownership: Fee Simple
- Total actual rent: 0
- Road surface type: Paved
Estimated market value
$1,412,200
$1.34M - $1.48M
$6,516/mo
Price history
| Date | Event | Price |
|---|---|---|
| 8/3/2026 | Listed for sale | $1,490,000$928/sqft |
Source:  Stellar MLS #TB8511151 Report a problem Stellar MLS #TB8511151 Report a problem | ||
| 6/30/2026 | Listing removed | $1,490,000$928/sqft |
Source: Stellar MLS #TB8511151 Report a problem | ||
| 6/2/2026 | Listed for sale | $1,490,000+19.2%$928/sqft |
Source: Stellar MLS #TB8511151 Report a problem | ||
| 8/9/2024 | Sold | $1,250,000-10.7%$779/sqft |
Source: Stellar MLS #T3466968 Report a problem | ||
| 7/30/2024 | Pending sale | $1,399,000$872/sqft |
Source: Stellar MLS #T3466968 Report a problem | ||
| 6/3/2024 | Price change | $1,399,000-6.7%$872/sqft |
Source: Stellar MLS #T3466968 Report a problem | ||
| 4/3/2024 | Listed for sale | $1,499,000$934/sqft |
Source: Stellar MLS #T3466968 Report a problem | ||
| 3/26/2024 | Pending sale | $1,499,000$934/sqft |
Source: Stellar MLS #T3466968 Report a problem | ||
| 2/28/2024 | Price change | $1,499,000-11.8%$934/sqft |
Source: Stellar MLS #T3466968 Report a problem | ||
| 12/3/2023 | Listed for sale | $1,699,000$1,059/sqft |
Source: Stellar MLS #T3466968 Report a problem | ||
| 11/30/2023 | Pending sale | $1,699,000$1,059/sqft |
Source: Stellar MLS #T3466968 Report a problem | ||
| 9/21/2023 | Price change | $1,699,000-1.2%$1,059/sqft |
Source: Stellar MLS #T3466968 Report a problem | ||
| 8/21/2023 | Listed for sale | $1,720,000+1009.7%$1,072/sqft |
Source: Stellar MLS #T3466968 Report a problem | ||
| 5/11/2018 | Sold | $155,000+251.5%$97/sqft |
Source: Public Record Report a problem | ||
| 10/15/2012 | Sold | $44,100-22.6%$27/sqft |
Source: Public Record Report a problem | ||
| 8/29/2011 | Sold | $57,000-77.6%$36/sqft |
Source: Stellar MLS #T2461494 Report a problem | ||
| 11/2/2007 | Sold | $255,000+4.1%$159/sqft |
Source: Public Record Report a problem | ||
| 9/11/2006 | Sold | $245,000-51%$153/sqft |
Source: Public Record Report a problem | ||
| 2/13/2006 | Sold | $500,000$312/sqft |
Source: Public Record Report a problem | ||
Public tax history
| Year | Property taxes | Tax assessment |
|---|---|---|
| 2025 | $14,040 -3.8% | $848,341 +0.3% |
| 2024 | $14,591 +226.7% | $845,609 +301.2% |
| 2023 | $4,466 +33% | $210,744 +10% |
| 2022 | $3,359 +0.5% | $191,585 +10% |
| 2021 | $3,341 +20.6% | $174,168 +10% |
| 2020 | $2,770 -9.1% | $158,335 -8.2% |
| 2019 | $3,048 | $172,557 +3.4% |
| 2018 | $3,048 +12.1% | $166,895 +25.7% |
| 2017 | $2,718 +4.6% | $132,810 -7.3% |
| 2016 | $2,600 +8% | $143,212 +10.8% |
| 2015 | $2,408 +12.8% | $129,308 +2.6% |
| 2014 | $2,136 +17.5% | $126,092 +31.4% |
| 2013 | $1,817 -2.6% | $95,924 -3.7% |
| 2012 | $1,866 | $99,641 +7.3% |
| 2011 | -- | $92,868 +0.5% |
| 2010 | -- | $92,421 -29.4% |
| 2009 | -- | $130,820 -13.2% |
| 2008 | $2,648 | $150,700 +7.3% |
| 2007 | -- | $140,500 -63.5% |
| 2005 | -- | $384,900 +46.3% |
| 2004 | $5,051 -21.8% | $263,000 -21.3% |
| 2003 | $6,455 +103% | $334,000 +28.3% |
| 2002 | $3,180 | $260,400 +60.2% |
| 2001 | $3,180 +29.8% | $162,500 +26.5% |
| 2000 | $2,450 | $128,500 |
Find assessor info on the county website
Monthly payment
Est. payment
Payment breakdown
Explore the cost of this home by adjusting the details. Changes won't be saved.Climate risks
Neighborhood: 33706
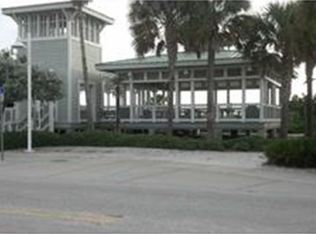
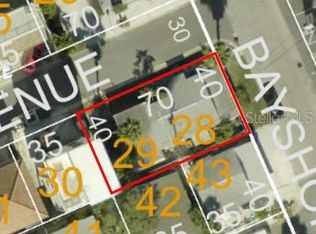

Similar homes
- $1,434,0003 bd2 ba2.1k sqft10238 TARPON DRIVE, TREASURE ISLAND, FL 33706For Sale
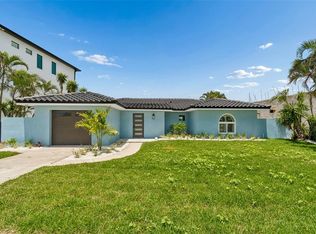
 MLS ID #TB8511355, Allan Greenfield, PINEYWOODS REALTY LLC. Stellar MLS
 - $1,549,0003 bd3 ba2.2k sqft11797 1ST STREET E, TREASURE ISLAND, FL 33706For Sale
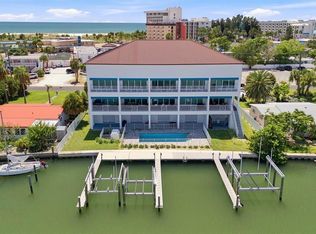 MLS ID #TB8540071, Jill Helgren, COASTAL PROPERTIES GROUP. Stellar MLS
 - $1,495,0003 bd3 ba2.1k sqft4440 POMPANO DRIVE SE, ST PETERSBURG, FL 33705For Sale
 MLS ID #TB8550626, Patricc Petti, PREMIER SOTHEBYS INTL REALTY. Stellar MLS
 - $1,195,0003 bd2 ba1.8k sqft6984 S SHORE DRIVE S, ST PETERSBURG, FL 33707For Sale
 MLS ID #TB8492407, Jacki Fabrizio, SMITH & ASSOCIATES REAL ESTATE. Stellar MLS
 - $999,0003 bd3 ba1.7k sqft2220 E VINA DEL MAR BOULEVARD, ST PETE BEACH, FL 33706For SaleMLS ID #TB8468840, Jennifer Thayer, KELLER WILLIAMS ST PETE REALTY. Stellar MLS
- $1,550,0003 bd3 ba2k sqft16353 REDINGTON DRIVE, REDINGTON BEACH, FL 33708For SaleMLS ID #TB8526850, Angie Sheridan, COASTAL PROPERTIES GROUP INTERNATIONAL. Stellar MLS
- $750,0002 bd2 ba1.3k sqft819 59TH AVENUE, ST PETE BEACH, FL 33706For SaleMLS ID #TB8524085, Danielle Tringali, RE/MAX CHAMPIONS. Stellar MLS
- $1,025,0003 bd3 ba2.2k sqft3805 GULF BOULEVARD #205, ST PETE BEACH, FL 33706For SaleMLS ID #TB8489516, Penelope Eden, REAL ESTATE FIRM OF FLORIDA, LLC. Stellar MLS
- $1,195,0003 bd2 ba1.5k sqft2440 S SHORE DRIVE SE, ST PETERSBURG, FL 33705For SaleMLS ID #TB8553154, Alex Plotkin, COMPASS FLORIDA LLC. Stellar MLS
- $1,149,9004 bd4 ba2.2k sqft4639 MIRABELLA COURT, ST PETE BEACH, FL 33706For SaleMLS ID #TB8529482, Gina McWilliams, EXP REALTY LLC. Stellar MLS
- $1,749,0004 bd3 ba2k sqft4201 37TH STREET S, ST PETERSBURG, FL 33711For SaleMLS ID #TB8500233, Sonny Glover, KING & ASSOCIATES REAL ESTATE LLC. Stellar MLS
- $869,0002 bd2 ba955 sqft11500 GULF BOULEVARD #304, TREASURE ISLAND, FL 33706For SaleMLS ID #TB8528070, Anthony Russano, Jr, TREASURE ISLAND REALTY LLC. Stellar MLS
- $1,350,0003 bd4 ba2.2k sqft1067 PINELLAS BAYWAY S, ST PETERSBURG, FL 33715For SaleMLS ID #TB8551115, Rhonda Sanderford, COASTAL PROPERTIES GROUP INTERNATIONAL. Stellar MLS
- $1,089,0003 bd2 ba2k sqft1114 2ND AVENUE S, TIERRA VERDE, FL 33715For SaleMLS ID #TB8548912, Lari Averbeck LLC, RE/MAX REALTY UNLIMITED. Stellar MLS
- $1,200,0004 bd3 ba1.8k sqft4785 BUTTERFLY PLACE NE, ST PETERSBURG, FL 33703For SaleMLS ID #TB8555027, Kelly Hustedde, DALTON WADE INC. Stellar MLS
- $1,495,0003 bd4 ba2.3k sqft123 5TH AVENUE N, ST PETERSBURG, FL 33701For SaleMLS ID #TB8446848, Alex Plotkin, COMPASS FLORIDA LLC. Stellar MLS
- $929,0002 bd3 ba1.8k sqft4993 BACOPA LANE S #304, ST PETERSBURG, FL 33715For SaleMLS ID #TB8551802, Rhonda Sanderford, COASTAL PROPERTIES GROUP INTERNATIONAL. Stellar MLS
- $989,0003 bd2 ba1.5k sqft360 145TH AVENUE E, MADEIRA BEACH, FL 33708For SaleMLS ID #TB8539032, Dayna Bates, 1 PALM REALTY. Stellar MLS
- $1,425,0003 bd3 ba2.2k sqft440 PALM ISLAND SE, CLEARWATER BEACH, FL 33767For SaleMLS ID #TB8533361, Stephanie Hartmann Chaconas, EZ CHOICE REALTY. Stellar MLS
- $1,195,0003 bd2 ba1.5k sqft19519 GULF BOULEVARD #403, INDIAN SHORES, FL 33785For SaleMLS ID #TB8544754, Archie Campbell, III, RE/MAX ACTION FIRST OF FLORIDA. Stellar MLS
