One or more photo(s) has been virtually staged. Pre-Construction. To be built. Available to Be Built: This package features the 0.17-acre homesite located at 7932 2nd Avenue South, St. Petersburg, FL, 33707, along with G.J. Gardner Home’s proposed Azure Shores 2595 floor plan. This thoughtfully designed home offers 2,595 square feet of living space with 3 bedrooms, a flex space, 3.5 bathrooms, and a 3-car garage. Homebuyers may customize this home, choose an alternate G.J. Gardner pre-designed floor plan, or create a fully personalized design to suit their lifestyle. Pricing for G.J. Gardner Homes is subject to change based on the final site review, county building requirements, and the lot’s specifications. Final price may also vary depending on the selected floor plan and any upgrades chosen by the Owner. Images may depict landscaping, upgraded fixtures, features, facades, finishes, or other items not included in the base price. For availability and pricing of these options, please consult with a G.J. Gardner Homes sales consultant. Located minutes from Treasure Island beaches and the core of what St. Petersburg offers — waterfront dining, marinas, golf, the Dalí Museum, the Pier, IndyCar GP, USL Championship soccer, and a private airport.
New construction
$1,925,200
7932 2ND AVENUE S, ST PETERSBURG, FL 33707
3beds
2,595sqft
:
Get pre-qualified$12,398/mo
Single Family Residence
Built in 1957
7,501 Square Feet Lot
$1,797,800 Zestimate®
$742/sqft
$-- HOA
What's special
Flex space
- 56 days |
- 355 |
- 18 |
Zillow last checked:
Listing updated:
Listed by:
Rafa Nava, LLC 727-336-5685,
LPT REALTY, LLC 877-366-2213
Source: Stellar MLS,MLS#: TB8515704 Originating MLS: Orlando Regional
Originating MLS: Orlando Regional
Facts & features
Interior
Bedrooms & bathrooms
- Bedrooms: 3
- Bathrooms: 4
- Full bathrooms: 3
- 1/2 bathrooms: 1
Rooms
- Room types: Den/Library/Office, Family Room
Primary bedroom
- Features: En Suite Bathroom, Walk-In Closet(s)
- Level: Third
Bedroom 2
- Features: Built-in Closet
- Level: Third
Bedroom 3
- Features: Built-in Closet
- Level: Second
Primary bathroom
- Features: En Suite Bathroom
- Level: Third
Kitchen
- Features: Kitchen Island, No Closet
- Level: Second
Laundry
- Level: Third
Living room
- Level: Second
Heating
- Central, Electric
Cooling
- Central Air
Appliances
- Included: Dishwasher, Disposal, Exhaust Fan, Microwave, Range, Range Hood, Refrigerator, Tankless Water Heater
- Laundry: Electric Dryer Hookup, Inside, Upper Level, Washer Hookup
Features
- High Ceilings, Open Floorplan, Primary Bedroom Main Floor, Stone Counters, Thermostat, Walk-In Closet(s)
- Flooring: Ceramic Tile, Luxury Vinyl
- Doors: French Doors, Sliding Doors
- Has fireplace: No
Interior area
- Total structure area: 5,003
- Total interior livable area: 2,595 sqft
Video & virtual tour
Property
Parking
- Total spaces: 3
- Parking features: Covered, Driveway, Garage Door Opener, Ground Level, Under Building
- Attached garage spaces: 3
- Has uncovered spaces: Yes
Features
- Levels: Three Or More
- Stories: 3
- Patio & porch: Covered, Front Porch, Patio
- Exterior features: Balcony, Irrigation System, Other, Private Mailbox, Private Yard, Rain Gutters
- Has view: Yes
- View description: Water, Intracoastal Waterway
- Has water view: Yes
- Water view: Water,Intracoastal Waterway
- Waterfront features: Canal - Saltwater, Saltwater Canal Access, Intracoastal Waterway Access, Sailboat Water, Seawall
Lot
- Size: 7,501 Square Feet
- Dimensions: 75 x 100
- Features: Cul-De-Sac, Flood Insurance Required, FloodZone, City Lot, Level, Near Marina, Near Public Transit
Details
- Parcel number: 243115840240070250
- Zoning: SUB SF2
- Special conditions: None
Construction
Type & style
- Home type: SingleFamily
- Architectural style: Coastal
- Property subtype: Single Family Residence
Materials
- Block, SIP (Structurally Insulated Panel), Stucco, Wood Frame
- Foundation: Other, Stem Wall
- Roof: Shingle
Condition
- Pre-Construction
- New construction: Yes
- Year built: 1957
Details
- Builder model: Azure Shores 2595
- Builder name: G.J. Gardner Homes
Utilities & green energy
- Sewer: Public Sewer
- Water: Public
- Utilities for property: BB/HS Internet Available, Electricity Connected, Fiber Optics, Sewer Connected, Water Connected
Green energy
- Water conservation: Irrigation-Reclaimed Water
Community & HOA
Community
- Security: Smoke Detector(s)
- Pet fee: $0 monthly
- Subdivision: SOUTH CSWY ISLE 2ND ADD
HOA
- Has HOA: No
Location
- Region: Saint Petersburg
Financial & listing details
- Price per square foot: $742/sqft
- Tax assessed value: $716,729
- Annual tax amount: $13,917
- Date on market: 6/4/2026
- Cumulative days on market: 29 days
- Listing terms: Cash,Conventional,VA Loan
- Ownership: Fee Simple
- Total actual rent: 0
- Electric utility on property: Yes
- Road surface type: Paved, Asphalt
Estimated market value
$1,797,800
$1.71M - $1.89M
$5,548/mo
Price history
| Date | Event | Price |
|---|---|---|
| 6/4/2026 | Listed for sale | $1,925,200+121.3%$742/sqft |
Source:  Stellar MLS #TB8515704 Report a problem Stellar MLS #TB8515704 Report a problem | ||
| 3/22/2026 | Listing removed | $870,000$335/sqft |
Source: Stellar MLS #TB8447994 Report a problem | ||
| 11/15/2025 | Listed for sale | $870,000$335/sqft |
Source: Stellar MLS #TB8447994 Report a problem | ||
Public tax history
| Year | Property taxes | Tax assessment |
|---|---|---|
| 2025 | $13,918 +0.9% | $690,353 +6.5% |
| 2024 | $13,789 +4.7% | $648,055 +10% |
| 2023 | $13,172 +8.9% | $589,141 +10% |
| 2022 | $12,093 +17.6% | $535,583 +10% |
| 2021 | $10,282 +8.6% | $486,894 +10% |
| 2020 | $9,466 +5.4% | $442,631 +6.2% |
| 2019 | $8,981 | $416,625 +1.8% |
| 2018 | $8,981 +3.3% | $409,106 +13.5% |
| 2017 | $8,695 +150.2% | $360,466 +82% |
| 2016 | $3,476 -1.4% | $198,012 +0.7% |
| 2015 | $3,524 +0.6% | $196,636 +0.8% |
| 2014 | $3,503 +0.8% | $195,075 +1.5% |
| 2013 | $3,476 +2% | $192,192 +1.7% |
| 2012 | $3,406 | $188,979 +3% |
| 2011 | -- | $183,475 +1.5% |
| 2010 | -- | $180,764 +2.7% |
| 2009 | -- | $176,012 +0.1% |
| 2008 | $2,902 | $175,836 +3% |
| 2007 | -- | $170,715 -54.3% |
| 2005 | -- | $373,500 +24% |
| 2004 | $3,208 +1.8% | $301,100 +9.5% |
| 2003 | $3,153 +3.5% | $275,100 +17.8% |
| 2002 | $3,047 | $233,600 +15.4% |
| 2001 | $3,047 +3.4% | $202,400 +29.2% |
| 2000 | $2,946 | $156,700 |
Find assessor info on the county website
Monthly payment
Est. payment
Payment breakdown
Explore the cost of this home by adjusting the details. Changes won't be saved.Climate risks
Neighborhood: Causeway Isles
Nearby schools
GreatSchools rating
- 6/10Azalea Elementary SchoolGrades: PK-5Distance: 1.5 mi
- 3/10Azalea Middle SchoolGrades: 6-8Distance: 1.8 mi
- 4/10Boca Ciega High SchoolGrades: 9-12Distance: 2.4 mi
Schools provided by the listing agent
- Elementary: Azalea Elementary-PN
- Middle: Azalea Middle-PN
- High: Boca Ciega High-PN
Source: Stellar MLS. This data may not be complete. We recommend contacting the local school district to confirm school assignments for this home.
- $850,0007,501 Square Feet7932 2nd Ave S LOT 25, Saint Petersburg, FL 33707Lot/Land
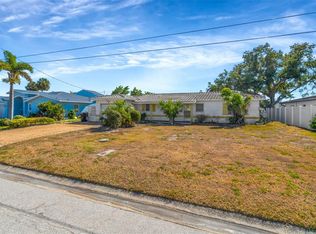
- $879,3003 bd2 ba1.6k sqft7940 2nd Ave S, Saint Petersburg, FL 33707Off Market

- $1,182,3004 bd3 ba2.2k sqft7924 2nd Ave S, Saint Petersburg, FL 33707Off Market
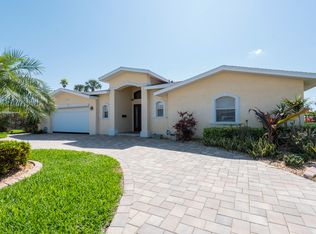
- $971,900-- bd2 ba1.6k sqft7948 2nd Ave S, Saint Petersburg, FL 33707Off Market
- $735,900-- bd2 ba1.2k sqft7933 2nd Ave S, Saint Petersburg, FL 33707Off Market
- $1,188,4003 bd2 ba1.6k sqft7916 2nd Ave S, Saint Petersburg, FL 33707Off Market
- $921,2002 bd2 ba1.2k sqft7941 2nd Ave S, Saint Petersburg, FL 33707Off Market
- $899,9992 bd2 ba1.6k sqft7925 2nd Ave S, Saint Petersburg, FL 33707Sold
A local agent can set up tours, give advice and negotiate with sellers.
A local lender can help you make sure your offer is ready when you are.
Similar homes
- $1,800,0003 bd3 ba3.4k sqft900 79TH STREET S, ST PETERSBURG, FL 33707For Sale

 MLS ID #TB8420103, Allen Reynolds, EPIQUE REALTY INC.. Stellar MLS
 - $1,699,0003 bd4 ba2.5k sqft7827 9TH AVENUE S, ST PETERSBURG, FL 33707For Sale
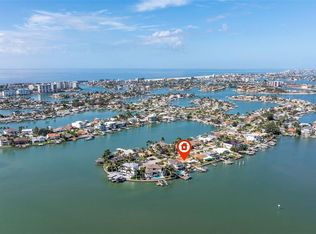 MLS ID #TB8453353, Keith Slater, COASTAL HOME ADVISORS RE. Stellar MLS
 - $1,275,0003 bd3 ba1.7k sqft121 79TH STREET S, ST PETERSBURG, FL 33707For Sale
 MLS ID #TB8523497, Chris Price, KELLER WILLIAMS ST PETE REALTY. Stellar MLS
 - $1,648,0004 bd4 ba2.8k sqft301 79TH STREET S, ST PETERSBURG, FL 33707New Construction
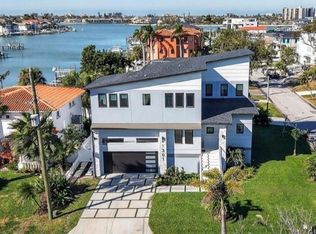 MLS ID #TB8468277, Dana Tenaglia, ACCESS PARADISE REALTY. Stellar MLS
 - $1,995,0003 bd3 ba2.8k sqft8400 35TH AVENUE N, ST PETERSBURG, FL 33710For SaleMLS ID #TB8409145, Sara Gustafson, COASTAL PROPERTIES GROUP INTER. Stellar MLS
- $1,595,0005 bd3 ba3k sqft4531 44TH STREET S, ST PETERSBURG, FL 33711For SaleMLS ID #TB8528125, Julien Collet, PINEYWOODS REALTY LLC. Stellar MLS
- $2,595,0003 bd3 ba2.9k sqft3896 42ND AVENUE S, ST PETERSBURG, FL 33711For SaleMLS ID #TB8531236, Jeremy Grant, SMITH & ASSOCIATES REAL ESTATE. Stellar MLS
- $1,999,9004 bd3 ba3.7k sqft16015 REDINGTON DRIVE, REDINGTON BEACH, FL 33708For SaleMLS ID #TB8342582, Michael Wyckoff, ENGEL & VOLKERS MADEIRA BEACH. Stellar MLS
- $1,950,0003 bd3 ba1.9k sqft400 CENTRAL AVENUE #3506, ST PETERSBURG, FL 33701New ConstructionMLS ID #TB8500436, Matthew Baldwin, PARK PROPERTY GROUP. Stellar MLS
- $1,917,8003 bd4 ba2.2k sqft749 BURLINGTON AVENUE #300, ST PETERSBURG, FL 33701New ConstructionMLS ID #TB8497372, Amber Bennett, KELLER WILLIAMS ST PETE REALTY. Stellar MLS
- $1,425,0004 bd3 ba2.1k sqft440 64TH AVENUE, ST PETE BEACH, FL 33706For SaleMLS ID #TB8465058, Lance Peterson, CORCORAN DWELLINGS. Stellar MLS
- $1,950,0006 bd6 ba3.7k sqft2719 13TH STREET N, ST PETERSBURG, FL 33704New ConstructionMLS ID #TB8527764, Molly Wholey, SMITH & ASSOCIATES REAL ESTATE. Stellar MLS
- $1,705,0003 bd3 ba1.7k sqft400 CENTRAL AVENUE #3102, ST PETERSBURG, FL 33701New ConstructionMLS ID #TB8515611, Marijke White, MICHAEL SAUNDERS & COMPANY. Stellar MLS
- $2,400,0004 bd3 ba2.6k sqft4183 Coquina Key Dr SE, Saint Petersburg, FL 33705For Sale By Owner
- $1,770,0003 bd3 ba2.7k sqft320 HARBOR PASSAGE, CLEARWATER BEACH, FL 33767For SaleMLS ID #TB8520110, Sisi Carnero, MIAMI TOP INC. Stellar MLS
- $1,799,0003 bd5 ba3.2k sqft2708 N DUNDEE STREET, TAMPA, FL 33629For SaleMLS ID #TB8512210, Tallia Keene, 360 REALTY OF TAMPA LLC. Stellar MLS
- $1,550,0006 bd3 ba2.5k sqft10852 131ST STREET N, LARGO, FL 33774For SaleMLS ID #TB8516753, Michael Jones, BHHS FLORIDA PROPERTIES GROUP. Stellar MLS
- $1,500,0004 bd4 ba2.6k sqft1320 52ND AVENUE NE, ST PETERSBURG, FL 33703For SaleMLS ID #TB8457340, Amelia Bayne, NORTHSTAR REALTY. Stellar MLS
- $2,490,0003 bd2 ba2.3k sqft14077 N BAYSHORE DRIVE, MADEIRA BEACH, FL 33708For SaleMLS ID #TB8493309, Dania Perry, CENTURY 21 JIM WHITE & ASSOC. Stellar MLS
- $2,265,0003 bd4 ba2.6k sqft400 CENTRAL AVENUE #901, ST PETERSBURG, FL 33701New ConstructionMLS ID #TB8468231, Bennett Eppinger, MICHAEL SAUNDERS & COMPANY. Stellar MLS
