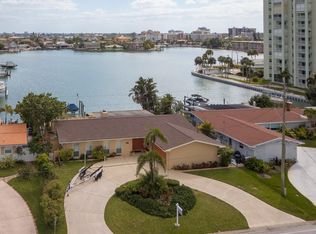
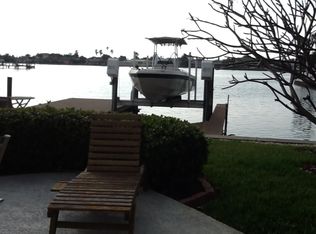
HUGE PRICE REDUCTION AND $25K SELLER CREDIT towards Closing Costs or Prepaids!!! Welcome to this Exquisite 4 bed 2.5 bath Waterfront Pool Home located in the heart of St Pete Beach. This Residence exudes the seamless integration of Mid-Century Modern and Contemporary Coastal Chic vibes. This uniquely designed home harmonizes with its lush surroundings and captivating water views, and has been thoughtfully curated to embody a chic, vibrant, and welcoming atmosphere. Thoughtfully designed by a distinguished New York design and lighting consultant (clients include Ritz Paris, Cipriani & Ralph Lauren), every detail of this home screams style and sophistication. The lushly landscaped circular driveway invites you into the first of two private outdoor courtyards. As you step through the modern double doors, the open-concept layout unfolds, blending living, dining, and entertaining spaces with the vast expanse that is your pool, patio and captivating water views. The 40-foot expanse of glass pocket slider doors seamlessly blurs the boundaries between indoors and outdoors, in classic Mid-century style. For Enhanced security and privacy, the roll-down hurricane shutters on exterior doors and sliders provides convenience as needed. With a southern exposure ensuring abundant natural light and dynamic sky views throughout the day, this home is characterized by clean lines, original polished terrazzo, Missoni® Bolon® flooring, Balinese Tile in the primary, and contemporary lighting fixtures. Each element has been meticulously designed for the property's distinctive aesthetic. Luxurious bathrooms, including a guest outdoor shower and a private patio with an outdoor tub and shower off the primary bedroom, showcase modern updates. The exquisitely updated kitchen features modern cabinetry, double wall oven/microwave, glass cooktop in the new stainless steel appliance package. This Mid-Century Modern Contemporary work of art is one a kind. From the custom Moroccan Pavers, outdoor dining and kitchen, and lounge style seating around the wood burning fire pit (VITEO), to the solar heated pool(2022) and private deck, the afternoon breezes will be tastefully accented by the dolphins swimming by. This property portrays the boating paradise most only dream of; 10,000lb lift with composite deck, 77ft seawall (2014), and floating dock for water toys! HURRICANE PROTECTION: this home has 5' aluminum flood panels installed for all the doors and windows. Panels can be stored off-site and installed as needed (for a fee) or the homeowner can store and install themselves. Flood insurance discounts may apply (see attachments) Nestled in Three Palms Point, this property imbues beauty, elegance and comfort within a vibrant and bustling beach community. This property is close to everything, from the pristine beaches of St Pete and Clearwater, the 65-mile Pinellas Trail, Beachfront Dining, Shopping, Live Music Venues, Historic parks such as Fort De Soto, and within 30 minutes to Tampa International and St Pete Clearwater Airports. Elevate your lifestyle and schedule a private showing today!!! MONTHLY RENTALS ALLOWED
For sale
Price cut: $24K (7/7)
$1,425,000
440 64TH AVENUE, ST PETE BEACH, FL 33706
4beds
2,184sqft
:
Get pre-qualified$9,361/mo
Single Family Residence
Built in 1966
8,525 Square Feet Lot
$1,373,000 Zestimate®
$652/sqft
$-- HOA
What's special
Clean linesPrivate deckTwo private outdoor courtyardsContemporary lighting fixturesGuest outdoor showerModern double doorsCustom moroccan pavers
- 179 days |
- 1,996 |
- 207 |
Zillow last checked:
Listing updated:
Listed by:
Lance Peterson 508-579-0215,
CORCORAN DWELLINGS 727-888-4663
Source: Stellar MLS,MLS#: TB8465058 Originating MLS: Suncoast Tampa
Originating MLS: Suncoast Tampa
Facts & features
Interior
Bedrooms & bathrooms
- Bedrooms: 4
- Bathrooms: 3
- Full bathrooms: 2
- 1/2 bathrooms: 1
Rooms
- Room types: Bonus Room, Den/Library/Office, Family Room, Florida Room, Utility Room
Primary bedroom
- Features: En Suite Bathroom, Garden Bath, Built-in Closet
- Level: First
- Area: 228 Square Feet
- Dimensions: 12x19
Bedroom 2
- Features: Ceiling Fan(s), Built-in Closet
- Level: First
- Area: 182 Square Feet
- Dimensions: 13x14
Bedroom 3
- Features: Ceiling Fan(s), Built-in Closet
- Level: First
- Area: 143 Square Feet
- Dimensions: 13x11
Bedroom 4
- Features: Ceiling Fan(s), Built-in Closet
- Level: First
- Area: 143 Square Feet
- Dimensions: 13x11
Primary bathroom
- Features: Dual Sinks, En Suite Bathroom, Rain Shower Head, Tub with Separate Shower Stall
- Level: First
- Area: 72 Square Feet
- Dimensions: 6x12
Bathroom 1
- Features: Dual Sinks, Tub With Shower
- Level: First
- Area: 55 Square Feet
- Dimensions: 5x11
Bathroom 2
- Features: Dual Sinks, Tub With Shower
- Level: First
- Area: 66.5 Square Feet
- Dimensions: 7x9.5
Kitchen
- Features: Bar, Ceiling Fan(s)
- Level: First
- Area: 200 Square Feet
- Dimensions: 10x20
Living room
- Features: Ceiling Fan(s)
- Level: First
- Area: 270 Square Feet
- Dimensions: 15x18
Heating
- Central
Cooling
- Central Air
Appliances
- Included: Oven, Convection Oven, Cooktop, Dishwasher, Dryer, Electric Water Heater, Exhaust Fan, Freezer, Ice Maker, Microwave, Range, Range Hood, Refrigerator, Washer
- Laundry: Inside, Laundry Room
Features
- Ceiling Fan(s), Eating Space In Kitchen, Kitchen/Family Room Combo, Living Room/Dining Room Combo, Open Floorplan, Stone Counters, Thermostat, In-Law Floorplan
- Flooring: Terrazzo
- Doors: Outdoor Grill, Outdoor Kitchen, Outdoor Shower, Sliding Doors
- Windows: Window Treatments, Hurricane Shutters, Hurricane Shutters/Windows
- Has fireplace: No
Interior area
- Total structure area: 2,676
- Total interior livable area: 2,184 sqft
Property
Parking
- Total spaces: 2
- Parking features: Circular Driveway, Driveway, Garage Door Opener, Guest, Off Street, Open, Workshop in Garage
- Attached garage spaces: 2
- Has uncovered spaces: Yes
- Details: Garage Dimensions: 20x20
Features
- Levels: One
- Stories: 1
- Patio & porch: Covered, Patio
- Exterior features: Fire Pit, Gray Water System, Irrigation System, Lighting, Outdoor Grill, Outdoor Kitchen, Outdoor Shower, Rain Gutters, Storage
- Has private pool: Yes
- Pool features: Auto Cleaner, Gunite, Heated, In Ground, Lighting, Pool Sweep, Solar Heat
- Fencing: Fenced
- Has view: Yes
- View description: Pool, Water, Bay/Harbor - Full, Intracoastal Waterway
- Has water view: Yes
- Water view: Water,Bay/Harbor - Full,Intracoastal Waterway
- Waterfront features: Bay/Harbor, Bay/Harbor Access, Lift, Seawall
Lot
- Size: 8,525 Square Feet
- Features: FloodZone, Near Marina, Near Public Transit
- Residential vegetation: Fruit Trees, Mature Landscaping, Trees/Landscaped
Details
- Additional structures: Outdoor Kitchen, Storage
- Parcel number: 313116907200000020
- Special conditions: None
Construction
Type & style
- Home type: SingleFamily
- Architectural style: Coastal,Contemporary,Florida,Mid-Century Modern
- Property subtype: Single Family Residence
Materials
- Block
- Foundation: Slab
- Roof: Shingle
Condition
- New construction: No
- Year built: 1966
Utilities & green energy
- Sewer: Public Sewer
- Water: Public
- Utilities for property: BB/HS Internet Available, Cable Available, Cable Connected, Electricity Connected, Fire Hydrant, Phone Available, Propane, Public, Sewer Connected, Sprinkler Recycled, Street Lights, Water Connected
Green energy
- Water conservation: Irrigation-Reclaimed Water
Community & HOA
Community
- Security: Closed Circuit Camera(s), Security Gate, Smoke Detector(s)
- Pet fee: $0 monthly
- Subdivision: THREE PALMS POINT
HOA
- Has HOA: No
Location
- Region: Saint Pete Beach
Financial & listing details
- Price per square foot: $652/sqft
- Tax assessed value: $1,419,786
- Annual tax amount: $14,709
- Date on market: 1/29/2026
- Cumulative days on market: 171 days
- Listing terms: Cash,Conventional
- Ownership: Fee Simple
- Total actual rent: 0
- Electric utility on property: Yes
- Road surface type: Paved
Estimated market value
$1,373,000
$1.30M - $1.44M
$5,334/mo
Price history
| Date | Event | Price |
|---|---|---|
| 7/7/2026 | Price change | $1,425,000-1.7%$652/sqft |
Source:  Stellar MLS #TB8465058 Report a problem Stellar MLS #TB8465058 Report a problem | ||
| 5/26/2026 | Price change | $1,449,000-3.3%$663/sqft |
Source: Stellar MLS #TB8465058 Report a problem | ||
| 5/18/2026 | Pending sale | $1,499,000$686/sqft |
Source: Stellar MLS #TB8465058 Report a problem | ||
| 4/22/2026 | Price change | $1,499,000-3.3%$686/sqft |
Source: Stellar MLS #TB8465058 Report a problem | ||
| 3/28/2026 | Price change | $1,550,000-1.8%$710/sqft |
Source: Stellar MLS #TB8465058 Report a problem | ||
| 3/6/2026 | Price change | $1,579,000-1%$723/sqft |
Source: Stellar MLS #TB8465058 Report a problem | ||
| 1/29/2026 | Listed for sale | $1,595,000-0.3%$730/sqft |
Source: Stellar MLS #TB8465058 Report a problem | ||
| 9/16/2025 | Listing removed | $1,600,000$733/sqft |
Source: Stellar MLS #U8249016 Report a problem | ||
| 6/11/2025 | Price change | $1,600,000-8.6%$733/sqft |
Source: Stellar MLS #U8249016 Report a problem | ||
| 5/24/2025 | Price change | $1,750,000-7.7%$801/sqft |
Source: Stellar MLS #U8249016 Report a problem | ||
| 4/14/2025 | Price change | $1,895,000-9.8%$868/sqft |
Source: Stellar MLS #U8249016 Report a problem | ||
| 3/13/2025 | Listed for sale | $2,100,000$962/sqft |
Source: Stellar MLS #U8249016 Report a problem | ||
| 9/28/2024 | Listing removed | $2,100,000$962/sqft |
Source: Stellar MLS #U8249016 Report a problem | ||
| 9/17/2024 | Pending sale | $2,100,000$962/sqft |
Source: Stellar MLS #U8249016 Report a problem | ||
| 8/16/2024 | Listed for sale | $2,100,000$962/sqft |
Source: Stellar MLS #U8249016 Report a problem | ||
| 8/12/2024 | Pending sale | $2,100,000$962/sqft |
Source: Stellar MLS #U8249016 Report a problem | ||
| 7/23/2024 | Listed for sale | $2,100,000+47.4%$962/sqft |
Source: Stellar MLS #U8249016 Report a problem | ||
| 5/11/2021 | Listing removed | -- |
Source: Stellar MLS #A4490729 Report a problem | ||
| 2/6/2021 | Listed for sale | $1,425,000+159.1%$652/sqft |
Source: Stellar MLS #A4490729 Report a problem | ||
| 5/2/2014 | Sold | $550,000-4.3%$252/sqft |
Source: Public Record Report a problem | ||
| 9/17/2013 | Listing removed | $575,000$263/sqft |
Source: RE/MAX PREFERRED #U7574200 Report a problem | ||
| 2/27/2013 | Listed for sale | $575,000+296.6%$263/sqft |
Source: RE/MAX #44064thave Report a problem | ||
| 7/22/2011 | Sold | $145,000-72.9%$66/sqft |
Source: Public Record Report a problem | ||
| 7/25/2009 | Listing removed | $535,000$245/sqft |
Source: St Pete Beach Realty Inc #7405601 Report a problem | ||
| 5/17/2009 | Listed for sale | $535,000+95.8%$245/sqft |
Source: St Pete Beach Realty Inc #7405601 Report a problem | ||
| 2/8/1999 | Sold | $273,300+33.3%$125/sqft |
Source: Public Record Report a problem | ||
| 2/3/1994 | Sold | $205,000$94/sqft |
Source: Public Record Report a problem | ||
Public tax history
| Year | Property taxes | Tax assessment |
|---|---|---|
| 2024 | $18,174 -1.3% | $1,013,116 +10% |
| 2023 | $18,420 +18.6% | $921,015 +10% |
| 2022 | $15,535 +13.4% | $837,286 +12.9% |
| 2021 | $13,705 +17.6% | $741,397 +10% |
| 2020 | $11,653 +2.1% | $673,997 +3.2% |
| 2019 | $11,410 | $653,165 +0.2% |
| 2018 | $11,410 +3.5% | $651,839 +17.7% |
| 2017 | $11,022 +18% | $553,635 +8% |
| 2016 | $9,344 +2.9% | $512,489 +5.3% |
| 2015 | $9,084 +66.2% | $486,536 +47.5% |
| 2014 | $5,467 +1.9% | $329,951 +1.5% |
| 2013 | $5,366 -0.7% | $325,075 +1.7% |
| 2012 | $5,406 | $319,641 +3% |
| 2011 | -- | $310,331 +1.5% |
| 2010 | -- | $305,745 +2.7% |
| 2009 | -- | $297,707 +0.1% |
| 2008 | $4,535 | $297,410 +3% |
| 2007 | -- | $288,748 -44.8% |
| 2005 | -- | $523,100 +12.1% |
| 2004 | $4,710 +1.4% | $466,500 +38.4% |
| 2003 | $4,645 +3.6% | $337,000 +15.4% |
| 2002 | $4,485 | $292,100 +12% |
| 2001 | $4,485 +3.8% | $260,700 +7.2% |
| 2000 | $4,319 | $243,300 |
Find assessor info on the county website
Monthly payment
Est. payment
Payment breakdown
Explore the cost of this home by adjusting the details. Changes won't be saved.Climate risks
Neighborhood: 33706
Nearby schools
GreatSchools rating
- 6/10Azalea Elementary SchoolGrades: PK-5Distance: 3.5 mi
- 3/10Azalea Middle SchoolGrades: 6-8Distance: 3.9 mi
- 4/10Boca Ciega High SchoolGrades: 9-12Distance: 2.7 mi
Schools provided by the listing agent
- Elementary: Azalea Elementary-PN
- Middle: Azalea Middle-PN
- High: Boca Ciega High-PN
Source: Stellar MLS. This data may not be complete. We recommend contacting the local school district to confirm school assignments for this home.
- $1,340,4003 bd2 ba1.7k sqft450 64th Ave, Saint Pete Beach, FL 33706Off Market
- $581,5003 bd2 ba1.9k sqft450 64th Ave, Saint Petersburg, FL 33706Off Market
- $987,0002 bd2 ba1.5k sqft430 64th Ave, Saint Pete Beach, FL 33706Off Market
- $1,040,2003 bd3 ba2.1k sqft460 64th Ave, Saint Pete Beach, FL 33706Off Market
- $902,8002 bd2 ba1.2k sqft465 64th Ave, Saint Pete Beach, FL 33706Off Market
- $1,200,1003 bd2 ba1.7k sqft445 64th Ave, Saint Pete Beach, FL 33706Off Market
- $459,0002 bd2 ba1.3k sqft420 64th Ave APT 705, Saint Pete Beach, FL 33706Off Market
- $979,7002 bd2 ba1.5k sqft435 64th Ave, Saint Pete Beach, FL 33706Off Market
A local agent can set up tours, give advice and negotiate with sellers.
A local lender can help you make sure your offer is ready when you are.
Similar homes
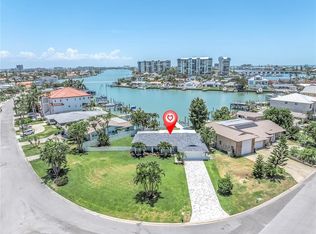
- $1,395,0003 bd3 ba1.8k sqft24 MARINA TERRACE, TREASURE ISLAND, FL 33706For Sale
 MLS ID #TB8523500, Maria Mercado Herbert, PA, COLDWELL BANKER REALTY. Stellar MLS
 - $1,495,0004 bd3 ba2.4k sqft775 CAPRI BOULEVARD, TREASURE ISLAND, FL 33706For Sale
 MLS ID #TB8527052, Dennis Fagan, CENTURY 21 JIM WHITE & ASSOC. Stellar MLS
 - $1,450,0003 bd3 ba1.9k sqft11855 4TH STREET E, TREASURE ISLAND, FL 33706For Sale
 MLS ID #TB8500146, Haike Abraham, CROWN GROUP REALTY INC. Stellar MLS
 - $1,099,0004 bd3 ba1.6k sqft627 70TH AVENUE, ST PETE BEACH, FL 33706For Sale
 MLS ID #TB8448919, Keith Slater, COASTAL HOME ADVISORS RE. Stellar MLS
 - $1,275,0003 bd2 ba1.8k sqft7172 S SHORE DRIVE S, ST PETERSBURG, FL 33707For SaleMLS ID #TB8496015, Christopher Pitre, PA, SMITH & ASSOCIATES REAL ESTATE. Stellar MLS
- $1,290,0003 bd2 ba1.8k sqft600 115th Ave, Treasure Island, FL 33706For Sale By Owner
- $750,0002 bd2 ba1.3k sqft819 59TH AVENUE, ST PETE BEACH, FL 33706For SaleMLS ID #TB8524085, Danielle Tringali, RE/MAX CHAMPIONS. Stellar MLS
- $1,695,0003 bd2 ba2.3k sqft795 CAPRI BOULEVARD, TREASURE ISLAND, FL 33706For SaleMLS ID #TB8514800, Bob Dean, CENTURY 21 BEGGINS. Stellar MLS
- $1,275,0003 bd3 ba1.7k sqft121 79TH STREET S, ST PETERSBURG, FL 33707For SaleMLS ID #TB8523497, Chris Price, KELLER WILLIAMS ST PETE REALTY. Stellar MLS
- $1,595,0005 bd3 ba3k sqft4531 44TH STREET S, ST PETERSBURG, FL 33711For SaleMLS ID #TB8528125, Julien Collet, PINEYWOODS REALTY LLC. Stellar MLS
- $1,699,0003 bd4 ba2.5k sqft7827 9TH AVENUE S, ST PETERSBURG, FL 33707For SaleMLS ID #TB8453353, Keith Slater, COASTAL HOME ADVISORS RE. Stellar MLS
- $1,599,0004 bd4 ba3.1k sqft2781 BAYSIDE DRIVE S, ST PETERSBURG, FL 33705For SaleMLS ID #TB8508186, Kathryn Krayer Zimring, RE/MAX ACTION FIRST OF FLORIDA. Stellar MLS
- $1,250,0003 bd2 ba1.8k sqft4426 43RD STREET S, ST PETERSBURG, FL 33711For SaleMLS ID #TB8475980, Courtney Stein, KELLER WILLIAMS ST PETE REALTY. Stellar MLS
- $1,390,0004 bd3 ba1.8k sqft340 PALM ISLAND NE, CLEARWATER BEACH, FL 33767For SaleMLS ID #TB8530324, Alireza Monfared, CENTURY 21 BEGGINS. Stellar MLS
- $899,9003 bd2 ba1.6k sqft155 112TH AVENUE #A, TREASURE ISLAND, FL 33706For SaleMLS ID #TB8513760, Nancy LaBare, CENTURY 21 COASTAL ALLIANCE. Stellar MLS
- $924,9003 bd2 ba1.6k sqft12125 6TH STREET E, TREASURE ISLAND, FL 33706For SaleMLS ID #TB8516367, Karen Eisenbrei, CHARLES RUTENBERG REALTY INC. Stellar MLS
- $1,195,0003 bd3 ba2k sqft861 RAFAEL BOULEVARD NE, ST PETERSBURG, FL 33704For SaleMLS ID #TB8526716, Dania Perry, CENTURY 21 JIM WHITE & ASSOC. Stellar MLS
- $1,195,0003 bd3 ba2.2k sqft2217 BREVARD ROAD NE, ST PETERSBURG, FL 33704For SaleMLS ID #TB8524603, Sharon Kantner, SMITH & ASSOCIATES REAL ESTATE. Stellar MLS
- $1,099,0003 bd2 ba1.6k sqft3807 48TH AVENUE S, ST PETERSBURG, FL 33711For SaleMLS ID #TB8465590, Nicole Harmon, RE/MAX REALTEC GROUP INC. Stellar MLS
- $1,049,0004 bd2 ba1.9k sqft4568 40TH STREET S, ST PETERSBURG, FL 33711For SaleMLS ID #TB8501229, Richard Abreu, VETERANVEST MANAGEMENT LLC. Stellar MLS
