Experience luxury waterfront living in the highly sought-after Island Estates community. This beautifully renovated residence showcases exceptional craftsmanship and designer finishes throughout, including large-format porcelain tile flooring, a stunning chef's kitchen featuring a premium ILVE dual-fuel range with double ovens, quartz countertops, custom cabinetry, and an oversized island perfect for entertaining. The spa-inspired bathrooms offer frameless glass showers, floor-to-ceiling designer tile, pebble stone shower floors, and upscale fixtures. Enjoy an open-concept floor plan filled with natural light, spacious bedrooms, modern lighting, impact-rated windows and doors, and seamless indoor-outdoor living with direct access to the pool and waterfront. Complete with a private dock, this home is ideal for boating enthusiasts and those seeking the ultimate Florida waterfront lifestyle. Located just minutes from Clearwater Beach, restaurants, shopping, and all that Island Estates has to offer.
Pending
$1,390,000
340 PALM ISLAND NE, CLEARWATER BEACH, FL 33767
4beds
1,846sqft
Single Family Residence
Built in 1968
8,398 Square Feet Lot
$-- Zestimate®
$753/sqft
$-- HOA
What's special
Modern lightingPrivate dockDesigner finishes throughoutExceptional craftsmanshipSpacious bedroomsBeautifully renovated residenceQuartz countertops
- 74 days
- 169
- 1
Likely to sell faster than
Zillow last checked:
Listing updated:
Listed by:
Alireza Monfared 813-767-7149,
CENTURY 21 BEGGINS 800-541-9923
Source: Stellar MLS,MLS#: TB8530324 Originating MLS: Suncoast Tampa
Originating MLS: Suncoast Tampa
Facts & features
Interior
Bedrooms & bathrooms
- Bedrooms: 4
- Bathrooms: 3
- Full bathrooms: 3
Primary bedroom
- Features: Ceiling Fan(s), Walk-In Closet(s)
- Level: First
- Area: 187 Square Feet
- Dimensions: 17x11
Bedroom 2
- Features: Ceiling Fan(s), Built-in Closet
- Level: First
- Area: 132 Square Feet
- Dimensions: 12x11
Bedroom 3
- Features: Ceiling Fan(s), Built-in Closet
- Level: First
- Area: 143 Square Feet
- Dimensions: 11x13
Bedroom 4
- Features: Ceiling Fan(s), Built-in Closet
- Level: First
- Area: 100 Square Feet
- Dimensions: 10x10
Primary bathroom
- Level: First
- Area: 45 Square Feet
- Dimensions: 9x5
Bathroom 2
- Features: Stone Counters
- Level: First
- Area: 45 Square Feet
- Dimensions: 9x5
Bathroom 3
- Features: Stone Counters
- Level: First
- Area: 49 Square Feet
- Dimensions: 7x7
Kitchen
- Level: First
Living room
- Level: First
Heating
- Central, Natural Gas
Cooling
- Central Air
Appliances
- Included: Oven, Cooktop, Dishwasher, Dryer, Exhaust Fan, Gas Water Heater, Microwave, Range Hood, Refrigerator, Washer, Water Softener
- Laundry: In Garage
Features
- Ceiling Fan(s), Kitchen/Family Room Combo, Living Room/Dining Room Combo, Open Floorplan, Primary Bedroom Main Floor, Split Bedroom, Thermostat
- Flooring: Porcelain Tile
- Has fireplace: No
Interior area
- Total structure area: 2,607
- Total interior livable area: 1,846 sqft
Video & virtual tour
Property
Parking
- Total spaces: 2
- Parking features: Driveway, Garage Door Opener
- Attached garage spaces: 2
- Has uncovered spaces: Yes
Features
- Levels: One
- Stories: 1
- Exterior features: Irrigation System, Sprinkler Metered
- Has private pool: Yes
- Pool features: In Ground
- Fencing: Fenced
- Has view: Yes
- View description: Water, Intracoastal Waterway
- Has water view: Yes
- Water view: Water,Intracoastal Waterway
- Waterfront features: Intracoastal Waterway, Saltwater Canal Access, Lift
Lot
- Size: 8,398 Square Feet
- Dimensions: 80 x 105
- Features: Flood Insurance Required, FloodZone, Level, Sidewalk
Details
- Parcel number: 052915434340000780
- Special conditions: None
Construction
Type & style
- Home type: SingleFamily
- Architectural style: Coastal
- Property subtype: Single Family Residence
Materials
- Block
- Foundation: Slab
- Roof: Concrete
Condition
- New construction: No
- Year built: 1968
Utilities & green energy
- Sewer: Public Sewer
- Water: Public
- Utilities for property: Cable Connected, Electricity Connected, Natural Gas Connected, Public, Sprinkler Recycled, Water Connected
Community & HOA
Community
- Pet fee: $0 monthly
- Subdivision: ISLAND ESTATES OF CLEARWATER UNIT 6-B
HOA
- Has HOA: No
Location
- Region: Clearwater
Financial & listing details
- Price per square foot: $753/sqft
- Tax assessed value: $987,248
- Annual tax amount: $19,105
- Date on market: 7/17/2026
- Cumulative days on market: 47 days
- Listing terms: Cash,Conventional,FHA,VA Loan
- Ownership: Fee Simple
- Total actual rent: 0
- Electric utility on property: Yes
- Road surface type: Paved, Asphalt
Estimated market value
Not available
Estimated sales range
Not available
Not available
Price history
| Date | Event | Price |
|---|---|---|
| 8/31/2026 | Pending sale | $1,390,000$753/sqft |
Source:  Stellar MLS #TB8530324 Report a problem Stellar MLS #TB8530324 Report a problem | ||
| 7/17/2026 | Listed for sale | $1,390,000+6.9%$753/sqft |
Source: Stellar MLS #TB8530324 Report a problem | ||
| 5/8/2026 | Listing removed | $1,299,990$704/sqft |
Source:  Engel & Volkers #TB8438663 Report a problem Engel & Volkers #TB8438663 Report a problem | ||
| 4/8/2026 | Listed for sale | $1,299,990$704/sqft |
Source: Stellar MLS #TB8438663 Report a problem | ||
| 3/30/2026 | Pending sale | $1,299,990$704/sqft |
Source: Stellar MLS #TB8438663 Report a problem | ||
| 3/28/2026 | Listing removed | $8,000$4/sqft |
Source: Stellar MLS #TB8361277 Report a problem | ||
| 2/18/2026 | Price change | $1,299,990-7.1%$704/sqft |
Source: Stellar MLS #TB8438663 Report a problem | ||
| 1/19/2026 | Price change | $1,399,990-8.2%$758/sqft |
Source: Stellar MLS #TB8438663 Report a problem | ||
| 11/28/2025 | Price change | $1,525,000-12.9%$826/sqft |
Source: Stellar MLS #TB8438663 Report a problem | ||
| 10/17/2025 | Listed for sale | $1,750,000$948/sqft |
Source: Stellar MLS #TB8438663 Report a problem | ||
| 8/17/2025 | Price change | $8,000-30.4%$4/sqft |
Source: Stellar MLS #TB8361277 Report a problem | ||
| 5/23/2025 | Price change | $11,500-14.8%$6/sqft |
Source: Stellar MLS #TB8361277 Report a problem | ||
| 5/3/2025 | Listing removed | $1,750,000$948/sqft |
Source: Stellar MLS #TB8374276 Report a problem | ||
| 4/19/2025 | Listed for sale | $1,750,000+33.6%$948/sqft |
Source: Stellar MLS #TB8374276 Report a problem | ||
| 4/8/2025 | Price change | $13,500-10%$7/sqft |
Source: Stellar MLS #TB8361277 Report a problem | ||
| 3/28/2025 | Listed for rent | $15,000$8/sqft |
Source: Stellar MLS #TB8361277 Report a problem | ||
| 1/24/2025 | Sold | $1,310,000+13.9%$710/sqft |
Source: Public Record Report a problem | ||
| 10/30/2024 | Sold | $1,150,000+9.5%$623/sqft |
Source: Stellar MLS #TB8314874 Report a problem | ||
| 10/26/2024 | Pending sale | $1,050,000+56.7%$569/sqft |
Source: Stellar MLS #TB8314874 Report a problem | ||
| 7/24/2015 | Sold | $670,000-10.7%$363/sqft |
Source: Stellar MLS #U7722371 Report a problem | ||
| 1/17/2015 | Listed for sale | $749,900$406/sqft |
Source: Coastal Properties Group International, LLC #U7722371 Report a problem | ||
Public tax history
| Year | Property taxes | Tax assessment |
|---|---|---|
| 2025 | $19,105 +53.6% | $987,248 +41.3% |
| 2024 | $12,438 +1.4% | $698,752 +3% |
| 2023 | $12,262 +2.6% | $678,400 +3% |
| 2022 | $11,952 -1.5% | $658,641 +3% |
| 2021 | $12,137 +0.2% | $639,457 +1.4% |
| 2020 | $12,114 +1.6% | $630,628 +2.3% |
| 2019 | $11,922 | $616,450 +1.9% |
| 2018 | $11,922 +1.2% | $604,956 +2.1% |
| 2017 | $11,775 +5.4% | $592,513 +2.1% |
| 2016 | $11,172 +108% | $580,326 +97% |
| 2015 | $5,371 +0.5% | $294,528 +0.8% |
| 2014 | $5,345 +0.6% | $292,190 +1.5% |
| 2013 | $5,315 +1.9% | $287,872 +1.7% |
| 2012 | $5,214 | $283,060 +3% |
| 2011 | -- | $274,816 +1.5% |
| 2010 | -- | $270,755 +2.7% |
| 2009 | -- | $263,637 +0.1% |
| 2008 | $4,545 | $263,374 +3% |
| 2007 | -- | $255,703 -56.6% |
| 2005 | -- | $589,300 +14% |
| 2004 | $4,828 +1.6% | $517,000 +10.1% |
| 2003 | $4,751 +4.5% | $469,400 +24% |
| 2002 | $4,548 | $378,700 +19% |
| 2001 | $4,548 +3.8% | $318,200 +34.5% |
| 2000 | $4,380 | $236,600 |
Find assessor info on the county website
Monthly payment
Est. payment
Payment breakdown
Explore the cost of this home by adjusting the details. Changes won't be saved.Climate risks
Neighborhood: Island Estate

Similar homes
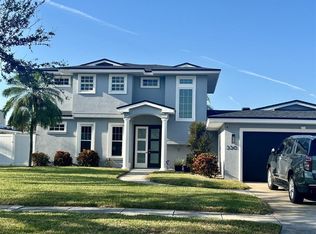
- $1,425,0003 bd3 ba2.2k sqft440 PALM ISLAND SE, CLEARWATER BEACH, FL 33767For Sale
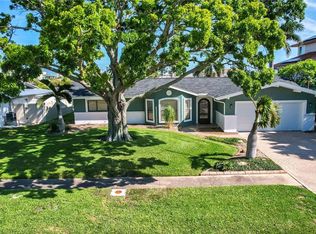
 MLS ID #TB8533361, Stephanie Hartmann Chaconas, EZ CHOICE REALTY. Stellar MLS
 - $1,590,0004 bd3 ba2.3k sqft320 PALM ISLAND NE, CLEARWATER BEACH, FL 33767For Sale
 MLS ID #TB8537797, Alireza Monfared, CENTURY 21 BEGGINS. Stellar MLS
 - $1,675,0003 bd3 ba1.8k sqft751 MANDALAY AVENUE, CLEARWATER BEACH, FL 33767For Sale
 MLS ID #TB8539366, Tanner Tillung, EXP REALTY LLC. Stellar MLS
 - $875,0003 bd3 ba1.7k sqft60 KIPLING PLAZA, CLEARWATER BEACH, FL 33767For Sale
 MLS ID #TB8549092, Julie Kelsey, COLDWELL BANKER REALTY. Stellar MLS
 - $924,9993 bd3 ba1.7k sqft730 BAY ESPLANADE, CLEARWATER BEACH, FL 33767For SaleMLS ID #TB8509329, Michelle Chenault, COLDWELL BANKER REALTY. Stellar MLS
- $799,0004 bd3 ba1.7k sqft760 BOHENIA CIRCLE S, CLEARWATER BEACH, FL 33767For SaleMLS ID #TB8444319, Tricia Argabrite, EXP REALTY LLC. Stellar MLS
- $995,0003 bd2 ba1.8k sqft965 BRUCE AVENUE, CLEARWATER BEACH, FL 33767For SaleMLS ID #O6420965, Ayoub Aitelhaj, ATLIS REALTY GROUP LLC. Stellar MLS
- $1,429,0003 bd2 ba1.9k sqft802 OSCEOLA ROAD, BELLEAIR, FL 33756For SaleMLS ID #TB8535298, Vickee Walthall, COASTAL PROPERTIES GROUP INTERNATIONAL. Stellar MLS
- $1,449,0005 bd3 ba2.7k sqft201 DRIFTWOOD LANE, LARGO, FL 33770For SaleMLS ID #TB8547043, Kerryn Ellson, COASTAL PROPERTIES GROUP INTERNATIONAL. Stellar MLS
- $1,775,0003 bd3 ba2.2k sqft1826 VENETIAN POINT DRIVE, CLEARWATER, FL 33755For SaleMLS ID #TB8534227, Diane Basler, RE/MAX ACTION FIRST. Stellar MLS
- $950,0004 bd3 ba2.7k sqft2900 SANDPIPER PLACE, CLEARWATER, FL 33762For SaleMLS ID #TB8552471, Jason Miller, RE/MAX ACTION FIRST OF FLORIDA. Stellar MLS
- $1,889,0003 bd2 ba1.7k sqft1854 VENETIAN POINT DRIVE, CLEARWATER, FL 33755For SaleMLS ID #TB8519275, Rafal Wazio, COLDWELL BANKER REALTY. Stellar MLS
- $1,575,0004 bd2 ba2.7k sqft211 DOLPHIN POINT #501, CLEARWATER, FL 33767New ConstructionMLS ID #TB8459302, Martha Thorn, COLDWELL BANKER REALTY. Stellar MLS
- $760,0004 bd3 ba1.7k sqft412 DEVILLE DRIVE E, LARGO, FL 33771For SaleMLS ID #TB8551428, Cara Truckey, EXP REALTY LLC. Stellar MLS
- $1,316,0003 bd3 ba2.2k sqft121 CARLYLE DRIVE, PALM HARBOR, FL 34683For SaleMLS ID #TB8521898, Carol Bradshaw, BRADSHAW & BRADSHAW REALTY SER. Stellar MLS
- $1,187,0003 bd3 ba2.3k sqft1040 PALM DRIVE, BELLEAIR BEACH, FL 33786For SaleMLS ID #TB8534927, Kimberly Way-Haggerty, EXP REALTY LLC. Stellar MLS
- $1,250,0003 bd2 ba1.8k sqft503 JANICE PLACE, INDIAN ROCKS BEACH, FL 33785For SaleMLS ID #TB8544602, Samuel Helgemo, PINEYWOODS REALTY LLC. Stellar MLS
- $1,499,0002 bd2 ba1.8k sqft4 BELLEVIEW BOULEVARD #503, BELLEAIR, FL 33756For SaleMLS ID #TB8508282, Martha Thorn, COLDWELL BANKER REALTY. Stellar MLS
- $1,395,0004 bd3 ba2.6k sqft8286 N 97TH N ST, SEMINOLE, FL 33777For SaleMLS ID #TB8511247, Angela Pham, RE/MAX ACTION FIRST OF FLORIDA. Stellar MLS
- $1,399,0003 bd3 ba2.2k sqft704 BAYSHORE DRIVE, TARPON SPRINGS, FL 34689For SaleMLS ID #TB8541796, Lisa Ulgenalp, CENTURY 21 COASTAL ALLIANCE. Stellar MLS
