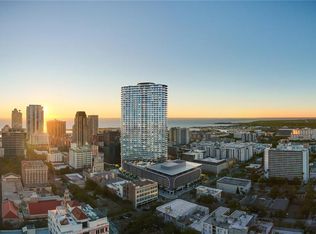
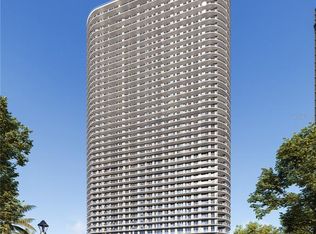

Virtually Staged. Opportunity – motivated seller. Priced below all units of this floor plan & Developer's Pricing. Perched on the 35th floor of 400 Central. The views of the Tampa Bay are absolutely incredible. Wrap-around terrace frame tri-directional views sweeping from Tampa Bay across the downtown skyline to Gulf sunsets on the horizon and captures every angle of the city of St. Petersburg. Watch the sunrise from your primary suite, have coffee on you over 500 sqft balcony. (One of the biggest in the building). Floor to ceiling hurricane impact windows, rated to 160mph. High end cabinets Tampa Bay across the downtown skyline to Gulf sunsets on the horizon. Inside, designer finishes are already in place: a chef's kitchen with quartz surfaces and a gas cooktop, light wide-plank flooring, and spa-inspired baths in Italian marble with dual vanities. The primary suite opens to skyline and bay views with a custom walk-in closet and en suite spa bath, while two spacious guest bedrooms each frame their own vista. A rare two-space parking package conveys — including one of only ten coveted second-level spots with key-fob security access and a private EV charging station, plus a dedicated valet space.
Pending
Price cut: $50K (7/30)
$1,950,000
400 CENTRAL AVENUE #3506, ST PETERSBURG, FL 33701
3beds
1,948sqft
Condominium
Built in 2026
-- sqft lot
$-- Zestimate®
$1,001/sqft
$1,397/mo HOA
What's special
Wrap-around terraceEn suite spa bathHigh end cabinetsLight wide-plank flooringCustom walk-in closet
- 118 days |
- 310 |
- 4 |
Zillow last checked:
Listing updated:
Listed by:
Matthew Baldwin 727-320-3098,
PARK PROPERTY GROUP 727-216-6591
Source: Stellar MLS,MLS#: TB8500436 Originating MLS: Suncoast Tampa
Originating MLS: Suncoast Tampa
Facts & features
Interior
Bedrooms & bathrooms
- Bedrooms: 3
- Bathrooms: 3
- Full bathrooms: 3
Primary bedroom
- Features: En Suite Bathroom, Walk-In Closet(s)
- Level: First
- Area: 195 Square Feet
- Dimensions: 15x13
Bedroom 2
- Features: Walk-In Closet(s)
- Level: First
- Area: 156 Square Feet
- Dimensions: 12x13
Bedroom 3
- Features: Built-in Closet
- Level: First
- Area: 130 Square Feet
- Dimensions: 10x13
Primary bathroom
- Features: Dual Sinks, Walk-In Closet(s)
- Level: First
Balcony porch lanai
- Level: First
- Area: 360 Square Feet
- Dimensions: 60x6
Kitchen
- Level: First
- Area: 140 Square Feet
- Dimensions: 14x10
Living room
- Features: No Closet
- Level: First
- Area: 320 Square Feet
- Dimensions: 20x16
Heating
- Central
Cooling
- Central Air
Appliances
- Included: Oven, Cooktop, Dishwasher, Disposal, Dryer, Electric Water Heater, Exhaust Fan, Freezer, Ice Maker, Microwave, Range, Range Hood, Refrigerator, Washer
- Laundry: Inside
Features
- Elevator, High Ceilings, Kitchen/Family Room Combo, Primary Bedroom Main Floor, Walk-In Closet(s)
- Flooring: Carpet, Ceramic Tile
- Has fireplace: No
Interior area
- Total structure area: 1,948
- Total interior livable area: 1,948 sqft
Video & virtual tour
Property
Parking
- Total spaces: 2
- Parking features: Assigned, Covered, Guest, Under Building, Valet
- Garage spaces: 2
Features
- Levels: One
- Stories: 1
- Exterior features: Balcony
- Pool features: Lap, Lighting, Solar Heat
- Has view: Yes
- View description: Bay/Harbor - Partial, Gulf/Ocean - Partial, Lake
- Has water view: Yes
- Water view: Bay/Harbor - Partial,Gulf/Ocean - Partial,Lake
- Waterfront features: Bay/Harbor
- Body of water: TAMPA BAY, MIRROR LAKE
Lot
- Size: 2.26 Acres
- Dimensions: 220 x 450
Details
- Parcel number: 193117177730003506
- Zoning: DC-C
- Special conditions: None
Construction
Type & style
- Home type: Condo
- Property subtype: Condominium
Materials
- Block, Concrete
- Foundation: Block
- Roof: Membrane
Condition
- Completed
- New construction: Yes
- Year built: 2026
Details
- Builder name: Suffolk Construction
Utilities & green energy
- Sewer: Public Sewer
- Water: Public
- Utilities for property: Electricity Available, Electricity Connected, Public
Community & HOA
Community
- Features: Fitness Center, Pool
- Pet fee: $0 monthly
- Senior community: Yes
- Subdivision: CONDO RESIDENCES AT 400 CENTRAL
HOA
- Has HOA: Yes
- Services included: 24-Hour Guard, Common Area Taxes, Reserve Fund, Gas, Maintenance Structure, Maintenance Grounds, Manager, Pool Maintenance, Recreational Facilities, Security, Sewer, Trash, Water
- HOA fee: $1,397 monthly
- HOA name: Ralph Zirinsky
Location
- Region: Saint Petersburg
Financial & listing details
- Price per square foot: $1,001/sqft
- Annual tax amount: $33,699
- Date on market: 4/22/2026
- Cumulative days on market: 114 days
- Listing terms: Cash,Conventional
- Ownership: Fee Simple
- Total actual rent: 0
- Electric utility on property: Yes
- Road surface type: Asphalt
Estimated market value
Not available
Estimated sales range
Not available
Not available
Price history
| Date | Event | Price |
|---|---|---|
| 8/12/2026 | Pending sale | $1,950,000$1,001/sqft |
Source:  Stellar MLS #TB8500436 Report a problem Stellar MLS #TB8500436 Report a problem | ||
| 7/30/2026 | Price change | $1,950,000-2.5%$1,001/sqft |
Source: Stellar MLS #TB8500436 Report a problem | ||
| 7/24/2026 | Price change | $2,000,000-7%$1,027/sqft |
Source: Stellar MLS #TB8500436 Report a problem | ||
| 6/25/2026 | Price change | $2,150,000-6.3%$1,104/sqft |
Source: Stellar MLS #TB8500436 Report a problem | ||
| 5/20/2026 | Price change | $2,295,000-3.4%$1,178/sqft |
Source: Stellar MLS #TB8500436 Report a problem | ||
| 4/22/2026 | Listed for sale | $2,375,000+16.4%$1,219/sqft |
Source: Stellar MLS #TB8500436 Report a problem | ||
| 4/1/2026 | Sold | $2,040,950$1,048/sqft |
Source: Stellar MLS #TB8493056 Report a problem | ||
Public tax history
Tax history is unavailable.
Monthly payment
Est. payment
Payment breakdown
Explore the cost of this home by adjusting the details. Changes won't be saved.Climate risks
Neighborhood: Downtown
Nearby schools
GreatSchools rating
- 4/10Campbell Park Elementary SchoolGrades: PK-5Distance: 0.8 mi
- 5/10John Hopkins Middle SchoolGrades: 6-8Distance: 1.2 mi
- 6/10St. Petersburg High SchoolGrades: 9-12Distance: 1.8 mi
- $5,557,9254 bd5 ba4.2k sqft400 Central Ave PENTHOUSE 4001, Saint Petersburg, FL 33701Sold
- $4,795,0004 bd4 ba3.9k sqft400 Central Ave PENTHOUSE 4102, Saint Petersburg, FL 33701Sold

- $2,448,3123 bd4 ba2.6k sqft400 Central Ave #1201, Saint Petersburg, FL 33701Sold
- $2,131,5003 bd3 ba1.9k sqft400 Central Ave #2706, Saint Petersburg, FL 33701Sold
- $1,229,0002 bd3 ba1.3k sqft400 Central Ave #2008, Saint Petersburg, FL 33701New Construction
- $1,000,0002 bd3 ba1.3k sqft400 Central Ave #808, Saint Petersburg, FL 33701Sold
- $1,325,0002 bd3 ba1.3k sqft400 Central Ave #3209, Saint Petersburg, FL 33701New Construction
- $1,101,1002 bd3 ba1.3k sqft400 Central Ave #1504, Saint Petersburg, FL 33701Sold
- $1,104,0752 bd3 ba1.2k sqft400 Central Ave #1706, Saint Petersburg, FL 33701Sold
A local agent can set up tours, give advice and negotiate with sellers.
Similar homes
- $2,069,0003 bd3 ba1.9k sqft400 CENTRAL AVENUE #2705, ST PETERSBURG, FL 33701New Construction

 MLS ID #TB8517369, Bennett Eppinger, MICHAEL SAUNDERS & COMPANY. Stellar MLS
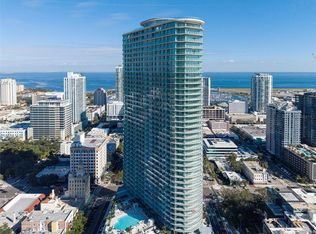
 - $1,990,0003 bd3 ba1.9k sqft400 CENTRAL AVENUE #2205, ST PETERSBURG, FL 33701For Sale
 MLS ID #TB8477762, Kelli Welch, MICHAEL SAUNDERS & COMPANY. Stellar MLS
 - $2,138,5002 bd3 ba2.1k sqft400 CENTRAL AVENUE #306, ST PETERSBURG, FL 33701New Construction
 MLS ID #TB8488567, Jing Nimchuk, IVY UNITED. Stellar MLS
 - $1,800,0003 bd3 ba1.7k sqft400 CENTRAL AVENUE #3603, ST PETERSBURG, FL 33701New Construction
 MLS ID #TB8501055, Jennifer Thayer, KELLER WILLIAMS ST PETE REALTY. Stellar MLS
 - $2,025,0003 bd3 ba1.9k sqft400 CENTRAL AVENUE #2605, ST PETERSBURG, FL 33701New ConstructionMLS ID #TB8478881, Kelli Welch, MICHAEL SAUNDERS & COMPANY. Stellar MLS
- $1,705,0003 bd3 ba1.7k sqft400 CENTRAL AVENUE #3102, ST PETERSBURG, FL 33701New ConstructionMLS ID #TB8515611, Marijke White, MICHAEL SAUNDERS & COMPANY. Stellar MLS
- $2,275,0003 bd3 ba2.4k sqft175 1ST STREET S #3102, ST PETERSBURG, FL 33701For SaleMLS ID #TB8494591, Zach Steinberger, COMPASS FLORIDA LLC. Stellar MLS
- $1,625,0003 bd3 ba1.7k sqft400 CENTRAL AVENUE #505, ST PETERSBURG, FL 33701New ConstructionMLS ID #TB8468446, Jing Nimchuk, IVY UNITED. Stellar MLS
- $1,875,0002 bd3 ba1.5k sqft100 1ST AVENUE N #2902, ST PETERSBURG, FL 33701New ConstructionMLS ID #TB8517189, Jennifer Thayer, KELLER WILLIAMS ST PETE REALTY. Stellar MLS
- $1,649,9003 bd3 ba1.7k sqft400 CENTRAL AVENUE #2603, ST PETERSBURG, FL 33701New ConstructionMLS ID #OM719590, Mark Laing, KELLER WILLIAMS CORNERSTONE RE. Stellar MLS
- $1,495,0003 bd3 ba1.7k sqft400 CENTRAL AVENUE #1105, ST PETERSBURG, FL 33701New ConstructionMLS ID #TB8526155, Jennifer Thayer, KELLER WILLIAMS ST PETE REALTY. Stellar MLS
- $2,450,0003 bd3 ba1.9k sqft400 CENTRAL AVENUE #3706, ST PETERSBURG, FL 33701New ConstructionMLS ID #TB8505959, Kelli Welch, MICHAEL SAUNDERS & COMPANY. Stellar MLS
- $1,900,0002 bd2 ba2.2k sqft777 3RD AVENUE N #1605, ST PETERSBURG, FL 33701New ConstructionMLS ID #TB8533340, Kim Vanherwynen, KELLER WILLIAMS ST PETE REALTY. Stellar MLS
- $1,999,0003 bd3 ba1.9k sqft400 CENTRAL AVENUE #2806, ST PETERSBURG, FL 33701New ConstructionMLS ID #TB8479217, Steve Samuels, OCEANFRONT REALTY. Stellar MLS
- $2,175,0002 bd3 ba2.3k sqft275 1ST AVENUE S #1902, ST PETERSBURG, FL 33701For SaleMLS ID #TB8536931, Jeremy Grant, SMITH & ASSOCIATES REAL ESTATE. Stellar MLS
- $2,265,0003 bd4 ba2.6k sqft400 CENTRAL AVENUE #901, ST PETERSBURG, FL 33701New ConstructionMLS ID #TB8468231, Bennett Eppinger, MICHAEL SAUNDERS & COMPANY. Stellar MLS
- $1,875,0003 bd3 ba2.1k sqft176 4TH AVENUE NE #1102, ST PETERSBURG, FL 33701For SaleMLS ID #TB8495722, Sharon Kantner, SMITH & ASSOCIATES REAL ESTATE. Stellar MLS
- $1,990,0002 bd3 ba1.9k sqft400 CENTRAL AVENUE #3005, ST PETERSBURG, FL 33701New ConstructionMLS ID #TB8495793, Bethsabe Bockman-Pedersen, SMITH & ASSOCIATES REAL ESTATE. Stellar MLS
- $1,999,0002 bd3 ba1.9k sqft275 1ST AVENUE S #3503, ST PETERSBURG, FL 33701New ConstructionMLS ID #TB8507285, Debbie Momberg, SMITH & ASSOCIATES REAL ESTATE. Stellar MLS
- $2,100,0003 bd4 ba2.1k sqft275 1ST AVENUE S #2206, ST PETERSBURG, FL 33701New ConstructionMLS ID #TB8478971, Scott Lepper, REAL BROKER, LLC. Stellar MLS
