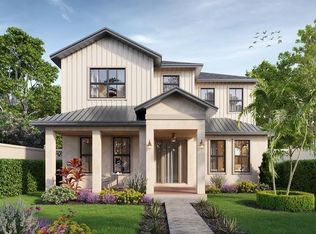
Under Construction. Unlike most new construction homes in St. Petersburg built with wood framing, this home stands apart with rare three-story solid concrete block construction. Offering a level of craftsmanship and interior finishes rarely found at this price point, every detail has been thoughtfully selected with no expense spared. Built through an exclusive collaboration between Sodus and Davis Development, this striking modern interpretation of classic Tudor architecture is designed by Place Architecture, the visionary firm behind Armature Works, The Nolen, and Grand Central Brewhouse. The main residence offers five bedrooms and five bathrooms, along with an exceptionally rare third floor that provides endless flexibility as a sixth bedroom, media room, executive office, fitness studio, or bonus living space. A welcoming foyer opens to expansive living areas with 10-foot ceilings, engineered hardwood flooring throughout, and dramatic black French doors that frame views of the backyard. The chef's kitchen is equally impressive, featuring a premium suite of Monogram appliances, Brizo plumbing fixtures, custom floor-to-ceiling cabinetry, quartz countertops, and an oversized layout designed for effortless entertaining. Upstairs, every bedroom includes its own private en-suite bathroom and spacious walk-in closet, creating comfort and privacy for family and guests alike. Behind the main residence, a detached two-car garage is topped by a fully independent 640-square-foot accessory dwelling unit complete with its own kitchen, living room, laundry, one bedroom, and one full bathroom, making it ideal for multigenerational living, extended guests, or premium rental income. Situated on a generous 50-by-129-foot lot with ample space to create a custom pool, the home is located in a non-flood zone within the highly sought-after Woodlawn neighborhood, known for its walkability, top-rated schools, and convenient access to the vibrant Fourth Street and MLK corridors. This home is currently under construction, and all photos and media are architectural renderings and floor plans intended to illustrate the home's exceptional design and vision.
New construction
$1,950,000
2719 13TH STREET N, ST PETERSBURG, FL 33704
6beds
3,701sqft
:
Get pre-qualified$12,689/mo
Single Family Residence
Built in 2025
6,451 Square Feet Lot
$-- Zestimate®
$527/sqft
$-- HOA
What's special
Detached two-car garageQuartz countertopsCustom floor-to-ceiling cabinetryBrizo plumbing fixturesEngineered hardwood flooring throughoutWelcoming foyer
- 18 days |
- 927 |
- 79 |
Likely to sell faster than
Zillow last checked:
Listing updated:
Listed by:
Molly Wholey 813-362-9473,
SMITH & ASSOCIATES REAL ESTATE 727-342-3800
Source: Stellar MLS,MLS#: TB8527764 Originating MLS: Suncoast Tampa
Originating MLS: Suncoast Tampa
Facts & features
Interior
Bedrooms & bathrooms
- Bedrooms: 6
- Bathrooms: 6
- Full bathrooms: 6
Rooms
- Room types: Attic, Den/Library/Office, Family Room, Garage Apartment, Great Room, Loft
Primary bedroom
- Features: Walk-In Closet(s)
- Level: Second
- Area: 203.68 Square Feet
- Dimensions: 13.4x15.2
Bedroom 2
- Features: Built-in Closet
- Level: Second
- Area: 154.08 Square Feet
- Dimensions: 14.4x10.7
Bedroom 3
- Features: Built-in Closet
- Level: Second
- Area: 154.08 Square Feet
- Dimensions: 14.4x10.7
Great room
- Level: First
- Area: 390.64 Square Feet
- Dimensions: 25.7x15.2
Kitchen
- Level: First
Loft
- Level: Third
- Area: 201.74 Square Feet
- Dimensions: 13.1x15.4
Office
- Features: Built-in Closet
- Level: First
- Area: 139.1 Square Feet
- Dimensions: 13x10.7
Heating
- Central
Cooling
- Central Air, Zoned
Appliances
- Included: Oven, Cooktop, Dishwasher, Disposal, Range Hood, Refrigerator
- Laundry: Inside, Laundry Room, Upper Level
Features
- Ceiling Fan(s), High Ceilings, Open Floorplan, Stone Counters, Walk-In Closet(s)
- Flooring: Engineered Hardwood
- Has fireplace: No
Interior area
- Total structure area: 4,370
- Total interior livable area: 3,701 sqft
Video & virtual tour
Property
Parking
- Total spaces: 2
- Parking features: Alley Access
- Garage spaces: 2
Features
- Levels: Two
- Stories: 2
- Patio & porch: Front Porch, Patio
- Exterior features: Private Mailbox, Sidewalk
Lot
- Size: 6,451 Square Feet
- Dimensions: 50 x 129
- Features: City Lot, Landscaped, Sidewalk
- Residential vegetation: Trees/Landscaped
Details
- Parcel number: 123116510840000220
- Zoning: SFH
- Special conditions: None
Construction
Type & style
- Home type: SingleFamily
- Architectural style: Contemporary,Tudor
- Property subtype: Single Family Residence
Materials
- Block, Stucco
- Foundation: Slab
- Roof: Shingle
Condition
- Under Construction
- New construction: Yes
- Year built: 2025
Details
- Builder model: N/A
- Builder name: Sodus Development LLC
Utilities & green energy
- Sewer: Public Sewer
- Water: Public
- Utilities for property: Electricity Connected, Sewer Connected
Community & HOA
Community
- Features: Golf Carts OK, Park, Sidewalks
- Pet fee: $0 monthly
- Subdivision: LEMONS CHAS H SUB
HOA
- Has HOA: No
Location
- Region: Saint Petersburg
Financial & listing details
- Price per square foot: $527/sqft
- Tax assessed value: $417,297
- Annual tax amount: $906
- Date on market: 7/10/2026
- Cumulative days on market: 19 days
- Listing terms: Cash,Conventional,FHA,VA Loan
- Ownership: Fee Simple
- Total actual rent: 0
- Electric utility on property: Yes
- Road surface type: Paved, Concrete
Estimated market value
Not available
Estimated sales range
Not available
Not available
Price history
| Date | Event | Price |
|---|---|---|
| 7/10/2026 | Listed for sale | $1,950,000$527/sqft |
Source:  Stellar MLS #TB8527764 Report a problem Stellar MLS #TB8527764 Report a problem | ||
| 3/19/2026 | Listing removed | $1,950,000$527/sqft |
Source: Stellar MLS #TB8394014 Report a problem | ||
| 6/5/2025 | Listed for sale | $1,950,000+323.9%$527/sqft |
Source: Stellar MLS #TB8394014 Report a problem | ||
| 3/24/2025 | Sold | $460,000$124/sqft |
Source: Public Record Report a problem | ||
Public tax history
| Year | Property taxes | Tax assessment |
|---|---|---|
| 2025 | $935 +7.7% | $89,514 +2.9% |
| 2024 | $867 +4.2% | $86,991 +3% |
| 2023 | $833 +5.4% | $84,457 +3% |
| 2022 | $790 +1.2% | $81,997 +3% |
| 2021 | $781 +1.3% | $79,609 +1.4% |
| 2020 | $770 +4% | $78,510 +2.3% |
| 2019 | $741 | $76,745 +1.9% |
| 2018 | $741 +3.2% | $75,314 +2.1% |
| 2017 | $718 -0.4% | $73,765 +2.1% |
| 2016 | $721 -2.4% | $72,248 +0.7% |
| 2015 | $739 +0.1% | $71,746 +0.8% |
| 2014 | $738 -0.3% | $71,177 +1.5% |
| 2013 | $740 +0.7% | $70,125 +1.7% |
| 2012 | $735 | $68,953 +3% |
| 2011 | -- | $66,945 +1.5% |
| 2010 | -- | $65,956 +2.7% |
| 2009 | -- | $64,222 +0.1% |
| 2008 | $653 | $64,158 +3% |
| 2007 | -- | $62,289 -55.3% |
| 2005 | -- | $139,300 +10.1% |
| 2004 | $785 +2.7% | $126,500 +20.8% |
| 2003 | $764 +5.8% | $104,700 +16.5% |
| 2002 | $722 | $89,900 +16% |
| 2001 | $722 +5.2% | $77,500 +18.7% |
| 2000 | $686 | $65,300 |
Find assessor info on the county website
Monthly payment
Est. payment
Payment breakdown
Explore the cost of this home by adjusting the details. Changes won't be saved.Climate risks
Neighborhood: Greater Woodlawn
Nearby schools
GreatSchools rating
- 5/10Woodlawn Elementary SchoolGrades: PK-5Distance: 0.7 mi
- 3/10Meadowlawn Middle SchoolGrades: 6-8Distance: 2.1 mi
- 6/10St. Petersburg High SchoolGrades: 9-12Distance: 1.7 mi
Schools provided by the listing agent
- Elementary: Woodlawn Elementary-PN
- Middle: Meadowlawn Middle-PN
- High: St. Petersburg High-PN
Source: Stellar MLS. This data may not be complete. We recommend contacting the local school district to confirm school assignments for this home.
- $1,654,0005 bd5 ba3.4k sqft2711 13th St N, Saint Petersburg, FL 33704Sold

- $499,700-- bd2 ba1.4k sqft2727 13th St N, Saint Petersburg, FL 33704Off Market
- $1,840,0005 bd5 ba3.3k sqft2701 13th St N, Saint Petersburg, FL 33704Sold
- $425,0006,451 Square Feet2701 13th St N #20, Saint Petersburg, FL 33704Sold

- $284,500-- bd1 ba440 sqft1228 28th Ave N, Saint Petersburg, FL 33704Off Market
- $412,8003 bd2 ba1.4k sqft1242 28th Ave N, Saint Petersburg, FL 33704Off Market
- $---- bd1 ba395 sqft1242 28th Ave N APT 3, Saint Petersburg, FL 33704Off Market
- $--1 bd1 ba975 sqft1242 28th Ave N APT 1, Saint Petersburg, FL 33704Off Market
A local agent can set up tours, give advice and negotiate with sellers.
Similar homes
- $1,900,0004 bd5 ba3.1k sqft312 35TH AVENUE NE, ST PETERSBURG, FL 33704For Sale

 MLS ID #TB8532846, Tiffany Michael, CENTURY 21 CIRCLE. Stellar MLS
 - $2,095,0005 bd4 ba4k sqft1222 BRIGHTWATERS BOULEVARD NE, ST PETERSBURG, FL 33704For Sale
 MLS ID #TB8450175, Becky McConnell, SMITH & ASSOCIATES REAL ESTATE. Stellar MLS
 - $2,250,0005 bd5 ba3.3k sqft3406 BAYSHORE BLVD NE, ST PETERSBURG, FL 33703New Construction
 MLS ID #TB8528341, Megan Lacombe, CORCORAN DWELLINGS. Stellar MLS
 - $1,689,9004 bd4 ba3.3k sqft1038 26TH AVENUE N, ST PETERSBURG, FL 33703For Sale
 MLS ID #TB8494359, Nathanael Brown, PARK PROPERTY GROUP. Stellar MLS
 - $2,399,0005 bd5 ba3.9k sqft1001 CORDOVA BOULEVARD NE, ST PETERSBURG, FL 33704For SaleMLS ID #TB8505011, Alexander Thorpe, SMITH & ASSOCIATES REAL ESTATE. Stellar MLS
- $1,349,0005 bd5 ba3k sqft842 30TH AVENUE, ST PETERSBURG, FL 33704New ConstructionMLS ID #TB8484317, Megan Lacombe, CORCORAN DWELLINGS. Stellar MLS
- $1,425,0005 bd4 ba2.8k sqft1309 17TH AVENUE N, ST PETERSBURG, FL 33704New ConstructionStellar MLS
- $1,995,0003 bd3 ba2.8k sqft8400 35TH AVENUE N, ST PETERSBURG, FL 33710For SaleMLS ID #TB8409145, Sara Gustafson, COASTAL PROPERTIES GROUP INTER. Stellar MLS
- $1,595,0005 bd3 ba3k sqft4531 44TH STREET S, ST PETERSBURG, FL 33711For SaleMLS ID #TB8528125, Julien Collet, PINEYWOODS REALTY LLC. Stellar MLS
- $1,925,2003 bd4 ba2.5k sqft7932 2ND AVENUE S, ST PETERSBURG, FL 33707New ConstructionMLS ID #TB8515704, Rafa Nava, LLC, LPT REALTY, LLC. Stellar MLS
- $1,550,0004 bd3 ba2.8k sqft1330 CHERRY STREET NE, ST PETERSBURG, FL 33701For SaleMLS ID #O6393648, Ayoub Aitelhaj, ATLIS REALTY GROUP LLC. Stellar MLS
- $2,195,0004 bd4 ba3.6k sqft220 90TH AVENUE NE, ST PETERSBURG, FL 33702New ConstructionMLS ID #TB8523597, Ashley Russell, CENTURY 21 LIST WITH BEGGINS. Stellar MLS
- $2,399,0005 bd5 ba3k sqft2032 KANSAS AVENUE NE, ST PETERSBURG, FL 33703For SaleMLS ID #TB8479698, Tammy Brophy Wenzel, BROPHY REAL ESTATE. Stellar MLS
- $1,917,8003 bd4 ba2.2k sqft749 BURLINGTON AVENUE #300, ST PETERSBURG, FL 33701New ConstructionMLS ID #TB8497372, Amber Bennett, KELLER WILLIAMS ST PETE REALTY. Stellar MLS
- $1,875,0004 bd3 ba2.7k sqft1811 BAYOU GRANDE BOULEVARD NE, ST PETERSBURG, FL 33703For SaleMLS ID #TB8483470, Adam Benmbark, KELLER WILLIAMS ST PETE REALTY. Stellar MLS
- $1,275,0004 bd4 ba2.8k sqft736 47TH AVENUE N, ST PETERSBURG, FL 33703New ConstructionMLS ID #TB8519345, Dee Rivera, STAR BAY REALTY CORP.. Stellar MLS
- $2,024,6255 bd6 ba4.4k sqft4314 W VASCONIA STREET, TAMPA, FL 33629New ConstructionMLS ID #TB8514139, Henderson Everett, THE TONI EVERETT COMPANY. Stellar MLS
- $1,299,0004 bd3 ba2.6k sqft1717 MASSACHUSETTS AVENUE NE, ST PETERSBURG, FL 33703For SaleMLS ID #TB8522496, Jac Smith, KELLER WILLIAMS ST PETE REALTY. Stellar MLS
- $1,100,0005 bd3 ba2.8k sqft1727 MARYLAND AVENUE NE, ST PETERSBURG, FL 33703For SaleMLS ID #TB8513425, Amanda Baldwin, COMPASS FLORIDA LLC. Stellar MLS
- $2,175,0005 bd4 ba3.3k sqft4601 S ESPERANZA AVENUE, TAMPA, FL 33611For SaleMLS ID #TB8506219, Ali St Cyr, GULF SHORES REALTY ERA POWERED LLC. Stellar MLS
