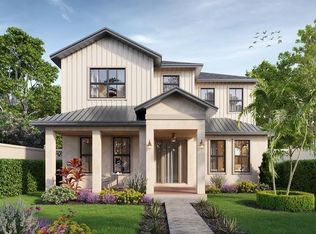
One or more photo(s) has been virtually staged. Under Construction. Stunning New Construction Home with 1-Bedroom 500 square foot ADU in Woodlawn – Built by Bay to Bay Group! Welcome to this exceptional new construction home in the highly sought-after Woodlawn neighborhood of St. Petersburg, FL! Built by the renowned Bay to Bay Group, this beautifully designed 4-bedroom, 3.5-bath home offers modern luxury, functional living spaces, and an additional 1-bedroom ADU (Accessory Dwelling Unit) above the garage—perfect for guests, rental income, or a private workspace. Step inside to find an open-concept floor plan with high ceilings, elegant finishes, and an abundance of natural light. The gourmet kitchen features custom cabinetry, quartz countertops, and top-of-the-line appliances, seamlessly flowing into the dining and living areas—ideal for entertaining. The spacious primary suite offers a spa-like ensuite bath and a generous walk-in closet. The detached ADU above the garage provides a private retreat with a full kitchen, bath, and living space—perfect for multigenerational living, short-term rentals, or a home office. Located just minutes from Downtown St. Pete, waterfront parks, top-rated restaurants, and award-winning beaches, this home offers both luxury and convenience in one of the city's most charming neighborhoods.
Sold for $1,654,000
$1,654,000
2711 13TH STREET N, ST PETERSBURG, FL 33704
5beds
3,439sqft
Single Family Residence
Built in 2025
6,451 Square Feet Lot
$1,646,800 Zestimate®
$481/sqft
$7,492 Estimated rent
Home value
$1,646,800
$1.50M - $1.80M
$7,492/mo
Zestimate® history
Owner options
List your home for rent
$7,492/mo
Rent Zestimate®
Find your next renter with Zillow Rental Manager. Plus, with online applications, you can quickly screen prospective tenants – for free.
$7,492/mo
Rent Zestimate®
Refinance and save
$11,456/mo
Est. payment
Refinancing to a lower rate could help reduce your monthly payments and save thousands over the life of the loan.
$11,456/mo
Est. payment
Explore your selling options
Work with a Zillow partner agent
Leverage their expertise and Zillow's premium Showcase listings to get your home seen by more buyers.
Get startedList with your own agent
Get your home in front of millions of buyers by listing it on Zillow.
Learn how to do itSell it yourself
Take full control of how buyers see your home on Zillow by listing For Sale by Owner (FSBO).
List your homeWhat's special
Abundance of natural lightQuartz countertopsHigh ceilingsElegant finishesOpen-concept floor planCustom cabinetryTop-of-the-line appliances
Zillow last checked:
Listing updated:
Listed by:
Jeff Thomas 727-485-0798,
COMPASS FLORIDA LLC 727-339-7902
Bought with:
Thuy Mang, 3321784
REALTY ONE GROUP MVP
Source: Stellar MLS,MLS#: TB8356732 Originating MLS: Suncoast Tampa
Originating MLS: Suncoast Tampa
Facts & features
Interior
Bedrooms & bathrooms
- Bedrooms: 5
- Bathrooms: 5
- Full bathrooms: 4
- 1/2 bathrooms: 1
Primary bedroom
- Features: Walk-In Closet(s)
- Level: Second
- Area: 422.4 Square Feet
- Dimensions: 22x19.2
Bedroom 2
- Features: Built-in Closet
- Level: Second
- Area: 158.73 Square Feet
- Dimensions: 14.3x11.1
Bedroom 3
- Features: Built-in Closet
- Level: Second
- Area: 143.84 Square Feet
- Dimensions: 12.4x11.6
Bedroom 4
- Features: Built-in Closet
- Level: First
- Area: 167.7 Square Feet
- Dimensions: 13x12.9
Primary bathroom
- Features: Built-in Closet
- Level: Second
- Area: 144 Square Feet
- Dimensions: 12x12
Bathroom 2
- Features: Built-in Closet
- Level: Second
- Area: 207.2 Square Feet
- Dimensions: 14x14.8
Kitchen
- Features: Storage Closet
- Level: First
- Area: 380 Square Feet
- Dimensions: 19x20
Living room
- Features: Built-in Closet
- Level: First
- Area: 420 Square Feet
- Dimensions: 21x20
Heating
- Heat Pump, Natural Gas
Cooling
- Central Air
Appliances
- Included: Convection Oven, Disposal, Gas Water Heater, Ice Maker, Microwave, Refrigerator, Trash Compactor
- Laundry: Laundry Room, Upper Level, Washer Hookup
Features
- Ceiling Fan(s), Crown Molding, High Ceilings, Open Floorplan, PrimaryBedroom Upstairs, Thermostat, Walk-In Closet(s)
- Flooring: Luxury Vinyl, Tile
- Doors: Sliding Doors
- Has fireplace: Yes
- Fireplace features: Electric, Living Room
Interior area
- Total structure area: 4,312
- Total interior livable area: 3,439 sqft
Property
Parking
- Total spaces: 2
- Parking features: Garage
- Garage spaces: 2
Features
- Levels: Two
- Stories: 2
- Exterior features: Irrigation System, Lighting, Rain Gutters, Sidewalk
Lot
- Size: 6,451 Square Feet
- Dimensions: 50 x 129
- Features: City Lot, Above Flood Plain
Details
- Parcel number: 123116510840000210
- Lease amount: $0
- Special conditions: None
Construction
Type & style
- Home type: SingleFamily
- Property subtype: Single Family Residence
Materials
- Block, HardiPlank Type
- Foundation: Block, Stem Wall
- Roof: Shingle
Condition
- Under Construction
- New construction: Yes
- Year built: 2025
Details
- Builder model: Farm
- Builder name: Owner of Record
- Warranty included: Yes
Utilities & green energy
- Sewer: Public Sewer
- Water: Public
- Utilities for property: Cable Available, Electricity Available, Natural Gas Connected, Public, Sewer Connected, Water Connected
Green energy
- Energy efficient items: Appliances, HVAC, Insulation, Windows
- Water conservation: Drip Irrigation, Irrig. System-Drip/Microheads
Community & HOA
Community
- Pet fee: $0 monthly
- Subdivision: LEMONS CHAS H SUB
HOA
- Has HOA: No
- HOA name: N/A
- Second HOA name: N/A
Location
- Region: Saint Petersburg
Financial & listing details
- Price per square foot: $481/sqft
- Tax assessed value: $371,810
- Annual tax amount: $981
- Date on market: 3/2/2025
- Cumulative days on market: 4 days
- Listing terms: Cash,Conventional,FHA,VA Loan
- Ownership: Fee Simple
- Total actual rent: 0
- Electric utility on property: Yes
- Road surface type: Paved
Price history
| Date | Event | Price |
|---|---|---|
| 3/27/2026 | Sold | $1,654,000+0.2%$481/sqft |
Source:  Stellar MLS #TB8356732 Report a problem Stellar MLS #TB8356732 Report a problem | ||
| 3/7/2025 | Pending sale | $1,650,000+266.7%$480/sqft |
Source: Stellar MLS #TB8356732 Report a problem | ||
| 3/6/2025 | Sold | $450,000-72.7%$131/sqft |
Source: Public Record Report a problem | ||
| 3/3/2025 | Listed for sale | $1,650,000+1550%$480/sqft |
Source: Stellar MLS #TB8356732 Report a problem | ||
| 12/28/2009 | Sold | $100,000+5.4%$29/sqft |
Source: Public Record Report a problem | ||
| 10/31/2009 | Listed for sale | $94,900+18.6%$28/sqft |
Source: Accent Real Estate Pros, Inc. #7435431 Report a problem | ||
| 7/19/2001 | Sold | $80,000$23/sqft |
Source: Public Record Report a problem | ||
Public tax history
| Year | Property taxes | Tax assessment |
|---|---|---|
| 2025 | $1,054 +7.4% | $95,509 +2.9% |
| 2024 | $981 +3.8% | $92,817 +3% |
| 2023 | $945 +5% | $90,114 +3% |
| 2022 | $900 +0.8% | $87,489 +3% |
| 2021 | $893 +1.1% | $84,941 +1.4% |
| 2020 | $883 +3.6% | $83,768 +2.3% |
| 2019 | $852 | $81,885 +1.9% |
| 2018 | $852 +3% | $80,358 +2.1% |
| 2017 | $827 +5.1% | $78,705 +2.1% |
| 2016 | $788 -1.5% | $77,086 +0.7% |
| 2015 | $799 +1.2% | $76,550 +0.8% |
| 2014 | $789 +1.5% | $75,942 +1.5% |
| 2013 | $778 +0.6% | $74,820 +1.7% |
| 2012 | $773 | $73,569 -34.6% |
| 2011 | -- | $112,552 +1.2% |
| 2010 | -- | $111,226 -19.1% |
| 2009 | -- | $137,463 -12.8% |
| 2008 | $3,398 | $157,700 -8.5% |
| 2007 | -- | $172,300 +28.8% |
| 2005 | -- | $133,800 +11.2% |
| 2004 | $2,924 +9.6% | $120,300 +10.2% |
| 2003 | $2,667 +271.8% | $109,200 +17.4% |
| 2002 | $717 | $93,000 +23.5% |
| 2001 | $717 +5.3% | $75,300 +16.2% |
| 2000 | $681 | $64,800 |
Find assessor info on the county website
Neighborhood: Greater Woodlawn
Nearby homes
- $1,840,0005 bd5 ba3.3k sqft2701 13th St N, Saint Petersburg, FL 33704Sold
- $425,0006,451 Square Feet2701 13th St N #20, Saint Petersburg, FL 33704Sold

- $1,950,0006 bd6 ba3.7k sqft2719 13th St N, Saint Petersburg, FL 33704New Construction

- $488,0002 bd1 ba756 sqft2635 13th St N, Saint Petersburg, FL 33704Off Market

- $489,900-- bd2 ba1.4k sqft2727 13th St N, Saint Petersburg, FL 33704Off Market
- $385,3002 bd1 ba966 sqft2625 13th St N, Saint Petersburg, FL 33704Off Market
- $651,000-- bd3 ba408 sqft2710 12th St N, Saint Petersburg, FL 33704Off Market
- $811,9004 bd4 ba3k sqft2636 12th St N, Saint Petersburg, FL 33704Off Market
Nearby schools
GreatSchools rating
- 5/10Woodlawn Elementary SchoolGrades: PK-5Distance: 0.7 mi
- 3/10Meadowlawn Middle SchoolGrades: 6-8Distance: 2.1 mi
- 6/10St. Petersburg High SchoolGrades: 9-12Distance: 1.7 mi
Get a cash offer in 3 minutes
Find out how much your home could sell for in as little as 3 minutes with a no-obligation cash offer.
Estimated market value
$1,646,800
Get a cash offer in 3 minutes
Find out how much your home could sell for in as little as 3 minutes with a no-obligation cash offer.
Estimated market value
$1,646,800
- Florida
- Pinellas County
- Saint Petersburg
- 33704
- Greater Woodlawn
- 2711 13TH STREET N
Nearby cities
Nearby neighborhoods
Nearby zip codes
Other Saint Petersburg Topics
- Apartments for Rent in 33704
- Houses for Sale in 33704
- Houses for Rent in 33704
- 33704 Real Estate
- Saint Petersburg Condos
- Houses for Sale in Saint Petersburg
- Newest Listings in Saint Petersburg
- Saint Petersburg Home Values
- Saint Petersburg Real Estate Agents
- Saint Petersburg Refinance
- Saint Petersburg Mortgage Rates
