Under Construction. 3,087 sq ft home delivers premium finishes, bespoke cabinetry, and a beautifully appointed kitchen with a separate butler’s pantry and second dishwasher. The main-floor primary suite and elevator access throughout the home add everyday convenience. Enjoy more than 1,800 sq ft of covered outdoor living, complete with a full outdoor kitchen. A whole-home generator and natural gas service provide peace of mind, while boaters will appreciate the excellent bridge clearance and quick access to Tampa Bay. Patrician Point is uniquely positioned as the only subdivision in the Shore Acres/Snell Isle area without the localized street flooding common to its neighbors. The passively-cooled bonus area/office also serves as the home’s fourth bedroom, offering flexible use for guests or workspace needs. A rare opportunity to own a custom-built luxury residence in one of St. Petersburg’s premier waterfront enclaves.
New construction
$2,649,000
4086 13TH LANE NE, ST PETERSBURG, FL 33703
4beds
3,087sqft
Single Family Residence
Built in 2026
7,741 Square Feet Lot
$2,523,200 Zestimate®
$858/sqft
$-- HOA
What's special
Fully equipped outdoor kitchenCustom cabinetry
- 67 days |
- 567 |
- 21 |
Likely to sell faster than
Zillow last checked:
Listing updated:
Listed by:
Marsh Bilby 727-692-3118,
NEXTHOME LUXE COASTAL 727-315-0315
Source: Stellar MLS,MLS#: TB8518407 Originating MLS: Suncoast Tampa
Originating MLS: Suncoast Tampa
Facts & features
Interior
Bedrooms & bathrooms
- Bedrooms: 4
- Bathrooms: 3
- Full bathrooms: 2
- 1/2 bathrooms: 1
Primary bedroom
- Features: Walk-In Closet(s)
- Level: First
- Area: 201.5 Square Feet
- Dimensions: 15.5x13
Bedroom 1
- Features: Walk-In Closet(s)
- Level: First
- Area: 144 Square Feet
- Dimensions: 12x12
Bedroom 2
- Features: Walk-In Closet(s)
- Level: First
- Area: 144 Square Feet
- Dimensions: 12x12
Dining room
- Features: No Closet
- Level: First
- Area: 209.61 Square Feet
- Dimensions: 13.7x15.3
Kitchen
- Features: No Closet
- Level: First
- Area: 230.16 Square Feet
- Dimensions: 13.7x16.8
Living room
- Features: No Closet
- Level: First
- Area: 462.6 Square Feet
- Dimensions: 25.7x18
Heating
- Central, Electric
Cooling
- Central Air
Appliances
- Included: Oven, Cooktop, Dishwasher, Disposal, Microwave, Refrigerator
- Laundry: Electric Dryer Hookup, Laundry Room
Features
- Elevator, High Ceilings, Open Floorplan
- Flooring: Ceramic Tile, Other
- Doors: Outdoor Kitchen
- Has fireplace: No
Interior area
- Total structure area: 6,107
- Total interior livable area: 3,087 sqft
Video & virtual tour
Property
Parking
- Total spaces: 3
- Parking features: Garage - Attached
- Attached garage spaces: 3
Features
- Levels: Two
- Stories: 2
- Patio & porch: Covered, Deck, Porch, Rear Porch
- Exterior features: Balcony, Outdoor Kitchen
- Has private pool: Yes
- Pool features: Gunite, Heated, In Ground, Salt Water
- Fencing: Vinyl
- Has view: Yes
- View description: Water, Canal
- Has water view: Yes
- Water view: Water,Canal
- Waterfront features: Canal - Saltwater, Bay/Harbor Access, Bayou Access, Saltwater Canal Access, Gulf/Ocean to Bay Access, Lift
- Body of water: PLACIDO BAYOU
Lot
- Size: 7,741 Square Feet
- Dimensions: 75 x 100
- Residential vegetation: Trees/Landscaped
Details
- Parcel number: 043117678420000740
- Special conditions: None
Construction
Type & style
- Home type: SingleFamily
- Architectural style: Coastal
- Property subtype: Single Family Residence
Materials
- Block, Stucco
- Foundation: Raised
- Roof: Metal
Condition
- Under Construction
- New construction: Yes
- Year built: 2026
Details
- Builder model: 4086
- Builder name: Avalia
- Warranty included: Yes
Utilities & green energy
- Sewer: Public Sewer
- Water: Public
- Utilities for property: Cable Available, Electricity Connected, Sewer Connected, Sprinkler Recycled
Community & HOA
Community
- Pet fee: $0 monthly
- Subdivision: PATRICIAN POINT
HOA
- Has HOA: Yes
Location
- Region: Saint Petersburg
Financial & listing details
- Price per square foot: $858/sqft
- Tax assessed value: $726,784
- Annual tax amount: $14,477
- Date on market: 6/13/2026
- Cumulative days on market: 48 days
- Ownership: Fee Simple
- Total actual rent: 0
- Electric utility on property: Yes
- Road surface type: Asphalt
Estimated market value
$2,523,200
$2.40M - $2.65M
$6,659/mo
Price history
| Date | Event | Price |
|---|---|---|
| 6/13/2026 | Listed for sale | $2,649,000+298.3%$858/sqft |
Source:  Stellar MLS #TB8518407 Report a problem Stellar MLS #TB8518407 Report a problem | ||
| 5/19/2025 | Sold | $665,000-6.3%$215/sqft |
Source: Stellar MLS #TB8318746 Report a problem | ||
| 3/18/2025 | Pending sale | $710,000$230/sqft |
Source: Stellar MLS #TB8318746 Report a problem | ||
| 1/8/2025 | Price change | $710,000-7.8%$230/sqft |
Source: Stellar MLS #TB8318746 Report a problem | ||
| 1/1/2025 | Pending sale | $770,000$249/sqft |
Source: Stellar MLS #TB8318746 Report a problem | ||
| 12/13/2024 | Price change | $770,000-3.6%$249/sqft |
Source: Stellar MLS #TB8318746 Report a problem | ||
| 11/21/2024 | Price change | $799,000-3.2%$259/sqft |
Source: Stellar MLS #TB8318746 Report a problem | ||
| 11/8/2024 | Listed for sale | $825,000+1.2%$267/sqft |
Source: Stellar MLS #TB8318746 Report a problem | ||
| 7/12/2024 | Listing removed | $815,000-1.8%$264/sqft |
Source: Stellar MLS #U8120953 Report a problem | ||
| 5/25/2021 | Sold | $830,100+1.9%$269/sqft |
Source: Stellar MLS #U8120953 Report a problem | ||
| 5/3/2021 | Pending sale | $815,000$264/sqft |
Source: Stellar MLS #U8120953 Report a problem | ||
| 4/29/2021 | Price change | $815,000-2.4%$264/sqft |
Source: Stellar MLS #U8120953 Report a problem | ||
| 4/23/2021 | Listed for sale | $835,000+45.2%$270/sqft |
Source: Stellar MLS #U8120953 Report a problem | ||
| 7/16/2018 | Listing removed | $575,000$186/sqft |
Source: SEXAUER REAL ESTATE INTL. #U7844227 Report a problem | ||
| 6/22/2018 | Price change | $575,000-2.1%$186/sqft |
Source: SEXAUER REAL ESTATE INTL. #U7844227 Report a problem | ||
| 5/1/2018 | Price change | $587,500-1.9%$190/sqft |
Source: SEXAUER REAL ESTATE INTL. #U7844227 Report a problem | ||
| 2/17/2018 | Price change | $599,000-3.4%$194/sqft |
Source: SEXAUER REAL ESTATE INTL. #U7844227 Report a problem | ||
| 1/14/2018 | Price change | $620,000+0.2%$201/sqft |
Source: SEXAUER REAL ESTATE INTL. #U7844227 Report a problem | ||
| 11/28/2017 | Price change | $619,000-1.7%$201/sqft |
Source: JACK KELLER INC #U7828280 Report a problem | ||
| 10/20/2017 | Price change | $630,000-1.5%$204/sqft |
Source: JACK KELLER INC #U7828280 Report a problem | ||
| 8/3/2017 | Listed for sale | $639,900+82.8%$207/sqft |
Source: JACK KELLER INC #U7828280 Report a problem | ||
| 10/27/2009 | Sold | $350,000$113/sqft |
Source: Public Record Report a problem | ||
Public tax history
| Year | Property taxes | Tax assessment |
|---|---|---|
| 2025 | $14,477 -12.5% | $726,784 -13.4% |
| 2024 | $16,548 +3.4% | $839,572 +10% |
| 2023 | $16,001 +15.1% | $763,247 +10% |
| 2022 | $13,899 +57.8% | $693,861 +50.4% |
| 2021 | $8,808 -0.3% | $461,471 +1.3% |
| 2020 | $8,837 -1.6% | $455,707 -0.7% |
| 2019 | $8,982 | $459,032 +7.4% |
| 2018 | $8,982 -3.3% | $427,594 +52.8% |
| 2017 | $9,285 +79.1% | $279,829 +2.1% |
| 2016 | $5,185 -1.4% | $274,073 +0.7% |
| 2015 | $5,257 +0.5% | $272,168 +0.8% |
| 2014 | $5,229 +0.7% | $270,008 +1.5% |
| 2013 | $5,194 +1.9% | $266,018 +1.7% |
| 2012 | $5,095 | $261,571 -1.4% |
| 2011 | -- | $265,223 -3.6% |
| 2010 | -- | $275,164 -13.8% |
| 2009 | -- | $319,279 -18.4% |
| 2008 | $8,426 | $391,100 +149.6% |
| 2007 | -- | $156,673 -51.7% |
| 2005 | -- | $324,500 +10.1% |
| 2004 | $2,895 +1.8% | $294,700 +18.1% |
| 2003 | $2,843 +3.5% | $249,500 +19.2% |
| 2002 | $2,746 | $209,300 +27.5% |
| 2001 | $2,746 +3.4% | $164,200 +9.9% |
| 2000 | $2,654 | $149,400 |
Find assessor info on the county website
Monthly payment
Est. payment
Payment breakdown
Explore the cost of this home by adjusting the details. Changes won't be saved.Climate risks
Neighborhood: Patrician Point
Nearby schools
GreatSchools rating
- 8/10Shore Acres Elementary SchoolGrades: PK-5Distance: 1.4 mi
- 3/10Meadowlawn Middle SchoolGrades: 6-8Distance: 2.9 mi
- 5/10Northeast High SchoolGrades: PK,9-12Distance: 2.8 mi
- $1,050,0003 bd3 ba2.4k sqft4100 13th Ln NE, Saint Petersburg, FL 33703Sold
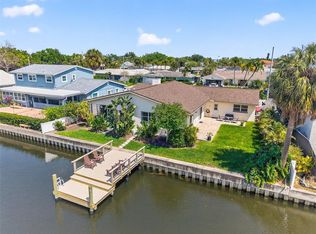
- $814,7004 bd3 ba1.7k sqft4046 13th Ln NE, Saint Petersburg, FL 33703Off Market
- $652,100-- bd3 ba1.8k sqft4061 13th Ln NE, Saint Petersburg, FL 33703Off Market
- $650,0005 bd3 ba2.6k sqft4126 13th Ln NE, Saint Petersburg, FL 33703Sold

- $697,1003 bd2 ba1.7k sqft4091 13th Ln NE, Saint Petersburg, FL 33703Off Market
- $516,700-- bd2 ba1.5k sqft4031 13th Ln NE, Saint Petersburg, FL 33703Off Market
- $919,4003 bd2 ba2.8k sqft4000 13th Ln NE, Saint Petersburg, FL 33703Off Market
- $560,000-- bd2 ba1.5k sqft4101 13th Ln NE, Saint Petersburg, FL 33703Sold
A local agent can set up tours, give advice and negotiate with sellers.
A local lender can help you make sure your offer is ready when you are.
Similar homes
- $2,250,0005 bd5 ba3.3k sqft3406 BAYSHORE BLVD NE, ST PETERSBURG, FL 33703New Construction

 MLS ID #TB8528341, Megan Lacombe, CORCORAN DWELLINGS. Stellar MLS
 - $1,500,0004 bd4 ba2.6k sqft1320 52ND AVENUE NE, ST PETERSBURG, FL 33703For Sale
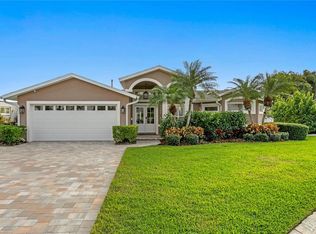 MLS ID #TB8457340, Amelia Bayne, NORTHSTAR REALTY. Stellar MLS
 - $2,595,0003 bd3 ba2.9k sqft3896 42ND AVENUE S, ST PETERSBURG, FL 33711For Sale
 MLS ID #TB8531236, Jeremy Grant, SMITH & ASSOCIATES REAL ESTATE. Stellar MLS
 - $1,375,0004 bd4 ba3.1k sqft751 40TH AVENUE N, ST PETERSBURG, FL 33703New Construction
 MLS ID #TB8534403, Scott Wolfe, SMITH & ASSOCIATES REAL ESTATE. Stellar MLS
 - $2,595,0003 bd4 ba2.6k sqft400 CENTRAL AVENUE #2001, ST PETERSBURG, FL 33701New ConstructionMLS ID #TB8491198, Paul Simon, COASTAL PROPERTIES GROUP INTERNATIONAL. Stellar MLS
- $2,830,0004 bd5 ba3.9k sqft212 S Renellie Dr, Tampa, FL 33609For Sale By Owner
- $2,395,0004 bd5 ba3.1k sqft1009 S MORRISON COURT, TAMPA, FL 33629For SaleMLS ID #TB8535215, Christine Mastrilli, COMPASS FLORIDA LLC. Stellar MLS
- $2,399,0004 bd3 ba4.3k sqft3006 S EMERSON STREET, TAMPA, FL 33629For SaleMLS ID #TB8529666, Julie Jones, SMITH & ASSOCIATES REAL ESTATE. Stellar MLS
- $1,800,0004 bd5 ba3.3k sqft1308 W PLYMOUTH STREET, TAMPA, FL 33603For SaleMLS ID #TB8540555, Jessica Alfonso, SMITH & ASSOCIATES REAL ESTATE. Stellar MLS
- $1,995,0003 bd3 ba2.8k sqft8400 35TH AVENUE N, ST PETERSBURG, FL 33710For SaleMLS ID #TB8409145, Sara Gustafson, COASTAL PROPERTIES GROUP INTER. Stellar MLS
- $2,595,0005 bd5 ba3.5k sqft2519 N RIVERSIDE DR, TAMPA, FL 33602New ConstructionMLS ID #TB8522047, Sheila Desautels, HIDDEN HAVEN REALTY. Stellar MLS
- $1,499,0003 bd3 ba2.7k sqft485 11TH AVENUE N, ST PETERSBURG, FL 33701New ConstructionMLS ID #TB8496850, Jeff Thomas, COMPASS FLORIDA LLC. Stellar MLS
- $2,595,0005 bd5 ba4.3k sqft4307 W SEVILLA STREET, TAMPA, FL 33629New ConstructionMLS ID #TB8503504, Karla Dorsey, COMPASS FLORIDA LLC. Stellar MLS
- $1,925,2003 bd4 ba2.5k sqft7932 2ND AVENUE S, ST PETERSBURG, FL 33707New ConstructionMLS ID #TB8515704, Rafa Nava, LLC, LPT REALTY LLC. Stellar MLS
- $2,695,0005 bd5 ba3.5k sqft2517 N RIVERSIDE DR, TAMPA, FL 33602New ConstructionMLS ID #TB8521967, Sheila Desautels, HIDDEN HAVEN REALTY. Stellar MLS
- $3,607,8004 bd4 ba3.4k sqft749 BURLINGTON AVENUE #600, ST PETERSBURG, FL 33701New ConstructionMLS ID #TB8512209, Amber Bennett, KELLER WILLIAMS ST PETE REALTY. Stellar MLS
- $1,595,0005 bd3 ba3k sqft4531 44TH STREET S, ST PETERSBURG, FL 33711For SaleMLS ID #TB8528125, Julien Collet, PINEYWOODS REALTY LLC. Stellar MLS
- $1,399,0004 bd5 ba2.9k sqft2829 4TH AVENUE N, ST PETERSBURG, FL 33713New ConstructionMLS ID #TB8513829, Jeff Thomas, COMPASS FLORIDA LLC. Stellar MLS
- $1,917,8003 bd4 ba2.2k sqft749 BURLINGTON AVENUE #300, ST PETERSBURG, FL 33701New ConstructionMLS ID #TB8497372, Amber Bennett, KELLER WILLIAMS ST PETE REALTY. Stellar MLS
- $2,299,0004 bd4 ba4.2k sqft6802 E CREEK DRIVE, TAMPA, FL 33615New ConstructionMLS ID #TB8462668, Javier Gutierrez, AVENUE HOMES LLC. Stellar MLS
