Under Construction. – Luxury New Construction by Mobley Homes Custom LLC Experience exceptional craftsmanship by Mobley Homes Custom LLC, one of Tampa Bay's premier custom home builders. Ideally located near Crescent Lake Park and Historic Old Northeast, this beautiful new residence is located in a non-flood zone, Built with hurricane-rated concrete block construction on the first floor, this home offers the strength, durability, energy efficiency, and long-term value Florida buyers are looking for. The thoughtfully designed floor plan features 3 bedrooms, 2.5 bathrooms, and a first-floor den/home office, providing flexible living space for today's lifestyle. The open-concept layout showcases soaring ceilings, abundant natural light, and seamless indoor-outdoor living. The gourmet kitchen is appointed with designer cabinetry, premium countertops, a large center island, and high-end stainless steel appliances—perfect for everyday living and entertaining. The spacious primary suite features a spa-inspired bathroom and generous walk-in closet, while two additional bedrooms share a well-appointed full bath upstairs. A convenient first-floor powder room and dedicated office provide added functionality for families, guests, or remote professionals. Outside, enjoy alley access to the detached two-car garage and a backyard with room for a custom pool and outdoor entertaining area. Located just minutes from vibrant Downtown St. Petersburg, Central Avenue's restaurants, shopping, and entertainment, Crescent Lake Park, I-275, St. Pete Beach, and Tampa International Airport, this home offers an exceptional combination of luxury, convenience, and location. Mobley Homes Custom LLC builds and owns every home they construct—without third-party investors—providing buyers with direct builder communication, exceptional craftsmanship, quality control, and dedicated support.
New construction
Price cut: $76K (7/21)
$1,499,000
485 11TH AVENUE N, ST PETERSBURG, FL 33701
3beds
2,789sqft
:
Get pre-qualified$9,754/mo
Single Family Residence
Built in 2026
6,456 Square Feet Lot
$1,460,300 Zestimate®
$537/sqft
$-- HOA
What's special
Large center islandDedicated officeAbundant natural lightOpen-concept layoutSpacious primary suiteGourmet kitchenSpa-inspired bathroom
- 118 days |
- 574 |
- 24 |
Zillow last checked:
Listing updated:
Listed by:
Jeff Thomas 727-485-0798,
COMPASS FLORIDA LLC 727-380-2067
Source: Stellar MLS,MLS#: TB8496850 Originating MLS: Suncoast Tampa
Originating MLS: Suncoast Tampa
Facts & features
Interior
Bedrooms & bathrooms
- Bedrooms: 3
- Bathrooms: 3
- Full bathrooms: 2
- 1/2 bathrooms: 1
Primary bedroom
- Features: Walk-In Closet(s)
- Level: Second
- Area: 240 Square Feet
- Dimensions: 16x15
Bedroom 2
- Features: Built-in Closet
- Level: Second
- Area: 132 Square Feet
- Dimensions: 12x11
Bedroom 3
- Features: Built-in Closet
- Level: Second
- Area: 132 Square Feet
- Dimensions: 12x11
Primary bathroom
- Level: Second
- Area: 130 Square Feet
- Dimensions: 13x10
Dining room
- Level: First
- Area: 156 Square Feet
- Dimensions: 13x12
Kitchen
- Level: First
- Area: 208 Square Feet
- Dimensions: 16x13
Living room
- Level: First
- Area: 340 Square Feet
- Dimensions: 20x17
Heating
- Central, Heat Pump
Cooling
- Central Air
Appliances
- Included: Cooktop, Dishwasher, Dryer, Freezer, Gas Water Heater, Ice Maker, Microwave, Refrigerator, Tankless Water Heater
- Laundry: Laundry Room
Features
- Ceiling Fan(s), High Ceilings, Kitchen/Family Room Combo
- Flooring: Carpet, Engineered Hardwood
- Has fireplace: No
Interior area
- Total structure area: 3,842
- Total interior livable area: 2,789 sqft
Video & virtual tour
Property
Parking
- Total spaces: 2
- Parking features: Alley Access, Off Street
- Garage spaces: 2
Features
- Levels: Two
- Stories: 2
- Patio & porch: Porch, Rear Porch
- Exterior features: Private Mailbox, Sidewalk
Lot
- Size: 6,456 Square Feet
- Dimensions: 50 x 128
Details
- Parcel number: 183117375480000110
- Special conditions: None
Construction
Type & style
- Home type: SingleFamily
- Architectural style: Craftsman
- Property subtype: Single Family Residence
Materials
- Block, HardiPlank Type, Stucco, Wood Frame
- Foundation: Block, Stem Wall
- Roof: Shingle
Condition
- Under Construction
- New construction: Yes
- Year built: 2026
Details
- Builder model: Craftsman
- Builder name: Mobley Homes Custom LLC
- Warranty included: Yes
Utilities & green energy
- Sewer: Public Sewer
- Water: None
- Utilities for property: Cable Connected, Electricity Connected, Sewer Connected, Water Connected
Community & HOA
Community
- Pet fee: $0 monthly
- Subdivision: HARVEY'S SUB LOT 11
HOA
- Has HOA: No
Location
- Region: Saint Petersburg
Financial & listing details
- Price per square foot: $537/sqft
- Tax assessed value: $461,725
- Annual tax amount: $8,651
- Date on market: 4/15/2026
- Cumulative days on market: 109 days
- Listing terms: Cash,Conventional,FHA,VA Loan
- Ownership: Fee Simple
- Total actual rent: 0
- Electric utility on property: Yes
- Road surface type: Asphalt, Paved
Estimated market value
$1,460,300
$1.39M - $1.53M
$6,564/mo
Price history
| Date | Event | Price |
|---|---|---|
| 7/21/2026 | Price change | $1,499,000-4.8%$537/sqft |
Source:  Stellar MLS #TB8496850 Report a problem Stellar MLS #TB8496850 Report a problem | ||
| 4/16/2026 | Listed for sale | $1,575,000+194.4%$565/sqft |
Source: Stellar MLS #TB8496850 Report a problem | ||
| 4/16/2025 | Sold | $535,000-7.7%$192/sqft |
Source: Stellar MLS #TB8323577 Report a problem | ||
| 12/1/2024 | Pending sale | $579,900$208/sqft |
Source: Stellar MLS #TB8323577 Report a problem | ||
| 11/21/2024 | Listed for sale | $579,900+93.9%$208/sqft |
Source: Stellar MLS #TB8323577 Report a problem | ||
| 2/8/2018 | Sold | $299,000$107/sqft |
Source: Public Record Report a problem | ||
| 12/1/2017 | Pending sale | $299,000$107/sqft |
Source: Smith & Associates #U7840022 Report a problem | ||
| 11/28/2017 | Listed for sale | $299,000+42.4%$107/sqft |
Source: SMITH & ASSOCIATES REAL ESTATE #U7840022 Report a problem | ||
| 10/29/2015 | Sold | $210,000+16.7%$75/sqft |
Source: Stellar MLS #U7753679 Report a problem | ||
| 3/30/2007 | Sold | $180,000+176.9%$65/sqft |
Source: Stellar MLS #U7232677 Report a problem | ||
| 3/24/2003 | Sold | $65,000$23/sqft |
Source: Public Record Report a problem | ||
Public tax history
| Year | Property taxes | Tax assessment |
|---|---|---|
| 2025 | $8,652 +6.8% | $421,693 +10% |
| 2024 | $8,098 +8.1% | $383,357 +10% |
| 2023 | $7,490 +13.1% | $348,506 +10% |
| 2022 | $6,625 +9.1% | $316,824 +10% |
| 2021 | $6,073 +10.5% | $288,022 +12.2% |
| 2020 | $5,497 +9.3% | $256,704 +10% |
| 2019 | $5,031 | $233,367 +26.5% |
| 2018 | $5,031 +62.8% | $184,536 +2.1% |
| 2017 | $3,090 +2.4% | $180,740 +2.1% |
| 2016 | $3,018 +153.4% | $177,023 +88.8% |
| 2015 | $1,191 +1% | $93,741 +0.8% |
| 2014 | $1,180 +1.4% | $92,997 +1.5% |
| 2013 | $1,163 +0.8% | $91,623 +0.7% |
| 2012 | $1,154 | $90,958 +3% |
| 2011 | -- | $88,309 -11.2% |
| 2010 | -- | $99,470 -14.7% |
| 2009 | -- | $116,544 -28.8% |
| 2008 | $2,651 | $163,700 -13.2% |
| 2007 | -- | $188,600 +41.3% |
| 2005 | -- | $133,500 +13% |
| 2004 | $2,871 +40.1% | $118,100 +40.8% |
| 2003 | $2,049 +104.5% | $83,900 +35.3% |
| 2002 | $1,002 | $62,000 +53.1% |
| 2001 | $1,002 +21.8% | $40,500 +22% |
| 2000 | $823 | $33,200 |
Find assessor info on the county website
Monthly payment
Est. payment
Payment breakdown
Explore the cost of this home by adjusting the details. Changes won't be saved.Climate risks
Neighborhood: Historic Uptown
Nearby schools
GreatSchools rating
- 5/10Woodlawn Elementary SchoolGrades: PK-5Distance: 1 mi
- 5/10John Hopkins Middle SchoolGrades: 6-8Distance: 1.7 mi
- 6/10St. Petersburg High SchoolGrades: 9-12Distance: 1.8 mi
Schools provided by the listing agent
- Elementary: Woodlawn Elementary-PN
- Middle: John Hopkins Middle-PN
- High: St. Petersburg High-PN
Source: Stellar MLS. This data may not be complete. We recommend contacting the local school district to confirm school assignments for this home.
- $1,675,0002 bd911 ba910 sqft475 11th Ave N, Saint Petersburg, FL 33701Sold
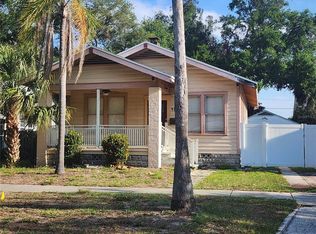
- $564,3003 bd2 ba1.6k sqft489 11th Ave N, Saint Petersburg, FL 33701Off Market
- $--1 bd1 ba609 sqft475 11th Ave N #1/2, Saint Petersburg, FL 33701Off Market
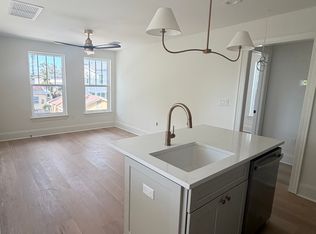
- $784,8003 bd2 ba1.6k sqft471 11th Ave N, Saint Petersburg, FL 33701Off Market
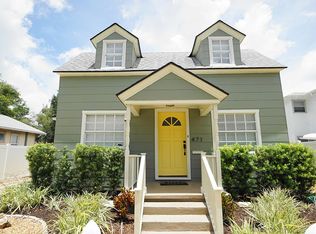
- $400,9002 bd2 ba894 sqft505 Kirkwood Ter N, Saint Petersburg, FL 33701Off Market
- $624,900-- bd-- ba495 sqft461 11th Ave N, Saint Petersburg, FL 33701Off Market
- $1,7952 bd1 ba650 sqft513 Kirkwood Ter N, Saint Petersburg, FL 33701For Rent
- $--2 bd1 ba800 sqft511 Kirkwood Ter N #B, Saint Petersburg, FL 33701Off Market
A local agent can set up tours, give advice and negotiate with sellers.
Similar homes
- $1,400,0004 bd4 ba3k sqft1028 5TH STREET N, ST PETERSBURG, FL 33701For Sale

 MLS ID #TB8525269, Heather Brookey, EXP REALTY LLC. Stellar MLS
 - $1,449,0004 bd3 ba3.1k sqft701 39TH AVENUE N, ST PETERSBURG, FL 33703New Construction
 MLS ID #TB8512893, Zach Zehnder, KELLER WILLIAMS ST PETE REALTY. Stellar MLS
 - $1,375,0004 bd4 ba3.1k sqft751 40TH AVENUE N, ST PETERSBURG, FL 33703New Construction
 MLS ID #TB8534403, Scott Wolfe, SMITH & ASSOCIATES REAL ESTATE. Stellar MLS
 - $819,0003 bd3 ba1.8k sqft630 3RD AVENUE S, ST PETERSBURG, FL 33701For Sale
 MLS ID #TB8533998, Simon Amar, ST PETE REALTY GROUP. Stellar MLS
 - $1,425,0005 bd4 ba2.8k sqft1309 17TH AVENUE N, ST PETERSBURG, FL 33704New ConstructionStellar MLS
- $930,0004 bd2 ba2k sqft655 12TH AVENUE S, ST PETERSBURG, FL 33701For SaleMLS ID #TB8532877, Maria Gomez Paez, AVENUE HOMES LLC. Stellar MLS
- $1,399,0004 bd5 ba2.9k sqft2829 4TH AVENUE N, ST PETERSBURG, FL 33713New ConstructionMLS ID #TB8513829, Jeff Thomas, COMPASS FLORIDA LLC. Stellar MLS
- $899,0003 bd3 ba2.2k sqft525 LAMARA WAY NE, ST PETERSBURG, FL 33704For SaleMLS ID #TB8462441, Victoria Roese, CHARLES RUTENBERG REALTY INC. Stellar MLS
- $989,0004 bd4 ba2.3k sqft2736 S 3RD AVENUE S, ST PETERSBURG, FL 33701For SaleMLS ID #TB8534905, John Keller, III, JACK KELLER INC. Stellar MLS
- $1,249,9904 bd3 ba2.9k sqft324 37TH AVENUE, ST PETERSBURG, FL 33704New ConstructionMLS ID #TB8520292, Kevin Robles, DOMAIN REALTY LLC. Stellar MLS
- $1,295,0005 bd3 ba2.8k sqft721 47TH AVENUE N, ST PETERSBURG, FL 33703New ConstructionStellar MLS
- $1,999,9994 bd3 ba2.6k sqft4183 Coquina Key Dr SE, Saint Petersburg, FL 33705For Sale By Owner
- $799,9004 bd4 ba2.5k sqft1018 7TH AVENUE S, ST PETERSBURG, FL 33705For SaleMLS ID #TB8523180, Greg Steiniger, EXP REALTY LLC. Stellar MLS
- $1,199,9904 bd3 ba2.9k sqft432 43RD AVENUE NE, ST PETERSBURG, FL 33703New ConstructionStellar MLS
- $1,275,0004 bd4 ba2.8k sqft736 47TH AVENUE N, ST PETERSBURG, FL 33703New ConstructionMLS ID #TB8519345, Dee Rivera, STAR BAY REALTY CORP.. Stellar MLS
- $1,049,0003 bd3 ba2.7k sqft4409 2ND AVENUE N, ST PETERSBURG, FL 33713New ConstructionMLS ID #TB8507028, Neisha Roberts, MOBLEY REALTY, INC.. Stellar MLS
- $789,0005 bd4 ba2.2k sqft127 17TH AVENUE S, ST PETERSBURG, FL 33701For SaleMLS ID #TB8482976, Curtis Rudolph, CHARLES RUTENBERG REALTY INC. Stellar MLS
- $1,195,0006 bd7 ba3.5k sqft820 46TH AVENUE N, ST PETERSBURG, FL 33703New ConstructionMLS ID #TB8514721, Shannon Chamoun, KELLER WILLIAMS TAMPA CENTRAL. Stellar MLS
- $1,175,0005 bd5 ba3.2k sqft879 53RD AVENUE N, ST PETERSBURG, FL 33703New ConstructionStellar MLS
- $1,950,0006 bd6 ba3.7k sqft2719 13TH STREET N, ST PETERSBURG, FL 33704New ConstructionMLS ID #TB8527764, Molly Wholey, SMITH & ASSOCIATES REAL ESTATE. Stellar MLS
