Under Construction. EXPECTED TO BE COMPLETED IN SEPTEMBER - BUY NOW AND VIEW SELECTIONS IN OUR DESIGN ROOM - Builder incentives and special lender rates available. Features- STORM PROTECTION PACKAGE, IMPACT WINDOWS AND 50-AMP GENERATOR INLET Nestled in one of St. Petersburg's most desirable neighborhoods, this charming residence offers the perfect blend of comfort, style, and location. Inside, you'll find a thoughtfully updated interior featuring beautiful quartz countertops throughout the kitchen and bathrooms, creating a cohesive and elevated feel throughout the home. The kitchen serves as the heart of the home with ample workspace, modern finishes, and an inviting layout ideal for both everyday living and entertaining. The bathrooms continue the upscale design with matching quartz surfaces and a clean, timeless aesthetic. Step outside and enjoy the charm of the surrounding neighborhood, known for its tree-lined streets, friendly atmosphere, and convenient access to everything that makes St. Petersburg so desirable. Located just minutes from award-winning Gulf beaches, vibrant downtown St. Petersburg, waterfront parks, and some of the area's most popular restaurants, cafés, and local hotspots, you'll enjoy the best of Florida living right at your doorstep. Whether you're looking for a primary residence, seasonal retreat, or investment opportunity, this home offers an exceptional combination of location, style, and convenience.
New construction
$1,249,990
324 37TH AVENUE, ST PETERSBURG, FL 33704
4beds
2,963sqft
:
Get pre-qualified$8,211/mo
Single Family Residence
Built in 2026
6,477 Square Feet Lot
$1,218,800 Zestimate®
$422/sqft
$-- HOA
What's special
Thoughtfully updated interiorStorm protection packageTree-lined streetsImpact windows
- 34 days |
- 241 |
- 12 |
Zillow last checked:
Listing updated:
Listed by:
Kevin Robles 813-580-8113,
DOMAIN REALTY LLC 813-580-8113
Source: Stellar MLS,MLS#: TB8520292 Originating MLS: Suncoast Tampa
Originating MLS: Suncoast Tampa
Facts & features
Interior
Bedrooms & bathrooms
- Bedrooms: 4
- Bathrooms: 3
- Full bathrooms: 3
Rooms
- Room types: Den/Library/Office, Dining Room
Primary bedroom
- Features: Other, Walk-In Closet(s)
- Level: Second
- Area: 288 Square Feet
- Dimensions: 18x16
Bedroom 2
- Features: Other, Built-in Closet
- Level: Second
- Area: 132 Square Feet
- Dimensions: 12x11
Bedroom 4
- Features: Other, Built-in Closet
- Level: First
- Area: 144 Square Feet
- Dimensions: 12x12
Primary bathroom
- Features: Built-In Shelving, Dual Sinks, En Suite Bathroom, Granite Counters, Shower No Tub, Tub with Separate Shower Stall
- Level: Second
- Area: 132 Square Feet
- Dimensions: 11x12
Bathroom 3
- Features: Other, Built-in Closet
- Level: Second
- Area: 132 Square Feet
- Dimensions: 12x11
Den
- Level: First
- Area: 180 Square Feet
- Dimensions: 12x15
Dinette
- Features: Other
- Level: First
- Area: 143 Square Feet
- Dimensions: 13x11
Game room
- Features: Other
- Level: Second
- Area: 208 Square Feet
- Dimensions: 13x16
Kitchen
- Features: Built-In Shelving, Granite Counters, Kitchen Island, Pantry
- Level: First
- Area: 180 Square Feet
- Dimensions: 10x18
Living room
- Features: Other
- Level: First
- Area: 396 Square Feet
- Dimensions: 22x18
Heating
- Central
Cooling
- Central Air
Appliances
- Included: Dishwasher, Disposal, Electric Water Heater, Microwave, Range
- Laundry: Electric Dryer Hookup, Inside, Laundry Room, Upper Level, Washer Hookup
Features
- Built-in Features, Eating Space In Kitchen, In Wall Pest System, Kitchen/Family Room Combo, Thermostat, Tray Ceiling(s), Walk-In Closet(s)
- Flooring: Carpet, Ceramic Tile
- Windows: Hurricane Shutters/Windows
- Has fireplace: No
Interior area
- Total structure area: 2,963
- Total interior livable area: 2,963 sqft
Video & virtual tour
Property
Parking
- Total spaces: 2
- Parking features: Driveway, Garage Door Opener
- Attached garage spaces: 2
- Has uncovered spaces: Yes
Features
- Levels: Two
- Stories: 2
- Patio & porch: Covered, Front Porch, Rear Porch
- Exterior features: Irrigation System, Lighting, Rain Gutters, Sidewalk, Sprinkler Metered
Lot
- Size: 6,477 Square Feet
- Dimensions: 51 x 127
- Features: City Lot, Sidewalk, Above Flood Plain
- Residential vegetation: Mature Landscaping, Trees/Landscaped
Details
- Parcel number: 073117169380150040
- Zoning: NS-1
- Special conditions: None
Construction
Type & style
- Home type: SingleFamily
- Architectural style: Contemporary,Mid-Century Modern
- Property subtype: Single Family Residence
Materials
- Block, Cement Siding, Stone, Stucco
- Foundation: Slab
- Roof: Shingle
Condition
- Under Construction
- New construction: Yes
- Year built: 2026
Details
- Builder model: Osprey C
- Builder name: Domain Homes
- Warranty included: Yes
Utilities & green energy
- Sewer: Public Sewer
- Water: Public
- Utilities for property: BB/HS Internet Available, Cable Available, Electricity Connected, Sprinkler Meter, Water Connected
Green energy
- Energy efficient items: Appliances, Insulation, Windows
Community & HOA
Community
- Security: Fire/Smoke Detection Integration
- Pet fee: $0 monthly
- Subdivision: NORTHEAST PARK
HOA
- Has HOA: No
Location
- Region: Saint Petersburg
Financial & listing details
- Price per square foot: $422/sqft
- Tax assessed value: $270,992
- Annual tax amount: $5,085
- Date on market: 6/25/2026
- Cumulative days on market: 34 days
- Listing terms: Cash,Conventional,FHA,VA Loan
- Ownership: Fee Simple
- Total actual rent: 0
- Electric utility on property: Yes
- Road surface type: Paved, Asphalt
Estimated market value
$1,218,800
$1.16M - $1.28M
$6,221/mo
Price history
| Date | Event | Price |
|---|---|---|
| 6/25/2026 | Listed for sale | $1,249,990+7.8%$422/sqft |
Source:  Stellar MLS #TB8520292 Report a problem Stellar MLS #TB8520292 Report a problem | ||
| 4/8/2026 | Listing removed | $1,159,990$391/sqft |
Source: Stellar MLS #TB8360582 Report a problem | ||
| 8/25/2025 | Price change | $1,159,990+0.9%$391/sqft |
Source: Stellar MLS #TB8360582 Report a problem | ||
| 7/31/2025 | Price change | $1,149,990-2.3%$388/sqft |
Source: Stellar MLS #TB8360582 Report a problem | ||
| 3/12/2025 | Listed for sale | $1,177,275+194.3%$397/sqft |
Source: Stellar MLS #TB8360582 Report a problem | ||
| 2/21/2025 | Sold | $400,000$135/sqft |
Source: Public Record Report a problem | ||
Public tax history
| Year | Property taxes | Tax assessment |
|---|---|---|
| 2025 | $5,297 -23.6% | $263,598 -25.8% |
| 2024 | $6,931 +0.1% | $355,154 +1.9% |
| 2023 | $6,925 +910.3% | $348,702 +351.2% |
| 2022 | $685 +1.7% | $77,275 +3% |
| 2021 | $674 -0.7% | $75,024 +1.4% |
| 2020 | $678 +0.4% | $73,988 +2.3% |
| 2019 | $675 | $72,325 +1.9% |
| 2018 | $675 +0.3% | $70,976 +2.1% |
| 2017 | $673 -0.9% | $69,516 +2.1% |
| 2016 | $679 -2.3% | $68,086 +0.7% |
| 2015 | $695 +0.1% | $67,613 +0.8% |
| 2014 | $694 -1.8% | $67,076 +1.5% |
| 2013 | $707 +0.8% | $66,085 +1.7% |
| 2012 | $702 | $64,980 +3% |
| 2011 | -- | $63,087 +1.5% |
| 2010 | -- | $62,155 +2.7% |
| 2009 | -- | $60,521 +0.1% |
| 2008 | $623 | $60,461 +3% |
| 2007 | -- | $58,700 -55.9% |
| 2005 | -- | $133,200 +8.6% |
| 2004 | $705 +3.1% | $122,700 +10.2% |
| 2003 | $684 +6.3% | $111,300 +14.3% |
| 2002 | $643 | $97,400 +32.3% |
| 2001 | $643 +5.5% | $73,600 +8.4% |
| 2000 | $610 | $67,900 |
Find assessor info on the county website
Monthly payment
Est. payment
Payment breakdown
Explore the cost of this home by adjusting the details. Changes won't be saved.Climate risks
Neighborhood: North East Park
Nearby schools
GreatSchools rating
- 7/10North Shore Elementary SchoolGrades: PK-5Distance: 0.2 mi
- 5/10John Hopkins Middle SchoolGrades: 6-8Distance: 3.3 mi
- 6/10St. Petersburg High SchoolGrades: 9-12Distance: 3 mi
Schools provided by the listing agent
- Elementary: North Shore Elementary-PN
- Middle: John Hopkins Middle-PN
- High: St. Petersburg High-PN
Source: Stellar MLS. This data may not be complete. We recommend contacting the local school district to confirm school assignments for this home.
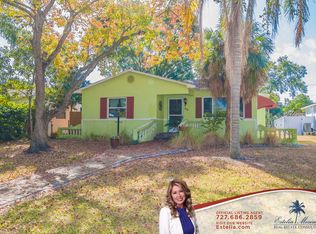
- $511,2003 bd2 ba1.3k sqft316 37th Ave NE, Saint Petersburg, FL 33704Off Market
- $392,9002 bd2 ba1.1k sqft338 37th Ave NE, Saint Petersburg, FL 33704Off Market
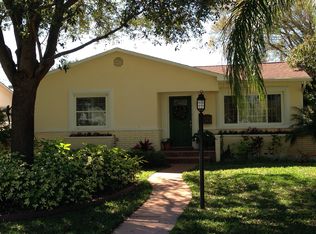
- $361,8002 bd1 ba1.1k sqft308 37th Ave NE, Saint Petersburg, FL 33704Off Market
- $395,3002 bd2 ba1k sqft346 37th Ave NE, Saint Petersburg, FL 33704Off Market
- $345,300-- bd2 ba1k sqft323 36th Ave NE, Saint Petersburg, FL 33704Off Market
- $424,200-- bd1 ba1k sqft317 36th Ave NE, Saint Petersburg, FL 33704Off Market
- $363,700-- bd2 ba1.3k sqft339 36th Ave NE, Saint Petersburg, FL 33704Off Market
- $591,5004 bd3 ba1.6k sqft354 37th Ave NE, Saint Petersburg, FL 33704Off Market
A local agent can set up tours, give advice and negotiate with sellers.
A local lender can help you make sure your offer is ready when you are.
Similar homes
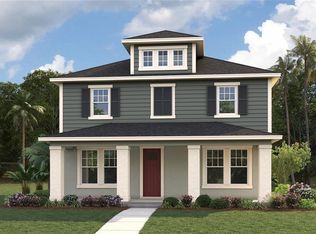
- $1,199,9904 bd3 ba2.9k sqft432 43RD AVENUE NE, ST PETERSBURG, FL 33703New Construction
 Stellar MLS
 - $1,499,0004 bd3 ba3.1k sqft701 39TH AVENUE N, ST PETERSBURG, FL 33703New Construction
 MLS ID #TB8512893, Zach Zehnder, KELLER WILLIAMS ST PETE REALTY. Stellar MLS
 - $949,9903 bd3 ba2.1k sqft331 43RD AVENUE N, ST PETERSBURG, FL 33703New Construction
 MLS ID #TB8516171, Kevin Robles, DOMAIN REALTY LLC. Stellar MLS
 - $1,499,0003 bd3 ba2.7k sqft485 11TH AVENUE N, ST PETERSBURG, FL 33701New Construction
 MLS ID #TB8496850, Jeff Thomas, COMPASS FLORIDA LLC. Stellar MLS
 - $1,249,9905 bd4 ba3.1k sqft4002 W GRAY STREET, TAMPA, FL 33609New ConstructionMLS ID #TB8532197, Robert St. Pierre, WEEKLEY HOMES REALTY COMPANY. Stellar MLS
- $1,195,0005 bd5 ba3.6k sqft8151 36TH AVENUE N, ST PETERSBURG, FL 33710New ConstructionMLS ID #TB8492790, Dee Rivera, STAR BAY REALTY CORP.. Stellar MLS
- $859,9905 bd3 ba2.3k sqft845 50TH AVENUE N, ST PETERSBURG, FL 33703New ConstructionMLS ID #TB8520226, Kevin Robles, DOMAIN REALTY LLC. Stellar MLS
- $1,274,9904 bd4 ba3.3k sqft1004 W INDIANA AVENUE, TAMPA, FL 33603New ConstructionMLS ID #TB8520268, Kevin Robles, DOMAIN REALTY LLC. Stellar MLS
- $1,049,0003 bd3 ba2.7k sqft4409 2ND AVENUE N, ST PETERSBURG, FL 33713New ConstructionMLS ID #TB8507028, Neisha Roberts, MOBLEY REALTY, INC.. Stellar MLS
- $1,250,0005 bd4 ba3.5k sqft3005 W MEADOW STREET, TAMPA, FL 33611New ConstructionMLS ID #TB8500479, Dilan Scargle, COMPASS FLORIDA LLC. Stellar MLS
- $1,275,0005 bd4 ba3.5k sqft3008 W NAPOLEON AVENUE, TAMPA, FL 33611New ConstructionMLS ID #TB8500319, Dilan Scargle, COMPASS FLORIDA LLC. Stellar MLS
- $974,9904 bd3 ba2.8k sqft8056 28TH AVENUE N, ST PETERSBURG, FL 33710New ConstructionStellar MLS
- $995,9903 bd3 ba2.1k sqft5631 23RD AVENUE S, GULFPORT, FL 33707New ConstructionMLS ID #TB8523067, Matthew Carr, WINWAY REALTY. Stellar MLS
- $1,264,9905 bd5 ba3.1k sqft812 W ORIENT STREET, TAMPA, FL 33603New ConstructionMLS ID #TB8498872, Robert St. Pierre, WEEKLEY HOMES REALTY COMPANY. Stellar MLS
- $1,225,0005 bd5 ba3.6k sqft3520 W PRICE AVENUE, TAMPA, FL 33611New ConstructionMLS ID #TB8497234, Dee Rivera, STAR BAY REALTY CORP.. Stellar MLS
- $1,199,9904 bd3 ba3k sqft1019 W CORAL STREET, TAMPA, FL 33602New ConstructionStellar MLS
- $999,9904 bd3 ba2.9k sqft1711 W AILEEN STREET, TAMPA, FL 33607New ConstructionMLS ID #TB8516273, Kevin Robles, DOMAIN REALTY LLC. Stellar MLS
- $1,299,9905 bd5 ba3.1k sqft915 W VIRGINIA AVENUE, TAMPA, FL 33603New ConstructionMLS ID #TB8499100, Robert St. Pierre, WEEKLEY HOMES REALTY COMPANY. Stellar MLS
- $1,299,0004 bd4 ba3.1k sqft905 W PLYMOUTH STREET, TAMPA, FL 33603New ConstructionMLS ID #TB8493571, Ted Funsch, COLDWELL BANKER REALTY. Stellar MLS
- $749,0005 bd3 ba2.4k sqft2951 FAIRFIELD AVENUE S, ST PETERSBURG, FL 33712New ConstructionStellar MLS
