Pre-Construction. To be built. Experience modern luxury in this brand-new 3,593 sq. ft. residence, located within minutes to the Bayshore and Downtown Tampa. Offering 5 bedrooms and 4 bathrooms, this thoughtfully designed home seamlessly blends high-end finishes with everyday functionality. The heart of the home showcases a 10-foot quartz island, sleek quartz countertops, a premium GE appliance package, and a spacious walk-in pantry, all flowing effortlessly into the living and dining areas for a bright, open-concept layout perfect for entertaining. A full bedroom and bathroom on the main level provide ideal flexibility for guests, a home office, or multigenerational living. Upstairs, a generous loft space offers a secondary living area, media room, or lounge, while the primary suite serves as a private retreat, complete with his-and-her walk-in closets and a spa-inspired bathroom featuring a soaking tub and an oversized walk-in shower. The remaining bedrooms are thoughtfully designed for comfort and privacy. Step outside to a spacious backyard with ample room to design a custom pool—perfect for embracing the Florida lifestyle. A two-car garage completes the home, offering convenience and additional storage. **Estimated Completion Date 12/01/26
New construction
$1,250,000
3005 W MEADOW STREET, TAMPA, FL 33611
5beds
3,593sqft
:
Get pre-qualified$8,243/mo
Single Family Residence
Built in 2026
6,930 Square Feet Lot
$1,223,800 Zestimate®
$348/sqft
$-- HOA
What's special
Two-car garageGenerous loft spaceSpacious backyardSleek quartz countertopsMedia roomBright open-concept layoutSpa-inspired bathroom
- 96 days |
- 296 |
- 16 |
Zillow last checked:
Listing updated:
Listed by:
Dilan Scargle 727-252-6775,
COMPASS FLORIDA LLC 813-365-9935
Source: Stellar MLS,MLS#: TB8500479 Originating MLS: Suncoast Tampa
Originating MLS: Suncoast Tampa
Facts & features
Interior
Bedrooms & bathrooms
- Bedrooms: 5
- Bathrooms: 4
- Full bathrooms: 4
Primary bedroom
- Features: Walk-In Closet(s)
- Level: Second
Great room
- Level: First
Kitchen
- Level: First
Heating
- Central
Cooling
- Central Air
Appliances
- Included: Bar Fridge, Dishwasher, Disposal, Microwave, Range Hood, Refrigerator
- Laundry: Laundry Room
Features
- Ceiling Fan(s), Dry Bar, High Ceilings, Open Floorplan, PrimaryBedroom Upstairs, Split Bedroom, Walk-In Closet(s)
- Flooring: Luxury Vinyl, Porcelain Tile
- Has fireplace: No
Interior area
- Total structure area: 5,032
- Total interior livable area: 3,593 sqft
Property
Parking
- Total spaces: 2
- Parking features: Garage - Attached
- Attached garage spaces: 2
Features
- Levels: Two
- Stories: 2
- Exterior features: Private Entrance, Private Mailbox, Private Yard
Lot
- Size: 6,930 Square Feet
- Dimensions: 77 x 90
Details
- Parcel number: A15301840Y00000000002.0
- Zoning: RS-60
- Special conditions: None
Construction
Type & style
- Home type: SingleFamily
- Property subtype: Single Family Residence
Materials
- Block, Wood Frame
- Foundation: Block, Slab
- Roof: Shingle
Condition
- Pre-Construction
- New construction: Yes
- Year built: 2026
Utilities & green energy
- Sewer: Public Sewer
- Water: Public
- Utilities for property: BB/HS Internet Available, Cable Available, Electricity Available, Sewer Connected, Water Connected
Community & HOA
Community
- Pet fee: $0 monthly
- Subdivision: MEADOWLAWN
HOA
- Has HOA: No
Location
- Region: Tampa
Financial & listing details
- Price per square foot: $348/sqft
- Tax assessed value: $216,310
- Annual tax amount: $670
- Date on market: 4/23/2026
- Cumulative days on market: 97 days
- Ownership: Fee Simple
- Total actual rent: 0
- Electric utility on property: Yes
- Road surface type: Paved
Estimated market value
$1,223,800
$1.16M - $1.28M
$6,120/mo
Price history
| Date | Event | Price |
|---|---|---|
| 4/23/2026 | Listed for sale | $1,250,000+309.8%$348/sqft |
Source:  Stellar MLS #TB8500479 Report a problem Stellar MLS #TB8500479 Report a problem | ||
| 4/17/2026 | Sold | $305,000-11.6%$85/sqft |
Source: Stellar MLS #TB8466633 Report a problem | ||
| 2/27/2026 | Pending sale | $345,000$96/sqft |
Source: Stellar MLS #TB8466633 Report a problem | ||
| 2/20/2026 | Listed for sale | $345,000$96/sqft |
Source: Stellar MLS #TB8466633 Report a problem | ||
| 1/30/2026 | Pending sale | $345,000$96/sqft |
Source: Stellar MLS #TB8466633 Report a problem | ||
| 1/22/2026 | Listed for sale | $345,000+279.1%$96/sqft |
Source: Stellar MLS #TB8466633 Report a problem | ||
| 8/11/2003 | Sold | $91,000+148.6%$25/sqft |
Source: Public Record Report a problem | ||
| 5/5/1998 | Sold | $36,600+144%$10/sqft |
Source: Public Record Report a problem | ||
| 2/17/1998 | Sold | $15,000$4/sqft |
Source: Public Record Report a problem | ||
Public tax history
| Year | Property taxes | Tax assessment |
|---|---|---|
| 2025 | $670 +6.3% | $60,928 +2.9% |
| 2024 | $630 +0.9% | $59,211 +3% |
| 2023 | $625 +0.9% | $57,486 +3% |
| 2022 | $619 -0.4% | $55,812 +3% |
| 2021 | $622 +0.8% | $54,186 +1.4% |
| 2020 | $617 +1.5% | $53,438 +2.3% |
| 2019 | $608 | $52,237 +1.9% |
| 2018 | $608 +0.7% | $51,263 -49.5% |
| 2017 | $604 +1.1% | $101,427 +106.3% |
| 2016 | $597 +4.5% | $49,176 +0.7% |
| 2015 | $571 +11.4% | $48,834 +0.8% |
| 2014 | $513 | $48,446 +1.5% |
| 2013 | $513 +3.7% | $47,730 +1.7% |
| 2012 | $494 -20.2% | $46,932 -18.1% |
| 2011 | $619 -0.4% | $57,304 -1.8% |
| 2010 | $622 -34.8% | $58,361 -30.7% |
| 2009 | $953 -34.2% | $84,254 -21.2% |
| 2008 | $1,449 -15.2% | $106,869 +3% |
| 2007 | $1,709 -5.5% | $103,756 +2.5% |
| 2006 | $1,808 +1% | $101,225 +3% |
| 2005 | $1,791 | $98,277 +3% |
| 2004 | -- | $95,415 +47.6% |
| 2003 | -- | $64,627 +17.2% |
| 2002 | -- | $55,132 -6.7% |
| 2001 | -- | $59,075 +12.1% |
| 2000 | $1,343 | $52,685 |
Find assessor info on the county website
Monthly payment
Est. payment
Payment breakdown
Explore the cost of this home by adjusting the details. Changes won't be saved.Climate risks
Neighborhood: Ballast Point
Nearby schools
GreatSchools rating
- 9/10Ballast Point Elementary SchoolGrades: PK-5Distance: 1.4 mi
- 5/10Madison Middle SchoolGrades: 6-8Distance: 3.1 mi
- 6/10Robinson High SchoolGrades: 9-12Distance: 1.6 mi
- $1,010,5001 bd4 ba3k sqft3007 W Meadow St, Tampa, FL 33611Off Market
- $227,6001 bd1 ba728 sqft3004 W Van Buren Dr, Tampa, FL 33611Off Market
- $389,2003 bd2 ba1k sqft3006 W Van Buren Dr, Tampa, FL 33611Off Market
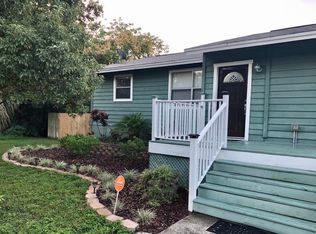
- $595,0002 bd1 ba1k sqft3003 W Meadow St, Tampa, FL 33611Off Market

- $296,4002 bd1 ba1.3k sqft3006 W Meadow St, Tampa, FL 33611Off Market
- $328,4003 bd2 ba1.3k sqft3002 W Van Buren Dr, Tampa, FL 33611Off Market
- $--6,660 Square Feet000 W Van Buren, Tampa, FL 33611Off Market
- $450,0003 bd2 ba1k sqft3008 W Van Buren Dr, Tampa, FL 33611Sold
A local agent can set up tours, give advice and negotiate with sellers.
Similar homes
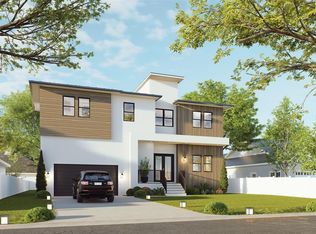
- $1,275,0005 bd4 ba3.5k sqft3008 W NAPOLEON AVENUE, TAMPA, FL 33611New Construction
 MLS ID #TB8500319, Dilan Scargle, COMPASS FLORIDA LLC. Stellar MLS
 - $1,225,0005 bd5 ba3.6k sqft3520 W PRICE AVENUE, TAMPA, FL 33611New Construction
 MLS ID #TB8497234, Dee Rivera, STAR BAY REALTY CORP.. Stellar MLS
 - $1,369,4225 bd4 ba3.3k sqft5407 S ELKINS AVENUE, TAMPA, FL 33611New Construction
 MLS ID #TB8495868, Devan Weisser, CENTURY 21 LIST WITH BEGGINS. Stellar MLS
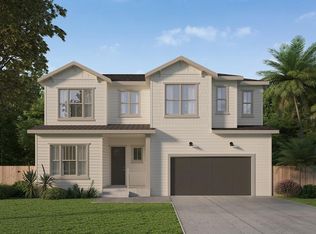
 - $1,149,0005 bd5 ba3.2k sqft3501 W ROGERS AVENUE, TAMPA, FL 33611New Construction
 MLS ID #TB8485521, Dee Rivera, STAR BAY REALTY CORP.. Stellar MLS
 - $1,450,0004 bd4 ba3.3k sqft4703 W FAIR OAKS AVENUE, TAMPA, FL 33611New ConstructionMLS ID #TB8423600, Devan Weisser, CENTURY 21 LIST WITH BEGGINS. Stellar MLS
- $1,499,5004 bd4 ba3.7k sqft4620 W BAY VILLA AVENUE, TAMPA, FL 33611New ConstructionMLS ID #TB8480141, Charles Rountree, P.A., INSTA REAL ESTATE SOLUTIONS. Stellar MLS
- $1,274,9904 bd4 ba3.3k sqft1004 W INDIANA AVENUE, TAMPA, FL 33603New ConstructionMLS ID #TB8520268, Kevin Robles, DOMAIN REALTY LLC. Stellar MLS
- $999,9905 bd4 ba2.9k sqft6805 S ELEMETA STREET, TAMPA, FL 33616New ConstructionMLS ID #TB8475738, Sean Bates, EXP REALTY LLC. Stellar MLS
- $1,139,9904 bd4 ba3.3k sqft607 N MATANZAS AVENUE, TAMPA, FL 33609New ConstructionStellar MLS
- $1,199,9904 bd3 ba3k sqft1019 W CORAL STREET, TAMPA, FL 33602New ConstructionStellar MLS
- $1,200,0004 bd3 ba3.4k sqft110 W HIAWATHA STREET, TAMPA, FL 33604New ConstructionMLS ID #TB8381004, Tatum Peterson, MCBRIDE KELLY & ASSOCIATES. Stellar MLS
- $1,275,0004 bd4 ba2.8k sqft736 47TH AVENUE N, ST PETERSBURG, FL 33703New ConstructionMLS ID #TB8519345, Dee Rivera, STAR BAY REALTY CORP.. Stellar MLS
- $1,495,0004 bd4 ba2.7k sqft1000 48TH AVENUE N, ST PETERSBURG, FL 33703New ConstructionMLS ID #TB8531668, Nathanael Brown, PARK PROPERTY GROUP. Stellar MLS
- $1,595,0004 bd4 ba3.1k sqft714 W FRANCES AVENUE, TAMPA, FL 33602New ConstructionMLS ID #TB8496526, Dee Rivera, STAR BAY REALTY CORP.. Stellar MLS
- from $1,127,8003 bd4 ba3.4k sqftShearwater II-A Plan, AR Homes Tampa by Custom Craft, Tampa, FL 33609New ConstructionAR Homes by Custom Craft Homes
- from $1,600,0005 bd4 ba3.1k sqftSeabreeze A Plan, City Homes - South Tampa, Tampa, FL 33629New ConstructionHomes By WestBay
- $1,800,0005 bd6 ba4.3k sqft4621 W EL PRADO BOULEVARD, TAMPA, FL 33629New ConstructionMLS ID #TB8339721, Heather Spinosa, MIHARA & ASSOCIATES INC.. Stellar MLS
- $1,250,0008 bd8 ba3.5k sqft2826 38TH AVENUE N, ST PETERSBURG, FL 33713New ConstructionMLS ID #R4909689, Craig Brown, SEACREST ADVISORS LLC. Stellar MLS
- $1,199,9904 bd3 ba2.9k sqft432 43RD AVENUE NE, ST PETERSBURG, FL 33703New ConstructionStellar MLS
- $1,795,0005 bd5 ba3.4k sqft904 W FRIBLEY STREET, TAMPA, FL 33603New ConstructionMLS ID #TB8520925, Sheila Desautels, HIDDEN HAVEN REALTY. Stellar MLS
