Under Construction. Limited time for buyer to pick selections! Bayside West new construction elevate to FEMA standards and located just minutes away from Westshore Marina District and Tampa International Airport. Open floor-plan consisting of 4 bedrooms, 3 full bathrooms, 1 half bathroom, downstairs den/office and an upstairs loft. A large foyer greets you as you walk through the front door, with the staircase on your left. The powder bath is conveniently located under the stairs, just before the den/office space, well lit with 3 windows. The long foyer leads you back into the main living area, where you will find a large great room/kitchen/dining room combo. Behind the kitchen is a large pantry and a mudroom/drop zone directly inside the entry door from the garage. French doors symmetrically placed between the great room and dining room lead you out to the backyard. Upstairs, you are welcomed by an open loft area and a large laundry room. Bedrooms 2 and 3 share a Jack and Jill style bathroom, and bedroom 4 has a private ensuite bathroom. The master bedroom is located on the back side of the home, with a nice sized master bathroom consisting of a double vanity, large shower, linen closet and separate toilet room. The master suite is completed by 2 large his & hers closets. Wood floors throughout, tile in wet areas. 10' ceilings throughout. Impact windows. Large 3 car garage.
New construction
$1,450,000
4703 W FAIR OAKS AVENUE, TAMPA, FL 33611
4beds
3,327sqft
Single Family Residence
Built in 2026
8,800 Square Feet Lot
$-- Zestimate®
$436/sqft
$-- HOA
What's special
Large pantryUpstairs loftLarge foyerWood floors throughoutImpact windowsTile in wet areas
- 346 days |
- 231 |
- 11 |
Zillow last checked:
Listing updated:
Listed by:
Devan Weisser 321-591-9308,
CENTURY 21 LIST WITH BEGGINS 813-658-2121,
Adam Kutchmire 813-951-8184,
CENTURY 21 LIST WITH BEGGINS
Source: Stellar MLS,MLS#: TB8423600 Originating MLS: Suncoast Tampa
Originating MLS: Suncoast Tampa
Facts & features
Interior
Bedrooms & bathrooms
- Bedrooms: 4
- Bathrooms: 4
- Full bathrooms: 3
- 1/2 bathrooms: 1
Rooms
- Room types: Den/Library/Office, Loft
Primary bedroom
- Features: Walk-In Closet(s)
- Level: Second
Bedroom 2
- Features: Built-in Closet
- Level: Second
Bedroom 3
- Features: Built-in Closet
- Level: Second
Bedroom 4
- Features: Built-in Closet
- Level: Second
Den
- Features: Walk-In Closet(s)
- Level: First
Dining room
- Level: First
Great room
- Level: First
Kitchen
- Level: First
Loft
- Level: Second
Heating
- Central
Cooling
- Central Air
Appliances
- Included: Dishwasher, Microwave, Range, Refrigerator
- Laundry: Inside, Laundry Room, Upper Level
Features
- Crown Molding, Eating Space In Kitchen, High Ceilings, Kitchen/Family Room Combo, Open Floorplan, PrimaryBedroom Upstairs, Stone Counters, Thermostat, Walk-In Closet(s)
- Flooring: Engineered Hardwood, Tile
- Doors: French Doors
- Has fireplace: No
Interior area
- Total structure area: 4,397
- Total interior livable area: 3,327 sqft
Video & virtual tour
Property
Parking
- Total spaces: 3
- Parking features: Garage - Attached
- Attached garage spaces: 3
Features
- Levels: Two
- Stories: 2
- Exterior features: Irrigation System
- Fencing: Fenced,Wood
Lot
- Size: 8,800 Square Feet
- Dimensions: 80 x 110
Details
- Parcel number: A0530183XC00002300010.0
- Zoning: RS-60
- Special conditions: None
Construction
Type & style
- Home type: SingleFamily
- Property subtype: Single Family Residence
Materials
- Block, Wood Frame
- Foundation: Slab, Stem Wall
- Roof: Shingle
Condition
- Under Construction
- New construction: Yes
- Year built: 2026
Details
- Builder model: Model: Fair Oaks
- Builder name: BADGER CONSTRUCTION
Utilities & green energy
- Sewer: Public Sewer
- Water: Public
- Utilities for property: Cable Available, Public, Street Lights
Community & HOA
Community
- Pet fee: $0 monthly
- Subdivision: GUERNSEY ESTATES
HOA
- Has HOA: No
Location
- Region: Tampa
Financial & listing details
- Price per square foot: $436/sqft
- Tax assessed value: $299,108
- Annual tax amount: $5,292
- Date on market: 9/5/2025
- Cumulative days on market: 346 days
- Ownership: Fee Simple
- Total actual rent: 0
- Road surface type: Asphalt
Estimated market value
Not available
Estimated sales range
Not available
Not available
Price history
| Date | Event | Price |
|---|---|---|
| 9/5/2025 | Listed for sale | $1,450,000+3122.2%$436/sqft |
Source:  Stellar MLS #TB8423600 Report a problem Stellar MLS #TB8423600 Report a problem | ||
| 7/10/2024 | Listing removed | -- |
Source: Stellar MLS #T3537573 Report a problem | ||
| 6/27/2024 | Listed for rent | $2,200$1/sqft |
Source: Stellar MLS #T3537573 Report a problem | ||
| 8/20/2022 | Listing removed | -- |
Source: Zillow Rental Network_1 Report a problem | ||
| 8/5/2022 | Listed for rent | $2,200+69.2%$1/sqft |
Source: Zillow Rental Network_1 #T3367480 Report a problem | ||
| 12/21/2018 | Listing removed | $1,300 |
Source: MCGUCKEN & ASSOCIATES LLC #T3144887 Report a problem | ||
| 12/4/2018 | Listed for rent | $1,300+23.8% |
Source: MCGUCKEN & ASSOCIATES LLC #T3144887 Report a problem | ||
| 2/2/2012 | Listing removed | $1,050 |
Source: HOMEWARD REAL ESTATE #T2487210 Report a problem | ||
| 12/5/2011 | Price change | $1,050-4.5% |
Source: HOMEWARD REAL ESTATE #T2487210 Report a problem | ||
| 9/17/2011 | Listed for rent | $1,100 |
Source: HOMEWARD REAL ESTATE #T2487210 Report a problem | ||
| 12/27/2001 | Sold | $45,000$14/sqft |
Source: Public Record Report a problem | ||
Public tax history
| Year | Property taxes | Tax assessment |
|---|---|---|
| 2025 | $5,891 +11.3% | $288,055 +10% |
| 2024 | $5,292 +7.3% | $261,868 +10% |
| 2023 | $4,933 +6.2% | $238,062 +10% |
| 2022 | $4,646 +13.9% | $216,420 +10% |
| 2021 | $4,078 +8.9% | $196,745 +10% |
| 2020 | $3,745 +9% | $178,859 +10% |
| 2019 | $3,435 | $162,599 -5% |
| 2018 | $3,435 +5.9% | $171,083 +14% |
| 2017 | $3,243 +10% | $150,108 +22.9% |
| 2016 | $2,948 +9.3% | $122,163 +10% |
| 2015 | $2,698 +16.8% | $111,057 +10% |
| 2014 | $2,311 | $100,961 +10% |
| 2013 | $2,311 +27% | $91,783 +10% |
| 2012 | $1,820 -15.2% | $83,439 -15.2% |
| 2011 | $2,147 -1.2% | $98,428 -1.8% |
| 2010 | $2,172 -10.3% | $100,245 -9.9% |
| 2009 | $2,422 -26% | $111,242 -25.9% |
| 2008 | $3,273 -17.8% | $150,060 -18.9% |
| 2007 | $3,984 -4.4% | $185,044 +4.6% |
| 2006 | $4,165 +30% | $176,910 +34.2% |
| 2005 | $3,203 | $131,833 +20.1% |
| 2004 | -- | $109,734 +20.3% |
| 2003 | -- | $91,250 +3.1% |
| 2002 | -- | $88,521 +53.4% |
| 2001 | -- | $57,690 -14.3% |
| 2000 | $790 | $67,302 |
Find assessor info on the county website
Monthly payment
Est. payment
Payment breakdown
Explore the cost of this home by adjusting the details. Changes won't be saved.Climate risks
Neighborhood: Bayside West
Nearby schools
GreatSchools rating
- 6/10Anderson Elementary SchoolGrades: PK-5Distance: 1 mi
- 5/10Madison Middle SchoolGrades: 6-8Distance: 0.5 mi
- 6/10Robinson High SchoolGrades: 9-12Distance: 1.9 mi
Schools provided by the listing agent
- Elementary: Anderson-HB
- Middle: Madison-HB
- High: Robinson-HB
Source: Stellar MLS. This data may not be complete. We recommend contacting the local school district to confirm school assignments for this home.
- $421,1003 bd2 ba1.6k sqft4705 W Fair Oaks Ave, Tampa, FL 33611Off Market
- $342,7007,701 sqft4701 W Fair Oaks Ave, Tampa, FL 33611Off Market
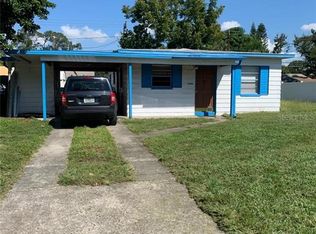
- $340,0003 bd1 ba1k sqft4724 W Lawn Ave, Tampa, FL 33611Sold
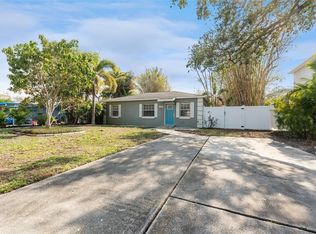
- $379,7003 bd1 ba1.8k sqft4722 W Lawn Ave, Tampa, FL 33611Off Market
- $367,5003 bd1 ba1.1k sqft4707 W Fair Oaks Ave, Tampa, FL 33611Off Market
- $364,7002 bd2 ba1k sqft4615 Fair Oaks Ave, Tampa, FL 33611Off Market
- $738,9004 bd2 ba2.2k sqft4726 W Lawn Ave, Tampa, FL 33611Off Market
- $520,5003 bd2 ba1.6k sqft4501 S Renellie Dr, Tampa, FL 33611Off Market
A local agent can set up tours, give advice and negotiate with sellers.
Similar homes
- $1,325,0004 bd4 ba3.2k sqft4705 W KNIGHTS AVENUE, TAMPA, FL 33611New Construction

 MLS ID #TB8536488, Kelly O'Brien, REAVES REAL ESTATE PROFESSIONALS LLC. Stellar MLS
 - $1,350,0004 bd4 ba3.2k sqft4703 W KNIGHTS AVENUE, TAMPA, FL 33611New Construction
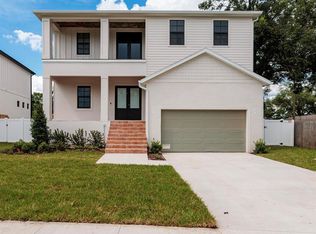 MLS ID #TB8536602, Kelly O'Brien, REAVES REAL ESTATE PROFESSIONALS LLC. Stellar MLS
 - $1,345,0004 bd4 ba3.3k sqft4732 W WALLCRAFT AVENUE, TAMPA, FL 33611New Construction
 MLS ID #TB8533435, Rajamohan Perumalsamy, DALTON WADE INC. Stellar MLS
 - $1,525,0005 bd5 ba3.6k sqft4414 W LAWN AVENUE, TAMPA, FL 33611New Construction
 MLS ID #TB8498692, Elizabeth Devito, KELLER WILLIAMS SOUTH TAMPA. Stellar MLS
 - $1,499,5004 bd4 ba3.7k sqft4620 W BAY VILLA AVENUE, TAMPA, FL 33611New ConstructionMLS ID #TB8480141, Charles Rountree, P.A., INSTA REAL ESTATE SOLUTIONS. Stellar MLS
- $1,349,0004 bd4 ba3.1k sqft6705 S HIMES AVENUE, TAMPA, FL 33611New ConstructionMLS ID #TB8518724, Kevin Freel, CENTURY 21 LIST WITH BEGGINS. Stellar MLS
- $1,369,4225 bd4 ba3.3k sqft5407 S ELKINS AVENUE, TAMPA, FL 33611New ConstructionMLS ID #TB8495868, Devan Weisser, CENTURY 21 LIST WITH BEGGINS. Stellar MLS
- $1,230,7265 bd4 ba2.9k sqft2825 W SHELTON AVENUE, TAMPA, FL 33611New ConstructionMLS ID #TB8534417, Michael Perrone, THE SUNSHINE STATE COMPANY. Stellar MLS
- $1,390,0004 bd5 ba3.4k sqft4604 W EUCLID AVENUE, TAMPA, FL 33629New ConstructionMLS ID #TB8496088, Jessica Scialletti, URBAN REAL ESTATE US. Stellar MLS
- $1,295,0005 bd4 ba3.2k sqft2936 W ROGERS AVENUE, TAMPA, FL 33611New ConstructionMLS ID #TB8463818, Cody Calvo, CENTURY 21 LIST WITH BEGGINS. Stellar MLS
- $1,599,0005 bd4 ba3.1k sqft4020 W CLEVELAND, TAMPA, FL 33611New ConstructionStellar MLS
- $1,275,0005 bd4 ba3.5k sqft3008 W NAPOLEON AVENUE, TAMPA, FL 33611New ConstructionMLS ID #TB8500319, Dilan Scargle, COMPASS FLORIDA LLC. Stellar MLS
- $825,0005 bd4 ba2.9k sqft6215 INTERBAY BOULEVARD, TAMPA, FL 33611For SaleMLS ID #TB8536124, Dawn Walls, MARK SPAIN REAL ESTATE. Stellar MLS
- $1,250,0005 bd4 ba3.5k sqft3005 W MEADOW STREET, TAMPA, FL 33611New ConstructionMLS ID #TB8500479, Dilan Scargle, COMPASS FLORIDA LLC. Stellar MLS
- $1,150,0005 bd4 ba3.6k sqft3414 W CHEROKEE AVENUE, TAMPA, FL 33611New ConstructionMLS ID #TB8510541, Emily Preston, SMITH & ASSOCIATES REAL ESTATE. Stellar MLS
- $1,225,0005 bd5 ba3.6k sqft3608 W WALLACE AVENUE, TAMPA, FL 33611New ConstructionMLS ID #TB8497050, Dee Rivera, STAR BAY REALTY CORP.. Stellar MLS
- $1,525,0005 bd4 ba3.7k sqft410 S WEST SHORE BOULEVARD, TAMPA, FL 33609New ConstructionMLS ID #TB8462532, Rajamohan Perumalsamy, DALTON WADE INC. Stellar MLS
- $1,800,0005 bd4 ba3.5k sqft4018 W CLEVELAND STREET, TAMPA, FL 33611New ConstructionStellar MLS
- $1,449,9905 bd5 ba3.4k sqft1002 W CHARTER STREET, TAMPA, FL 33603New ConstructionMLS ID #TB8520046, Robert St. Pierre, WEEKLEY HOMES REALTY COMPANY. Stellar MLS
- $1,525,0005 bd4 ba2.8k sqft5101 DOVER STREET NE, ST PETERSBURG, FL 33703For SaleMLS ID #TB8530762, Victor Maspero, EXP REALTY LLC. Stellar MLS
