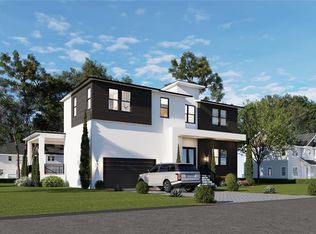
Under Construction. Under Construction — still time to make it yours. Your opportunity to put your own touches on this new two-story home at 2825 W Shelton Avenue in Tampa, offering 3,618 total square feet with 2,931 square feet of living area. The five-bedroom, four-bath split plan places the private primary suite on the first floor with two walk-in closets and an ensuite bath, while four additional bedrooms and a versatile loft sit upstairs. Ten-foot ceilings run throughout the main level, opening to a nearly twenty-foot two-story foyer. The main floor flows from a spacious living and dining room to an open kitchen with center island, breakfast nook and walk-in pantry, and a light-filled leisure room with access to the covered porch. Built for Florida living with durable construction and an attached two-car garage, the home sits with its finished floor at 11’-2” NAVD, above the required design flood elevation — an elevated, code-current home in a well-established Tampa neighborhood close to shopping, schools and major routes. At this stage of construction, buyers still have the opportunity to personalize selections and discuss modifications with the builder — bring your vision and let’s make this home your own.
New construction
$1,230,726
2825 W SHELTON AVENUE, TAMPA, FL 33611
5beds
2,931sqft
Single Family Residence
Built in 2026
7,967 Square Feet Lot
$1,208,000 Zestimate®
$420/sqft
$-- HOA
What's special
Covered porchAttached two-car garageEnsuite bathNearly twenty-foot two-story foyerBreakfast nookFive-bedroom four-bath split planWalk-in pantry
- 16 days |
- 545 |
- 33 |
Likely to sell faster than
Zillow last checked:
Listing updated:
Listed by:
Michael Perrone 678-463-8244,
THE SUNSHINE STATE COMPANY 941-263-2613
Source: Stellar MLS,MLS#: TB8534417 Originating MLS: Sarasota - Manatee
Originating MLS: Sarasota - Manatee
Facts & features
Interior
Bedrooms & bathrooms
- Bedrooms: 5
- Bathrooms: 4
- Full bathrooms: 4
Primary bedroom
- Features: Built-in Closet
- Level: First
Bedroom 2
- Features: Built-in Closet
- Level: Second
Bedroom 3
- Features: Built-in Closet
- Level: Second
Bedroom 4
- Features: Built-in Closet
- Level: Second
Bedroom 5
- Features: Built-in Closet
- Level: Second
Bathroom 2
- Level: First
Bathroom 3
- Level: Second
Bathroom 4
- Level: Second
Kitchen
- Level: First
Living room
- Level: First
Heating
- Other
Cooling
- Other
Appliances
- Included: Other
- Laundry: Other
Features
- Other
- Flooring: Other
- Has fireplace: No
Interior area
- Total structure area: 3,618
- Total interior livable area: 2,931 sqft
Property
Parking
- Total spaces: 2
- Parking features: Garage - Attached
- Attached garage spaces: 2
Features
- Levels: Two
- Stories: 2
- Exterior features: Private Yard
- Has view: Yes
- View description: Water, Gulf/Ocean - Partial
- Has water view: Yes
- Water view: Water,Gulf/Ocean - Partial
Lot
- Size: 7,967 Square Feet
Details
- Parcel number: A15301841N00000000063.0
- Zoning: RS-60
- Special conditions: None
Construction
Type & style
- Home type: SingleFamily
- Property subtype: Single Family Residence
Materials
- Block
- Foundation: Block
- Roof: Shingle
Condition
- Under Construction
- New construction: Yes
- Year built: 2026
Details
- Builder model: SHELTON
- Builder name: OTAC HOME DEVOLPMENT
- Warranty included: Yes
Utilities & green energy
- Sewer: Public Sewer
- Water: Public
- Utilities for property: Public
Community & HOA
Community
- Pet fee: $0 monthly
- Subdivision: BAYHAVEN
HOA
- Has HOA: No
Location
- Region: Tampa
Financial & listing details
- Price per square foot: $420/sqft
- Tax assessed value: $271,859
- Annual tax amount: $5,566
- Date on market: 7/30/2026
- Cumulative days on market: 6 days
- Listing terms: Cash,Conventional,FHA,VA Loan
- Ownership: Fee Simple
- Total actual rent: 0
- Road surface type: Paved
Estimated market value
$1,208,000
$1.15M - $1.27M
$3,328/mo
Price history
| Date | Event | Price |
|---|---|---|
| 7/30/2026 | Listed for sale | $1,230,726-1.5%$420/sqft |
Source:  Stellar MLS #TB8534417 Report a problem Stellar MLS #TB8534417 Report a problem | ||
| 3/19/2026 | Listing removed | $1,249,000$426/sqft |
Source: Stellar MLS #TB8486476 Report a problem | ||
| 3/13/2026 | Listed for sale | $1,249,000+330.7%$426/sqft |
Source: Stellar MLS #TB8486476 Report a problem | ||
| 7/21/2023 | Sold | $290,000$99/sqft |
Source: Public Record Report a problem | ||
Public tax history
| Year | Property taxes | Tax assessment |
|---|---|---|
| 2025 | $5,566 +6.3% | $271,859 +2.2% |
| 2024 | $5,237 +184.6% | $265,997 +104.8% |
| 2023 | $1,840 +3.5% | $129,904 +3% |
| 2022 | $1,779 +1.9% | $126,120 +3% |
| 2021 | $1,746 +1.6% | $122,447 +1.4% |
| 2020 | $1,718 +2.9% | $120,756 +2.3% |
| 2019 | $1,669 | $118,041 +1.9% |
| 2018 | $1,669 +1.6% | $115,840 -19.9% |
| 2017 | $1,643 +2.4% | $144,667 +30.2% |
| 2016 | $1,604 +3.6% | $111,123 +0.7% |
| 2015 | $1,548 +5.7% | $110,351 +0.8% |
| 2014 | $1,465 | $109,475 +70.4% |
| 2013 | $1,465 +119.4% | $64,249 +1.7% |
| 2012 | $668 +2% | $63,175 +3% |
| 2011 | $655 +2.2% | $61,335 +1.5% |
| 2010 | $641 +1.3% | $60,429 +2.7% |
| 2009 | $633 -2.1% | $58,840 +0.1% |
| 2008 | $646 -10.6% | $58,781 +3% |
| 2007 | $723 +67.4% | $57,069 +2.5% |
| 2006 | $432 +7.7% | $55,677 +3% |
| 2005 | $401 | $54,055 +3% |
| 2004 | -- | $52,481 +1.9% |
| 2003 | -- | $51,502 +2.4% |
| 2002 | -- | $50,295 +1.6% |
| 2001 | -- | $49,503 -16.8% |
| 2000 | $475 | $59,482 |
Find assessor info on the county website
Monthly payment
Est. payment
Payment breakdown
Explore the cost of this home by adjusting the details. Changes won't be saved.Climate risks
Neighborhood: Ballast Point
Nearby schools
GreatSchools rating
- 9/10Ballast Point Elementary SchoolGrades: PK-5Distance: 1.6 mi
- 5/10Madison Middle SchoolGrades: 6-8Distance: 3.3 mi
- 6/10Robinson High SchoolGrades: 9-12Distance: 1.6 mi
- $809,6004 bd3 ba2.4k sqft2827 Shelton Ave, Tampa, FL 33611Off Market

- $352,2002 bd1 ba1k sqft2823 Shelton Ave, Tampa, FL 33611Off Market
- $---- bd-- ba-- sqft2823 W Shelton Ave, Tampa, FL 33611Off Market
- $1,077,4002 bd3 ba2.6k sqft2822 W Bay Haven Dr, Tampa, FL 33611Off Market
- $599,7003 bd1 ba1.5k sqft2820 W Bay Haven Dr, Tampa, FL 33611Off Market
- $161,4482 bd1 ba992 sqft2829 W Shelton Ave, Tampa, FL 33611Off Market
- $375,0002 bd1 ba1k sqft2824 W Bay Haven Dr, Tampa, FL 33611Sold
- $398,0003 bd1 ba1.1k sqft2821 W Shelton Ave, Tampa, FL 33611Off Market
A local agent can set up tours, give advice and negotiate with sellers.
Similar homes
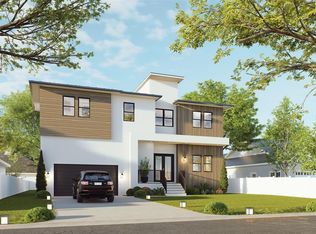
- $1,250,0005 bd4 ba3.5k sqft3005 W MEADOW STREET, TAMPA, FL 33611New Construction
 MLS ID #TB8500479, Dilan Scargle, COMPASS FLORIDA LLC. Stellar MLS
 - $1,325,0004 bd4 ba3.2k sqft4705 W KNIGHTS AVENUE, TAMPA, FL 33611New Construction
 MLS ID #TB8536488, Kelly O'Brien, REAVES REAL ESTATE PROFESSIONALS LLC. Stellar MLS
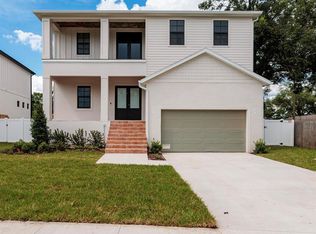
 - $1,275,0005 bd4 ba3.5k sqft3008 W NAPOLEON AVENUE, TAMPA, FL 33611New Construction
 MLS ID #TB8500319, Dilan Scargle, COMPASS FLORIDA LLC. Stellar MLS
 - $1,350,0004 bd4 ba3.2k sqft4703 W KNIGHTS AVENUE, TAMPA, FL 33611New Construction
 MLS ID #TB8536602, Kelly O'Brien, REAVES REAL ESTATE PROFESSIONALS LLC. Stellar MLS
 - $1,225,0005 bd5 ba3.6k sqft3608 W WALLACE AVENUE, TAMPA, FL 33611New ConstructionMLS ID #TB8497050, Dee Rivera, STAR BAY REALTY CORP.. Stellar MLS
- $1,349,0004 bd4 ba3.1k sqft6705 S HIMES AVENUE, TAMPA, FL 33611New ConstructionMLS ID #TB8518724, Kevin Freel, CENTURY 21 LIST WITH BEGGINS. Stellar MLS
- $1,295,0005 bd4 ba3.2k sqft2936 W ROGERS AVENUE, TAMPA, FL 33611New ConstructionMLS ID #TB8463818, Cody Calvo, CENTURY 21 LIST WITH BEGGINS. Stellar MLS
- $1,099,9004 bd5 ba3.1k sqft6403 S RICHARD AVENUE, TAMPA, FL 33616New ConstructionMLS ID #TB8523550, Aaron Barker, KELLER WILLIAMS SOUTH TAMPA. Stellar MLS
- $1,450,0004 bd4 ba3.3k sqft4703 W FAIR OAKS AVENUE, TAMPA, FL 33611New ConstructionMLS ID #TB8423600, Devan Weisser, CENTURY 21 LIST WITH BEGGINS. Stellar MLS
- $1,525,0005 bd5 ba3.6k sqft4414 W LAWN AVENUE, TAMPA, FL 33611New ConstructionMLS ID #TB8498692, Elizabeth Devito, KELLER WILLIAMS SOUTH TAMPA. Stellar MLS
- $1,264,9905 bd5 ba3.1k sqft812 W ORIENT STREET, TAMPA, FL 33603New ConstructionMLS ID #TB8498872, Robert St. Pierre, WEEKLEY HOMES REALTY COMPANY. Stellar MLS
- $897,0005 bd3 ba3k sqft7303 S FITZGERALD STREET, TAMPA, FL 33616New ConstructionMLS ID #A4700537, Moe Mossa, SAVVY AVENUE, LLC. Stellar MLS
- $1,299,9905 bd5 ba3.1k sqft915 W VIRGINIA AVENUE, TAMPA, FL 33603New ConstructionMLS ID #TB8499100, Robert St. Pierre, WEEKLEY HOMES REALTY COMPANY. Stellar MLS
- $1,199,9904 bd3 ba3k sqft1019 W CORAL STREET, TAMPA, FL 33602New ConstructionStellar MLS
- $1,390,0004 bd5 ba3.4k sqft4604 W EUCLID AVENUE, TAMPA, FL 33629New ConstructionMLS ID #TB8496088, Jessica Scialletti, URBAN REAL ESTATE US. Stellar MLS
- $1,599,0005 bd4 ba3.1k sqft4020 W CLEVELAND, TAMPA, FL 33611New ConstructionStellar MLS
- $1,139,9904 bd4 ba3.3k sqft607 N MATANZAS AVENUE, TAMPA, FL 33609New ConstructionStellar MLS
- $1,399,9905 bd4 ba4.1k sqft1008 W ADALEE STREET, TAMPA, FL 33603New ConstructionMLS ID #TB8524776, Kevin Robles, DOMAIN REALTY LLC. Stellar MLS
- $1,795,0005 bd5 ba3.4k sqft818 W KENTUCKY AVENUE, TAMPA, FL 33603New ConstructionMLS ID #TB8535933, Sheila Desautels, HIDDEN HAVEN REALTY. Stellar MLS
- $1,800,0005 bd4 ba3.5k sqft4018 W CLEVELAND STREET, TAMPA, FL 33611New ConstructionStellar MLS
