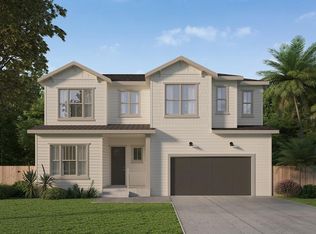
Pre-Construction. To be built. Experience modern luxury in this brand-new 3,568 sq. ft. residence, located within minutes to the Bayshore and Downtown Tampa. Offering 5 bedrooms and 4 bathrooms, this thoughtfully designed home seamlessly blends high-end finishes with everyday functionality. The heart of the home showcases a 10-foot quartz island, sleek quartz countertops, a premium GE appliance package, and a spacious walk-in pantry, all flowing effortlessly into the living and dining areas for a bright, open-concept layout perfect for entertaining. A full bedroom and bathroom on the main level provide ideal flexibility for guests, a home office, or multigenerational living. Upstairs, a generous loft space offers a secondary living area, media room, or lounge, while the primary suite serves as a private retreat, complete with his-and-her walk-in closets and a spa-inspired bathroom featuring a soaking tub and an oversized walk-in shower. The remaining bedrooms are thoughtfully designed for comfort and privacy. Step outside to a spacious backyard with ample room to design a custom pool—perfect for embracing the Florida lifestyle. A two-car garage completes the home, offering convenience and additional storage. **Estimated Completion Date 11/30/26
New construction
$1,275,000
3008 W NAPOLEON AVENUE, TAMPA, FL 33611
5beds
3,568sqft
:
Get pre-qualified$8,329/mo
Single Family Residence
Built in 2026
8,250 Square Feet Lot
$1,252,900 Zestimate®
$357/sqft
$-- HOA
What's special
Spacious backyardSleek quartz countertopsSpacious walk-in pantryPremium ge appliance packageHis-and-her walk-in closets
- 109 days |
- 298 |
- 21 |
Zillow last checked:
Listing updated:
Listed by:
Dilan Scargle 727-252-6775,
COMPASS FLORIDA LLC 813-365-9935
Source: Stellar MLS,MLS#: TB8500319 Originating MLS: Suncoast Tampa
Originating MLS: Suncoast Tampa
Facts & features
Interior
Bedrooms & bathrooms
- Bedrooms: 5
- Bathrooms: 4
- Full bathrooms: 4
Primary bedroom
- Features: Walk-In Closet(s)
- Level: Second
Great room
- Level: First
Kitchen
- Level: First
Heating
- Central
Cooling
- Central Air
Appliances
- Included: Bar Fridge, Dishwasher, Disposal, Microwave, Refrigerator
- Laundry: Laundry Room
Features
- Ceiling Fan(s), Dry Bar, High Ceilings, Open Floorplan, PrimaryBedroom Upstairs, Split Bedroom, Walk-In Closet(s)
- Flooring: Luxury Vinyl, Porcelain Tile
- Has fireplace: No
Interior area
- Total structure area: 5,058
- Total interior livable area: 3,568 sqft
Property
Parking
- Total spaces: 2
- Parking features: Garage - Attached
- Attached garage spaces: 2
Features
- Levels: Two
- Stories: 2
- Exterior features: Private Yard
Lot
- Size: 8,250 Square Feet
- Dimensions: 66 x 125
Details
- Parcel number: A15301841P00000000027.0
- Zoning: RS-60
- Special conditions: None
Construction
Type & style
- Home type: SingleFamily
- Property subtype: Single Family Residence
Materials
- Block, Wood Frame
- Foundation: Slab, Stem Wall
- Roof: Shingle
Condition
- Pre-Construction
- New construction: Yes
- Year built: 2026
Utilities & green energy
- Sewer: Public Sewer
- Water: Public
- Utilities for property: BB/HS Internet Available, Cable Available, Electricity Available, Sewer Available, Sewer Connected, Water Available, Water Connected
Community & HOA
Community
- Pet fee: $0 monthly
- Subdivision: BUTLER MC INTOSH SUB
HOA
- Has HOA: No
Location
- Region: Tampa
Financial & listing details
- Price per square foot: $357/sqft
- Tax assessed value: $161,700
- Annual tax amount: $354
- Date on market: 4/23/2026
- Cumulative days on market: 110 days
- Ownership: Fee Simple
- Total actual rent: 0
- Electric utility on property: Yes
- Road surface type: Paved
Estimated market value
$1,252,900
$1.19M - $1.32M
$6,302/mo
Price history
| Date | Event | Price |
|---|---|---|
| 4/23/2026 | Listed for sale | $1,275,000+336.6%$357/sqft |
Source:  Stellar MLS #TB8500319 Report a problem Stellar MLS #TB8500319 Report a problem | ||
| 3/6/2026 | Sold | $292,000$82/sqft |
Source: Public Record Report a problem | ||
Public tax history
| Year | Property taxes | Tax assessment |
|---|---|---|
| 2025 | $355 -52.8% | $42,875 -38.2% |
| 2024 | $752 +0.9% | $69,401 +3% |
| 2023 | $745 +0.9% | $67,380 +3% |
| 2022 | $739 -0.6% | $65,417 +3% |
| 2021 | $743 +1% | $63,512 +1.4% |
| 2020 | $736 +1.9% | $62,635 +2.3% |
| 2019 | $723 | $61,227 +1.9% |
| 2018 | $723 +0.9% | $60,085 -50.8% |
| 2017 | $716 +1.4% | $122,242 +112.1% |
| 2016 | $707 +2.4% | $57,639 +0.7% |
| 2015 | $690 +13.3% | $57,238 +0.8% |
| 2014 | $609 | $56,784 +1.5% |
| 2013 | $609 -0.8% | $55,945 +1.7% |
| 2012 | $614 +0.9% | $55,010 +1.6% |
| 2011 | $608 +1.8% | $54,128 +1.5% |
| 2010 | $598 +1.2% | $53,328 +2.7% |
| 2009 | $590 -0.4% | $51,926 +0.1% |
| 2008 | $593 +2.3% | $51,874 +3% |
| 2007 | $579 -3.7% | $50,363 +2.5% |
| 2006 | $602 +3% | $49,135 +3% |
| 2005 | $584 | $47,704 +3% |
| 2004 | -- | $46,315 +1.9% |
| 2003 | -- | $45,451 +2.4% |
| 2002 | -- | $44,386 +1.6% |
| 2001 | -- | $43,687 -22.5% |
| 2000 | $444 | $56,403 |
Find assessor info on the county website
Monthly payment
Est. payment
Payment breakdown
Explore the cost of this home by adjusting the details. Changes won't be saved.Climate risks
Neighborhood: Ballast Point
Nearby schools
GreatSchools rating
- 9/10Ballast Point Elementary SchoolGrades: PK-5Distance: 1.3 mi
- 5/10Madison Middle SchoolGrades: 6-8Distance: 3 mi
- 6/10Robinson High SchoolGrades: 9-12Distance: 1.6 mi
- $292,0008,345 sqft3008 W Napoleon Ave #27, Tampa, FL 33611Sold

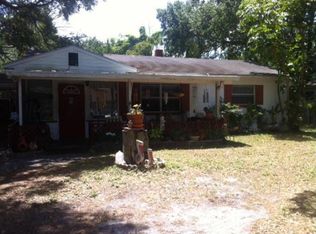
- $288,3002 bd1 ba883 sqft3006 W Napoleon Ave, Tampa, FL 33611Off Market
- $318,9002 bd2 ba944 sqft3010 W Napoleon Ave, Tampa, FL 33611Off Market

- $334,9003 bd2 ba1k sqft3003 N Adams St, Tampa, FL 33611For Sale
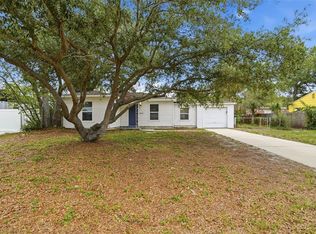
- $329,9003 bd1 ba954 sqft3001 N Adams St, Tampa, FL 33611Sold
- $294,1003 bd1 ba900 sqft3012 W Napoleon Ave, Tampa, FL 33611Off Market
- $310,4003 bd2 ba944 sqft3004 W Napoleon Ave, Tampa, FL 33611Off Market
- $295,6002 bd1 ba910 sqft3005 N Adams St, Tampa, FL 33611Off Market
A local agent can set up tours, give advice and negotiate with sellers.
Similar homes
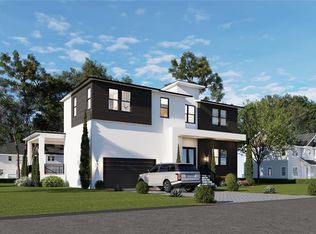
- $1,250,0005 bd4 ba3.5k sqft3005 W MEADOW STREET, TAMPA, FL 33611New Construction
 MLS ID #TB8500479, Dilan Scargle, COMPASS FLORIDA LLC. Stellar MLS
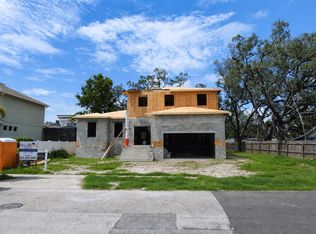
 - $1,230,7265 bd4 ba2.9k sqft2825 W SHELTON AVENUE, TAMPA, FL 33611New Construction
 MLS ID #TB8534417, Michael Perrone, THE SUNSHINE STATE COMPANY. Stellar MLS
 - $1,225,0005 bd5 ba3.6k sqft3520 W PRICE AVENUE, TAMPA, FL 33611New Construction
 MLS ID #TB8497234, Dee Rivera, STAR BAY REALTY CORP.. Stellar MLS
 - $1,149,0005 bd5 ba3.2k sqft3501 W ROGERS AVENUE, TAMPA, FL 33611New Construction
 MLS ID #TB8485521, Dee Rivera, STAR BAY REALTY CORP.. Stellar MLS
 - $1,450,0004 bd4 ba3.3k sqft4703 W FAIR OAKS AVENUE, TAMPA, FL 33611New ConstructionMLS ID #TB8423600, Devan Weisser, CENTURY 21 LIST WITH BEGGINS. Stellar MLS
- $1,499,5004 bd4 ba3.7k sqft4620 W BAY VILLA AVENUE, TAMPA, FL 33611New ConstructionMLS ID #TB8480141, Charles Rountree, P.A., INSTA REAL ESTATE SOLUTIONS. Stellar MLS
- $1,274,9904 bd4 ba3.3k sqft1004 W INDIANA AVENUE, TAMPA, FL 33603New ConstructionMLS ID #TB8520268, Kevin Robles, DOMAIN REALTY LLC. Stellar MLS
- $1,299,9905 bd5 ba3.1k sqft915 W VIRGINIA AVENUE, TAMPA, FL 33603New ConstructionMLS ID #TB8499100, Robert St. Pierre, WEEKLEY HOMES REALTY COMPANY. Stellar MLS
- $999,9905 bd4 ba2.9k sqft6805 S ELEMETA STREET, TAMPA, FL 33616New ConstructionMLS ID #TB8475738, Sean Bates, EXP REALTY LLC. Stellar MLS
- $1,599,0005 bd4 ba3.1k sqft4020 W CLEVELAND, TAMPA, FL 33611New ConstructionStellar MLS
- $1,139,9904 bd4 ba3.3k sqft607 N MATANZAS AVENUE, TAMPA, FL 33609New ConstructionStellar MLS
- $1,595,0005 bd5 ba3.2k sqft3706 W CLEVELAND STREET, TAMPA, FL 33609New ConstructionMLS ID #TB8533160, Dee Rivera, STAR BAY REALTY CORP.. Stellar MLS
- $1,199,9904 bd3 ba3k sqft1019 W CORAL STREET, TAMPA, FL 33602New ConstructionStellar MLS
- $1,800,0005 bd4 ba3.5k sqft4018 W CLEVELAND STREET, TAMPA, FL 33611New ConstructionStellar MLS
- $1,275,0004 bd4 ba2.8k sqft736 47TH AVENUE N, ST PETERSBURG, FL 33703New ConstructionMLS ID #TB8519345, Dee Rivera, STAR BAY REALTY CORP.. Stellar MLS
- $1,295,0005 bd3 ba2.8k sqft721 47TH AVENUE N, ST PETERSBURG, FL 33703New ConstructionStellar MLS
- from $1,444,6004 bd4 ba3.8k sqftGrandview -C Plan, AR Homes Tampa by Custom Craft, Tampa, FL 33609New ConstructionAR Homes by Custom Craft Homes
- $1,595,0004 bd4 ba3.1k sqft714 W FRANCES AVENUE, TAMPA, FL 33602New ConstructionMLS ID #TB8496526, Dee Rivera, STAR BAY REALTY CORP.. Stellar MLS
- $1,325,0004 bd3 ba2.9k sqft455 47TH AVENUE N, ST PETERSBURG, FL 33703New ConstructionStellar MLS
- from $1,600,0005 bd4 ba3.1k sqftSeabreeze A Plan, City Homes - South Tampa, Tampa, FL 33629New ConstructionHomes By WestBay
