New Construction Opportunity in South Tampa. HOME COMPLETED and READY TO CLOSE Introducing a stunning new custom residence on S Elemeta Street offering 5 bedrooms, 4 full bathrooms, Office, and 3,001 square feet of thoughtfully designed living space. This modern coastal inspired home blends clean architectural lines with warm, refined finishes for a look that feels both elevated and inviting. The open concept main level is designed for effortless everyday living and entertaining. A designer kitchen anchors the home with custom cabinetry, waterfall island, premium appliances, and seamless flow into the dining and living areas. Large sliding doors extend the space outdoors to a covered lanai, creating true indoor outdoor living. A flexible first floor bedroom and full bath provide the perfect setup for guests, multigenerational living. The private office provides flexibility to work from home. Upstairs, the spacious primary suite offers a spa style bath with soaking tub, walk in shower, dual vanities, and generous walk in closet. Three additional bedrooms and well appointed bathrooms complete the second level. Additional highlights include: • 2 car garage • High ceilings and abundant natural light • Impact rated windows and doors • Modern staircase with architectural railing • Quality craftsmanship throughout. Located in one of South Tampa’s most desirable pockets, surrounded by new construction and luxury homes selling between $1.1 and $1.2 million, this home is positioned to deliver immediate value and long term upside. Secure this home now and personalize select finishes before completion. This is an exceptional opportunity to own a beautifully designed custom home in a prime South Tampa location at a compelling price point. PHOTOS ARE RENDERINGS AND NOT PHOTOS OF THE FINISHED HOME.
New construction
Price cut: $25K (9/28)
$899,900
6805 S ELEMETA STREET, TAMPA, FL 33616
5beds
3,001sqft
Single Family Residence
Built in 2026
5,000 Square Feet Lot
$-- Zestimate®
$300/sqft
$-- HOA
What's special
Covered lanaiWaterfall islandWarm refined finishesPrivate officeThree additional bedroomsAbundant natural lightHigh ceilings
- 253 days
- 448
- 38
Zillow last checked:
Listing updated:
Listed by:
Sean Bates 813-382-9876,
EXP REALTY LLC 888-883-8509
Source: Stellar MLS,MLS#: TB8475738 Originating MLS: Sarasota - Manatee
Originating MLS: Sarasota - Manatee
Facts & features
Interior
Bedrooms & bathrooms
- Bedrooms: 5
- Bathrooms: 4
- Full bathrooms: 4
Rooms
- Room types: Utility Room, Loft
Primary bedroom
- Features: Walk-In Closet(s)
- Level: Second
- Area: 272.63 Square Feet
- Dimensions: 19.9x13.7
Bedroom 1
- Features: Built-in Closet
- Level: First
- Area: 120 Square Feet
- Dimensions: 10x12
Bedroom 2
- Features: Walk-In Closet(s)
- Level: Second
- Area: 110.25 Square Feet
- Dimensions: 10.5x10.5
Bedroom 3
- Features: Walk-In Closet(s)
- Level: Second
- Area: 115 Square Feet
- Dimensions: 10x11.5
Bedroom 4
- Features: Built-in Closet
- Level: Second
- Area: 124.67 Square Feet
- Dimensions: 13.7x9.1
Primary bathroom
- Features: Dual Sinks, En Suite Bathroom, Exhaust Fan, Multiple Shower Heads, Rain Shower Head, Tub with Separate Shower Stall, Water Closet/Priv Toilet, Linen Closet
- Level: Second
- Area: 150.48 Square Feet
- Dimensions: 9.9x15.2
Bathroom 1
- Level: First
- Area: 38.25 Square Feet
- Dimensions: 4.5x8.5
Dining room
- Level: First
- Area: 146.28 Square Feet
- Dimensions: 13.8x10.6
Kitchen
- Features: Built-In Shelving, Kitchen Island, Stone Counters, Pantry
- Level: First
Laundry
- Level: Second
- Area: 52.33 Square Feet
- Dimensions: 5.75x9.1
Living room
- Level: First
- Area: 264 Square Feet
- Dimensions: 16.5x16
Office
- Level: First
- Area: 112.5 Square Feet
- Dimensions: 12.5x9
Heating
- Central, Electric
Cooling
- Central Air
Appliances
- Included: Cooktop, Dishwasher, Range Hood, Refrigerator
- Laundry: Laundry Room
Features
- Eating Space In Kitchen, High Ceilings, Living Room/Dining Room Combo, PrimaryBedroom Upstairs, Walk-In Closet(s)
- Flooring: Luxury Vinyl, Tile
- Has fireplace: No
Interior area
- Total structure area: 3,500
- Total interior livable area: 3,001 sqft
Video & virtual tour
Property
Parking
- Total spaces: 2
- Parking features: Garage - Attached
- Attached garage spaces: 2
Features
- Levels: Two
- Stories: 2
- Exterior features: Other
Lot
- Size: 5,000 Square Feet
- Dimensions: 50 x 100
Details
- Parcel number: A17301842E00000600014.0
- Zoning: RS-50
- Special conditions: None
Construction
Type & style
- Home type: SingleFamily
- Property subtype: Single Family Residence
Materials
- Block, Stucco
- Foundation: Slab
- Roof: Shingle
Condition
- Completed
- New construction: Yes
- Year built: 2026
Details
- Builder model: The Interbay
- Builder name: OTTaZ Design Build Contractor, Inc
Utilities & green energy
- Sewer: Public Sewer
- Water: Public
- Utilities for property: Electricity Available, Other, Public
Community & HOA
Community
- Pet fee: $0 monthly
- Subdivision: SUNNILAND
HOA
- Has HOA: No
Location
- Region: Tampa
Financial & listing details
- Price per square foot: $300/sqft
- Tax assessed value: $160,692
- Annual tax amount: $2,953
- Date on market: 2/12/2026
- Cumulative days on market: 254 days
- Listing terms: Cash,Conventional,FHA,VA Loan
- Ownership: Fee Simple
- Total actual rent: 0
- Electric utility on property: Yes
- Road surface type: Paved
Estimated market value
Not available
Estimated sales range
Not available
Not available
Price history
| Date | Event | Price |
|---|---|---|
| 9/28/2026 | Price change | $899,900-2.7%$300/sqft |
Source:  Stellar MLS #TB8475738 Report a problem Stellar MLS #TB8475738 Report a problem | ||
| 9/21/2026 | Price change | $924,900-2.6%$308/sqft |
Source: eXp Realty #TB8475738 Report a problem | ||
| 9/10/2026 | Price change | $949,900-2.6%$317/sqft |
Source: Stellar MLS #TB8475738 Report a problem | ||
| 9/3/2026 | Price change | $974,900-2.5%$325/sqft |
Source: Stellar MLS #TB8475738 Report a problem | ||
| 4/24/2026 | Price change | $999,9900%$333/sqft |
Source: eXp Realty #TB8475738 Report a problem | ||
| 2/13/2026 | Listed for sale | $999,998+300%$333/sqft |
Source: Stellar MLS #TB8475738 Report a problem | ||
| 8/12/2024 | Sold | $250,000+2.5%$83/sqft |
Source: Public Record Report a problem | ||
| 1/2/2023 | Listing removed | -- |
Source: Zillow Rentals Report a problem | ||
| 12/31/2022 | Listed for rent | $1,600$1/sqft |
Source: Zillow Rentals Report a problem | ||
| 12/31/2022 | Listing removed | $244,000$81/sqft |
Source: Stellar MLS #T3387734 Report a problem | ||
| 11/27/2022 | Price change | $244,000-0.4%$81/sqft |
Source: Stellar MLS #T3387734 Report a problem | ||
| 9/23/2022 | Listed for sale | $245,000$82/sqft |
Source: Stellar MLS #T3387734 Report a problem | ||
| 9/19/2022 | Pending sale | $245,000$82/sqft |
Source: Stellar MLS #T3387734 Report a problem | ||
| 9/14/2022 | Listed for sale | $245,000$82/sqft |
Source: Stellar MLS #T3387734 Report a problem | ||
| 9/8/2022 | Pending sale | $245,000$82/sqft |
Source: Stellar MLS #T3387734 Report a problem | ||
| 9/4/2022 | Price change | $245,000-1.6%$82/sqft |
Source: Stellar MLS #T3387734 Report a problem | ||
| 8/11/2022 | Listed for sale | $249,000$83/sqft |
Source: Stellar MLS #T3387734 Report a problem | ||
| 7/29/2022 | Listing removed | -- |
Source: Stellar MLS #T3387734 Report a problem | ||
| 7/20/2022 | Listed for sale | $249,000+55.6%$83/sqft |
Source: Stellar MLS #T3387734 Report a problem | ||
| 3/24/2021 | Listing removed | -- |
Source: Owner Report a problem | ||
| 10/4/2019 | Listing removed | $160,000$53/sqft |
Source: Owner Report a problem | ||
| 9/12/2019 | Price change | $160,000+10.3%$53/sqft |
Source: Owner Report a problem | ||
| 4/27/2019 | Listed for sale | $145,000+76.8%$48/sqft |
Source: Owner Report a problem | ||
| 6/17/2016 | Sold | $82,000+17.1%$27/sqft |
Source: Public Record Report a problem | ||
| 1/21/2010 | Sold | $70,000+100%$23/sqft |
Source: Public Record Report a problem | ||
| 4/29/2009 | Sold | $35,000-12.3%$12/sqft |
Source: Stellar MLS #T2313033 Report a problem | ||
| 4/1/2009 | Price change | $39,900-20%$13/sqft |
Source: foreclosure.com Report a problem | ||
| 2/9/2009 | Listed for sale | $49,900$17/sqft |
Source: foreclosure.com Report a problem | ||
Public tax history
| Year | Property taxes | Tax assessment |
|---|---|---|
| 2025 | $3,293 +11.5% | $160,692 +11% |
| 2024 | $2,954 +9.2% | $144,826 +10% |
| 2023 | $2,706 +5.4% | $131,660 +10% |
| 2022 | $2,568 +10.6% | $119,691 +10% |
| 2021 | $2,322 +10.2% | $108,810 +10% |
| 2020 | $2,107 +9.4% | $98,918 +10% |
| 2019 | $1,926 | $89,925 +3.9% |
| 2018 | $1,926 +8.1% | $86,563 +16.5% |
| 2017 | $1,781 +10.6% | $74,318 +8.2% |
| 2016 | $1,610 +7.7% | $68,684 +12.5% |
| 2015 | $1,494 +457.6% | $61,040 +66.1% |
| 2014 | $268 | $36,753 +1.5% |
| 2013 | $268 +7% | $36,210 +1.7% |
| 2012 | $250 -42.8% | $35,605 -19.6% |
| 2011 | $438 -56.3% | $44,258 -3.1% |
| 2010 | $1,001 -38.3% | $45,660 -35.5% |
| 2009 | $1,622 +205.1% | $70,743 -18.8% |
| 2008 | $532 +7.3% | $87,130 +84.9% |
| 2007 | $495 -3.4% | $47,116 +2.5% |
| 2006 | $513 +3% | $45,967 +2.8% |
| 2005 | $498 | $44,726 +3% |
| 2004 | -- | $43,423 +1.9% |
| 2003 | -- | $42,613 +2.4% |
| 2002 | -- | $41,614 +1.6% |
| 2001 | -- | $40,959 +3% |
| 2000 | $376 | $39,766 |
Find assessor info on the county website
Monthly payment
Est. payment
Payment breakdown
Explore the cost of this home by adjusting the details. Changes won't be saved.Climate risks
Neighborhood: Port Tampa City


Similar homes
- $799,0004 bd4 ba2.8k sqft6830 S DE SOTO STREET, TAMPA, FL 33616New Construction
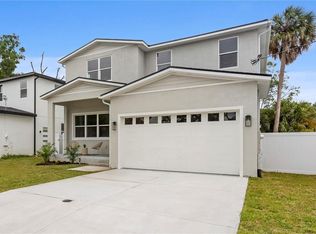
 MLS ID #TB8501340, Erin Bunke, COLDWELL BANKER REALTY. Stellar MLS
 - $1,099,9004 bd5 ba3.1k sqft6401 S RICHARD AVENUE, TAMPA, FL 33616New Construction
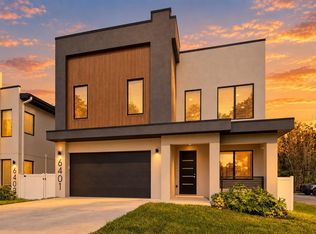 MLS ID #TB8554459, Aaron Barker, KELLER WILLIAMS SOUTH TAMPA. Stellar MLS
 - $908,0004 bd3 ba2.7k sqft3310 W WYOMING AVENUE, TAMPA, FL 33611For Sale
 MLS ID #TB8552640, Breanne Celiberti, COMPASS FLORIDA LLC. Stellar MLS
 - $1,080,0004 bd3 ba2.5k sqft3306 W VAN BUREN DRIVE, TAMPA, FL 33611For Sale
 MLS ID #TB8513459, Kamilla Altunyan, KELLER WILLIAMS TAMPA CENTRAL. Stellar MLS
 - $1,100,0005 bd4 ba3k sqft5818 1/2 S 6TH STREET, TAMPA, FL 33611For SaleMLS ID #TB8529258, Sheila Awad, PALERMO REAL ESTATE PROF. INC.. Stellar MLS
- $1,295,0004 bd4 ba3.1k sqft4101 W MANGO AVENUE, TAMPA, FL 33616New ConstructionMLS ID #TB8389545, Sandra Rangel Franco, CHARLES RUTENBERG REALTY INC. Stellar MLS
- $899,0004 bd3 ba2.3k sqft850 RAFAEL BOULEVARD NE, ST PETERSBURG, FL 33704For SaleMLS ID #TB8526779, Dania Perry, CENTURY 21 JIM WHITE & ASSOC. Stellar MLS
- $720,0004 bd3 ba1.9k sqft13824 CHERRY BROOK LANE, TAMPA, FL 33618For SaleMLS ID #TB8560441, Mauricio Diaz Diaz, HOME PRIME REALTY LLC. Stellar MLS
- $1,190,0004 bd3 ba3.1k sqft2722 N MYRTLE AVENUE, TAMPA, FL 33602For SaleMLS ID #TB8560217, Jakea Cates, KELLER WILLIAMS REALTY- PALM HARBOR. Stellar MLS
- $924,0006 bd3 ba3k sqft1224 E CHELSEA STREET, TAMPA, FL 33603New ConstructionMLS ID #TB8529855, Aimee O'Neil, MADISON HEIGHTS REALTY GROUP. Stellar MLS
- $899,9004 bd3 ba2.1k sqft3534 OVERLOOK DRIVE NE, ST PETERSBURG, FL 33703New ConstructionMLS ID #TB8536778, Nathanael Brown, PARK PROPERTY GROUP. Stellar MLS
- $599,0004 bd2 ba1.6k sqft4420 W BAY COURT AVENUE, TAMPA, FL 33611For SaleMLS ID #TB8547168, Valeria Aliaga, NETWORTH REALTY OF TAMPA, LLC. Stellar MLS
- $874,9004 bd3 ba2.5k sqft5406 N PERSHING PLACE, TAMPA, FL 33603New ConstructionMLS ID #TB8376988, Gabriel Molinet, REALTY BLU. Stellar MLS
- $899,9994 bd3 ba2.4k sqft945 29TH STREET N, ST PETERSBURG, FL 33713New ConstructionMLS ID #TB8554614, Scott Simon LLC, KELLER WILLIAMS ST PETE REALTY. Stellar MLS
- $899,9994 bd2 ba2k sqft3721 6TH AVENUE N, ST PETERSBURG, FL 33713For SaleMLS ID #TB8557881, Kathryn Crowe, SMITH & ASSOCIATES REAL ESTATE. Stellar MLS
- $1,098,0004 bd4 ba3k sqft2914 W WALNUT STREET, TAMPA, FL 33607New ConstructionMLS ID #TB8538946, Juan Morejon, CENTRO REAL ESTATE. Stellar MLS
- $985,9003 bd2 ba1.5k sqft615 E DAVIS BOULEVARD, TAMPA, FL 33606For SaleMLS ID #TB8545230, KT Tershowski, MUSGRAVE GROUP LLC. Stellar MLS
- $770,0004 bd3 ba2.1k sqft3017 W SPRUCE STREET, TAMPA, FL 33607New ConstructionMLS ID #TB8546107, Alex Castaneda, 5 STAR WAY REALTY LLC. Stellar MLS
- $999,9993 bd2 ba2.3k sqft3917 E EDEN ROC CIRCLE, TAMPA, FL 33634For SaleMLS ID #TB8504490, Celeste Hunter, SMITH & ASSOCIATES REAL ESTATE. Stellar MLS
- $925,0004 bd4 ba2.7k sqft6325 11TH AVENUE S, GULFPORT, FL 33707New ConstructionMLS ID #TB8452010, Nataliya Fillers, FUTURE HOME REALTY INC. Stellar MLS
