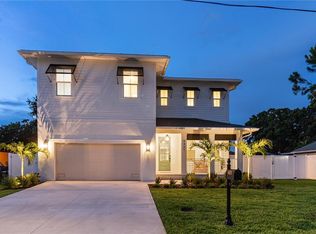
Under Construction. Under construction. Welcome to this stunning Florida Plantation-style home, where timeless architecture meets spacious, modern living. Features a highly sought-after first-floor primary ensuite, creating the perfect blend of comfort and convenience. Step inside through the impressive two-story foyer and be greeted by 10-foot ceilings, rich hardwood floors, and an open, light-filled floor plan ideal for both everyday living and entertaining. The gourmet kitchen is appointed with granite countertops, abundant cabinetry, walk-in pantry and generous prep space that seamlessly flows into the main living areas. A spacious covered lanai is directly off the main living area. Another additional outside space is a covered balcony, a perfect spot to watch a sunset! The oversized secondary bedrooms provide exceptional comfort for family and guests, while the flexible floor plan includes an optional in-law suite, perfect for multigenerational living, extended guests, or a private home office. Upstairs, a spacious bonus family room offers endless possibilities as a media room, playroom, or additional gathering space. An oversized laundry room adds everyday convenience, while the home’s classic Florida Plantation design delivers exceptional curb appeal and enduring charm.Combining elegant finishes, generous living spaces, and a thoughtfully designed layout. ROOM FOR A POOL. EXTRA TALL GARAGE for elevated storage or possible car lift. This home is an outstanding opportunity for those seeking style, functionality, and room to grow. Located in the heart of S Tampa, Near expressways, restaurants, shopping, the airport and also the highly impressive Kenneth E. Adum K-8 Magnet School.
New construction
$1,350,000
4703 W KNIGHTS AVENUE, TAMPA, FL 33611
4beds
3,230sqft
:
Get pre-qualified$8,903/mo
Single Family Residence
Built in 1951
9,100 Square Feet Lot
$1,281,200 Zestimate®
$418/sqft
$-- HOA
What's special
Covered balconyClassic florida plantation designGenerous prep spaceGranite countertopsOversized laundry roomExtra tall garageElegant finishes
- 12 hours |
- 343 |
- 13 |
Zillow last checked:
Listing updated:
Listed by:
Kelly O'Brien 813-313-9884,
REAVES REAL ESTATE PROFESSIONALS LLC 813-200-0080
Source: Stellar MLS,MLS#: TB8536602 Originating MLS: Suncoast Tampa
Originating MLS: Suncoast Tampa
Facts & features
Interior
Bedrooms & bathrooms
- Bedrooms: 4
- Bathrooms: 4
- Full bathrooms: 3
- 1/2 bathrooms: 1
Rooms
- Room types: Bonus Room, Family Room, Great Room, Utility Room, Loft, Media Room
Primary bedroom
- Features: En Suite Bathroom, Walk-In Closet(s)
- Level: First
- Area: 210 Square Feet
- Dimensions: 15x14
Bedroom 1
- Features: Sunken Shower, Walk-In Closet(s)
- Level: Second
Bedroom 2
- Features: Dual Closets
- Level: Second
Bedroom 3
- Features: Dual Closets
- Level: Second
Primary bathroom
- Features: Water Closet/Priv Toilet, Linen Closet
- Level: First
- Area: 72 Square Feet
- Dimensions: 12x6
Bathroom 1
- Level: Second
Bathroom 2
- Features: En Suite Bathroom
- Level: Second
Bathroom 3
- Features: Jack & Jill Bathroom
- Level: Second
Balcony porch lanai
- Level: Second
Balcony porch lanai
- Level: First
Family room
- Level: Second
Foyer
- Level: First
Kitchen
- Features: Pantry
- Level: First
Kitchen
- Features: Granite Counters, Walk-In Closet(s)
- Level: First
- Area: 280 Square Feet
- Dimensions: 20x14
Living room
- Level: First
Heating
- Central
Cooling
- Central Air
Appliances
- Included: Dishwasher, Disposal, Electric Water Heater, Exhaust Fan, Freezer, Ice Maker, Microwave, Range, Range Hood, Refrigerator
- Laundry: Electric Dryer Hookup, Laundry Room
Features
- Cathedral Ceiling(s), Crown Molding, Eating Space In Kitchen, High Ceilings, Kitchen/Family Room Combo, Living Room/Dining Room Combo, Primary Bedroom Main Floor, Stone Counters, Thermostat, Vaulted Ceiling(s), Walk-In Closet(s), In-Law Floorplan
- Flooring: Ceramic Tile, Engineered Hardwood, Tile
- Doors: Sliding Doors
- Has fireplace: No
Interior area
- Total structure area: 3,802
- Total interior livable area: 3,230 sqft
Property
Parking
- Total spaces: 2
- Parking features: Garage
- Garage spaces: 2
Features
- Levels: Two
- Stories: 2
- Exterior features: Irrigation System, Lighting, Private Mailbox, Private Yard, Rain Gutters, Sidewalk
- Has view: Yes
- View description: Trees/Woods
Lot
- Size: 9,100 Square Feet
- Dimensions: 70 x 130
- Features: Landscaped, Near Public Transit, Private, Sidewalk
Details
- Parcel number: A0530183X800001000011.0
- Zoning: RS-60
- Special conditions: None
Construction
Type & style
- Home type: SingleFamily
- Property subtype: Single Family Residence
Materials
- Block, Stucco, Wood Frame
- Foundation: Slab, Stem Wall
- Roof: Shingle
Condition
- Under Construction
- New construction: Yes
- Year built: 1951
Details
- Builder model: 4705-3
- Builder name: Allen Hendry Ash Enterprises INC
- Warranty included: Yes
Utilities & green energy
- Sewer: Public Sewer
- Water: Public
- Utilities for property: Cable Available, Electricity Available, Fire Hydrant, Public, Sewer Connected, Underground Utilities, Water Available, Water Connected
Community & HOA
Community
- Pet fee: $0 monthly
- Subdivision: ANITA SUB
HOA
- Has HOA: No
Location
- Region: Tampa
Financial & listing details
- Price per square foot: $418/sqft
- Tax assessed value: $316,779
- Annual tax amount: $5,613
- Date on market: 8/11/2026
- Listing terms: Cash,Conventional,FHA,Other
- Ownership: Fee Simple
- Total actual rent: 0
- Electric utility on property: Yes
- Road surface type: Paved, Asphalt
Estimated market value
$1,281,200
$1.22M - $1.35M
$2,586/mo
Price history
| Date | Event | Price |
|---|---|---|
| 8/11/2026 | Price change | $1,350,000+321.9%$418/sqft |
Source:  Stellar MLS #TB8536602 Report a problem Stellar MLS #TB8536602 Report a problem | ||
| 7/22/2024 | Listing removed | -- |
Source: Stellar MLS #T3530961 Report a problem | ||
| 7/6/2024 | Price change | $2,550-7.3%$1/sqft |
Source: Stellar MLS #T3530961 Report a problem | ||
| 7/1/2024 | Price change | $2,750-6.8%$1/sqft |
Source: Stellar MLS #T3530961 Report a problem | ||
| 6/19/2024 | Listed for rent | $2,950+84.4%$1/sqft |
Source: Stellar MLS #T3530961 Report a problem | ||
| 12/31/2021 | Pending sale | $320,000$99/sqft |
Source: Stellar MLS #T3325349 Report a problem | ||
| 12/20/2021 | Listed for sale | $320,000-1.5%$99/sqft |
Source: Stellar MLS #T3325349 Report a problem | ||
| 9/23/2021 | Listing removed | -- |
Source: Stellar MLS #T3325349 Report a problem | ||
| 9/6/2021 | Pending sale | $325,000$101/sqft |
Source: Stellar MLS #T3325349 Report a problem | ||
| 8/21/2021 | Listed for sale | $325,000+23114.3%$101/sqft |
Source: Stellar MLS #T3325349 Report a problem | ||
| 6/6/2017 | Listing removed | $1,600 |
Source: PALERMO REAL ESTATE PROF.INC. #T2874266 Report a problem | ||
| 4/7/2017 | Listed for rent | $1,600+14.3% |
Source: PALERMO REAL ESTATE PROF.INC. #T2874266 Report a problem | ||
| 7/3/2014 | Listing removed | $1,400 |
Source: PALERMO REAL ESTATE PROF.INC. #T2700335 Report a problem | ||
| 6/21/2014 | Listed for rent | $1,400 |
Source: PALERMO REAL ESTATE PROF.INC. #T2700335 Report a problem | ||
| 6/21/2014 | Listing removed | $1,400 |
Source: PALERMO REAL ESTATE PROF.INC. #T2700335 Report a problem | ||
| 6/14/2014 | Listed for sale | $1,400-98.8% |
Source: PALERMO REAL ESTATE PROF.INC. #T2700335 Report a problem | ||
| 6/27/2013 | Listing removed | $1,400 |
Source: PALERMO REAL ESTATE PROF.INC. #T2571205 Report a problem | ||
| 5/24/2013 | Listed for rent | $1,400 |
Source: PALERMO REAL ESTATE PROF.INC. #T2571205 Report a problem | ||
| 3/27/2013 | Sold | $115,000+1.9%$36/sqft |
Source: Public Record Report a problem | ||
| 1/17/2013 | Listed for sale | $112,900-35.7%$35/sqft |
Source: Homepath Report a problem | ||
| 5/3/2005 | Sold | $175,500$54/sqft |
Source: Public Record Report a problem | ||
Public tax history
| Year | Property taxes | Tax assessment |
|---|---|---|
| 2025 | $5,614 +4.4% | $316,779 +0.1% |
| 2024 | $5,379 +2.6% | $316,378 +3% |
| 2023 | $5,243 -0.9% | $307,163 +22.9% |
| 2022 | $5,291 +16.5% | $249,836 +12.7% |
| 2021 | $4,540 +8.3% | $221,624 +9.3% |
| 2020 | $4,191 +8.4% | $202,854 +9.4% |
| 2019 | $3,868 | $185,462 +5.7% |
| 2018 | $3,868 +5.8% | $175,470 +12% |
| 2017 | $3,656 +9.4% | $156,605 +10.5% |
| 2016 | $3,343 +9.4% | $141,690 +10% |
| 2015 | $3,057 +19.7% | $128,809 +7.1% |
| 2014 | $2,554 | $120,311 +22.4% |
| 2013 | $2,554 +162.6% | $98,278 +16.5% |
| 2012 | $973 -27.1% | $84,334 -16.5% |
| 2011 | $1,334 -1.2% | $100,961 -1.4% |
| 2010 | $1,350 -14.3% | $102,432 -8.9% |
| 2009 | $1,576 -37.3% | $112,485 -27.6% |
| 2008 | $2,514 -26.7% | $155,415 -15.3% |
| 2007 | $3,430 -5.9% | $183,519 +2.5% |
| 2006 | $3,644 +270% | $179,043 +176.2% |
| 2005 | $985 | $64,827 +3% |
| 2004 | -- | $62,939 +1.9% |
| 2003 | -- | $61,765 +2.4% |
| 2002 | -- | $60,317 +1.6% |
| 2001 | -- | $59,367 -11.2% |
| 2000 | $706 | $66,886 |
Find assessor info on the county website
Monthly payment
Est. payment
Payment breakdown
Explore the cost of this home by adjusting the details. Changes won't be saved.Climate risks
Neighborhood: Bayside West
Nearby schools
GreatSchools rating
- 6/10Anderson Elementary SchoolGrades: PK-5Distance: 0.9 mi
- 5/10Madison Middle SchoolGrades: 6-8Distance: 0.2 mi
- 6/10Robinson High SchoolGrades: 9-12Distance: 2.1 mi
Schools provided by the listing agent
- Elementary: Anderson-HB
- Middle: Madison-HB
- High: Robinson-HB
Source: Stellar MLS. This data may not be complete. We recommend contacting the local school district to confirm school assignments for this home.
- $300,0002 bd1 ba1.2k sqft4705 W Knights Ave, Tampa, FL 33611Sold
- $445,5002 bd2 ba1k sqft4017 S Trask St, Tampa, FL 33611Off Market
- $418,7003 bd2 ba1.2k sqft4015 S Trask St, Tampa, FL 33611Off Market
- $347,4002 bd1 ba1k sqft4707 W Knights Ave, Tampa, FL 33611Off Market
- $508,9003 bd2 ba2.4k sqft4702 W Tambay Ave, Tampa, FL 33611Off Market
- $380,9002 bd1 ba1.4k sqft4013 S Trask St, Tampa, FL 33611Off Market
- $367,5002 bd1 ba864 sqft4024 S Shamrock Rd, Tampa, FL 33611Off Market
- $---- bd1 ba450 sqft4709 W Knights Ave #B, Tampa, FL 33611Off Market
A local agent can set up tours, give advice and negotiate with sellers.
Similar homes
- $1,345,0004 bd4 ba3.3k sqft4732 W WALLCRAFT AVENUE, TAMPA, FL 33611New Construction

 MLS ID #TB8533435, Rajamohan Perumalsamy, DALTON WADE INC. Stellar MLS
 - $1,289,9994 bd4 ba3.3k sqft4421 W BAY COURT AVENUE, TAMPA, FL 33611New Construction
 MLS ID #TB8534365, Chase Reilly, COMPASS FLORIDA LLC. Stellar MLS
 - $1,390,0004 bd3 ba3.4k sqft4316 S RENELLIE DRIVE, TAMPA, FL 33611New Construction
 MLS ID #TB8380158, Adam Kutchmire, CENTURY 21 LIST WITH BEGGINS. Stellar MLS
 - $1,390,0004 bd3 ba3.4k sqft4314 S RENELLIE DRIVE, TAMPA, FL 33611New Construction
 MLS ID #TB8421617, Devan Weisser, CENTURY 21 LIST WITH BEGGINS. Stellar MLS
 - $1,350,0005 bd5 ba3.5k sqft4219 W BAY VIEW AVENUE, TAMPA, FL 33611New ConstructionMLS ID #TB8434544, Shaylen Santiago, KELLER WILLIAMS SUBURBAN TAMPA. Stellar MLS
- $1,375,0004 bd4 ba2.8k sqft5351 BRIDGE STREET #38, TAMPA, FL 33611For SaleMLS ID #TB8532460, Lauren Swoboda, PA, COMPASS FLORIDA LLC. Stellar MLS
- $1,350,0004 bd4 ba2.8k sqft5351 BRIDGE STREET #62, TAMPA, FL 33611For SaleMLS ID #TB8529860, Dev Kewalramani, SMITH & ASSOCIATES REAL ESTATE. Stellar MLS
- $1,235,4004 bd5 ba2.9k sqft2943 W Bayshore Ct, Tampa, FL 33611Off Market
- $1,450,0004 bd4 ba3.3k sqft4703 W FAIR OAKS AVENUE, TAMPA, FL 33611New ConstructionMLS ID #TB8423600, Devan Weisser, CENTURY 21 LIST WITH BEGGINS. Stellar MLS
- $1,499,5004 bd4 ba3.7k sqft4620 W BAY VILLA AVENUE, TAMPA, FL 33611New ConstructionMLS ID #TB8480141, Charles Rountree, P.A., INSTA REAL ESTATE SOLUTIONS. Stellar MLS
- $850,0004 bd4 ba2.3k sqft4102 S TRASK STREET, TAMPA, FL 33611For SaleMLS ID #TB8510311, Christopher Schaefer II, IMPACT REALTY TAMPA BAY. Stellar MLS
- $1,525,0005 bd5 ba3.6k sqft4414 W LAWN AVENUE, TAMPA, FL 33611New ConstructionMLS ID #TB8498692, Elizabeth Devito, KELLER WILLIAMS SOUTH TAMPA. Stellar MLS
- $1,549,0004 bd3 ba2.9k sqft3006 W HARBOR VIEW AVENUE, TAMPA, FL 33611For SaleMLS ID #TB8437727, Rene Carpena, FLORIDA'S 1ST CHOICE RLTY LLC. Stellar MLS
- $1,550,0004 bd2 ba1.8k sqft2935 W LAWN AVENUE, TAMPA, FL 33611For SaleMLS ID #TB8516094, Tamara Perez, REALTY BUY DESIGN. Stellar MLS
- $1,749,0004 bd4 ba3.6k sqft4415 W CLEAR AVENUE, TAMPA, FL 33629For SaleMLS ID #TB8536480, Devan Weisser, CENTURY 21 LIST WITH BEGGINS. Stellar MLS
- $1,299,0005 bd4 ba3.2k sqft3627 E CLARK CIRCLE, TAMPA, FL 33629For SaleMLS ID #TB8517152, Jonathan Rivera, SMITH & ASSOCIATES REAL ESTATE. Stellar MLS
- $1,125,0004 bd3 ba2.5k sqft3319 W VILLA ROSA STREET, TAMPA, FL 33611For SaleMLS ID #TB8526130, Lance Lansrud, Jr., AGENTRY REAL ESTATE LLC. Stellar MLS
- $685,0003 bd3 ba1.8k sqft4601 S CLARK AVENUE, TAMPA, FL 33611For SaleMLS ID #TB8535010, Stephen Hachey, FLAT FEE MLS REALTY. Stellar MLS
- $1,375,0004 bd3 ba2.9k sqft3702 S LYNWOOD AVENUE, TAMPA, FL 33611New ConstructionMLS ID #TB8458668, Christopher Schaefer II, IMPACT REALTY TAMPA BAY. Stellar MLS
- $1,390,0004 bd5 ba3.4k sqft4604 W EUCLID AVENUE, TAMPA, FL 33629New ConstructionMLS ID #TB8496088, Jessica Scialletti, URBAN REAL ESTATE US. Stellar MLS
