Located in the heart of highly sought-after Bayshore Beautiful, this exceptional South Tampa property offers a rare opportunity to build a custom luxury home just steps from iconic Bayshore Boulevard. Located within the highly desirable Roosevelt Elementary, Coleman Middle, and Plant High School districts. Situated on a picturesque tree-lined cobblestone street surrounded by multi-million dollar homes, the value here is truly in the land, location, and redevelopment potential. The property features a 9,477 sq ft lot (81x117) with endless possibilities for new construction. A major advantage for builders and developers: there are no protected oak trees on the property, allowing significantly more flexibility with site planning, design, and construction. The existing home is a 4-bedroom, 2-bath residence that is currently livable but would benefit from renovation and updating. The upstairs level features a private primary suite complete with a walk-in closet, separate his-and-hers closets, and an en-suite bath with a soaking tub and separate glass shower. Downstairs are three additional bedrooms. The kitchen is separate from the main living areas and does not feature today’s open-concept design; however, the dining and living spaces flow together and open to a large screened porch overlooking the backyard. Additional features include a detached two-car garage, paver patio areas, and turf in both the front and rear yards. While the existing home is livable, the true value of this property lies in the exceptional lot, premier location, and opportunity to create a custom luxury residence in one of South Tampa’s most desirable neighborhoods. Sold AS IS. Enjoy all the perks of South Tampa living just moments from Bayshore’s waterfront walking and biking trail, Hyde Park Village, Palma Ceia, Downtown Tampa, Tampa General Hospital, boutique shopping, award-winning restaurants, parks, and marinas. Included with the listing are stunning luxury architectural concept renderings showcasing multiple potential design directions. Renderings shown are conceptual only and intended to illustrate potential future build possibilities.Buyers should independently verify all zoning, permitting, building requirements, lot dimensions, and development feasibility.Even better, the property did not flood during Hurricanes Helene or Milton in 2024.
For sale
$1,550,000
2935 W LAWN AVENUE, TAMPA, FL 33611
4beds
1,808sqft
:
Get pre-qualified$10,125/mo
Single Family Residence
Built in 1940
9,477 Square Feet Lot
$1,445,600 Zestimate®
$857/sqft
$-- HOA
What's special
Detached two-car garagePaver patio areasPrivate primary suitePicturesque tree-lined cobblestone streetWalk-in closetSeparate his-and-hers closets
- 57 days |
- 831 |
- 31 |
Zillow last checked:
Listing updated:
Listed by:
Tamara Perez 813-451-9201,
REALTY BUY DESIGN 813-451-9201
Source: Stellar MLS,MLS#: TB8516094 Originating MLS: Suncoast Tampa
Originating MLS: Suncoast Tampa
Facts & features
Interior
Bedrooms & bathrooms
- Bedrooms: 4
- Bathrooms: 2
- Full bathrooms: 2
Primary bedroom
- Features: Walk-In Closet(s)
- Level: Second
Kitchen
- Level: First
Living room
- Level: First
Heating
- Central, Zoned
Cooling
- Central Air, Zoned
Appliances
- Included: Dishwasher, Disposal, Gas Water Heater, Microwave, Range, Range Hood, Refrigerator
- Laundry: Inside
Features
- Living Room/Dining Room Combo
- Flooring: Ceramic Tile, Hardwood
- Doors: French Doors
- Has fireplace: Yes
- Fireplace features: Gas
Interior area
- Total structure area: 1,808
- Total interior livable area: 1,808 sqft
Video & virtual tour
Property
Parking
- Total spaces: 2
- Parking features: Garage
- Garage spaces: 2
Features
- Levels: Two
- Stories: 2
- Exterior features: Storage
Lot
- Size: 9,477 Square Feet
- Dimensions: 81 x 117
Details
- Parcel number: A0330183WK00000100008.0
- Zoning: RS-60
- Special conditions: None
Construction
Type & style
- Home type: SingleFamily
- Property subtype: Single Family Residence
Materials
- Wood Frame
- Foundation: Crawlspace
- Roof: Metal
Condition
- New construction: No
- Year built: 1940
Utilities & green energy
- Sewer: Public Sewer
- Water: Public
- Utilities for property: Cable Available, Electricity Available, Sewer Available, Water Available
Community & HOA
Community
- Pet fee: $0 monthly
- Subdivision: BAYSHORE CREST
HOA
- Has HOA: No
Location
- Region: Tampa
Financial & listing details
- Price per square foot: $857/sqft
- Tax assessed value: $720,331
- Annual tax amount: $6,927
- Date on market: 6/5/2026
- Cumulative days on market: 58 days
- Ownership: Fee Simple
- Total actual rent: 0
- Electric utility on property: Yes
- Road surface type: Paved
Estimated market value
$1,445,600
$1.37M - $1.52M
$3,717/mo
Price history
| Date | Event | Price |
|---|---|---|
| 6/5/2026 | Listed for sale | $1,550,000+195.2%$857/sqft |
Source:  Stellar MLS #TB8516094 Report a problem Stellar MLS #TB8516094 Report a problem | ||
| 12/7/2007 | Sold | $525,000$290/sqft |
Source: Public Record Report a problem | ||
Public tax history
| Year | Property taxes | Tax assessment |
|---|---|---|
| 2025 | $6,927 +7.6% | $386,333 +2.9% |
| 2024 | $6,437 +2.5% | $375,445 +3% |
| 2023 | $6,277 +2.7% | $364,510 +3% |
| 2022 | $6,111 +1.2% | $353,893 +3% |
| 2021 | $6,038 +5% | $343,585 +5% |
| 2020 | $5,753 +1.8% | $327,264 +2.3% |
| 2019 | $5,653 | $319,906 +1.9% |
| 2018 | $5,653 +0.7% | $313,941 -36% |
| 2017 | $5,616 +1.4% | $490,791 +11% |
| 2016 | $5,540 -40.2% | $441,987 +10% |
| 2015 | $9,263 +20.8% | $401,806 +10% |
| 2014 | $7,666 | $365,278 +10.2% |
| 2013 | $7,666 +43.7% | $331,374 +15.3% |
| 2012 | $5,334 -2.3% | $287,422 -1.8% |
| 2011 | $5,461 -4.2% | $292,792 -4.3% |
| 2010 | $5,699 -9.3% | $305,817 -7.7% |
| 2009 | $6,285 -22.7% | $331,355 -20.2% |
| 2008 | $8,132 -17.9% | $415,157 -10% |
| 2007 | $9,907 +171.1% | $461,447 +155.7% |
| 2006 | $3,654 +0.5% | $180,454 +3% |
| 2005 | $3,636 | $175,198 +3% |
| 2004 | -- | $170,095 +1.9% |
| 2003 | -- | $166,923 +2.4% |
| 2002 | -- | $163,011 +1.6% |
| 2001 | -- | $160,444 -32.8% |
| 2000 | $3,322 | $238,908 |
Find assessor info on the county website
Monthly payment
Est. payment
Payment breakdown
Explore the cost of this home by adjusting the details. Changes won't be saved.Climate risks
Neighborhood: Bayshore Beautiful
Nearby schools
GreatSchools rating
- 10/10Roosevelt Elementary SchoolGrades: PK-5Distance: 1.1 mi
- 10/10Coleman Middle SchoolGrades: 6-8Distance: 2.4 mi
- 8/10Plant High SchoolGrades: 9-12Distance: 1.7 mi
Schools provided by the listing agent
- Elementary: Roosevelt-HB
- Middle: Coleman-HB
- High: Plant-HB
Source: Stellar MLS. This data may not be complete. We recommend contacting the local school district to confirm school assignments for this home.
- $845,9003 bd2 ba1.7k sqft2933 W Lawn Ave, Tampa, FL 33611Off Market

- $2,473,8004 bd3 ba3.4k sqft3001 W Lawn Ave, Tampa, FL 33611Off Market
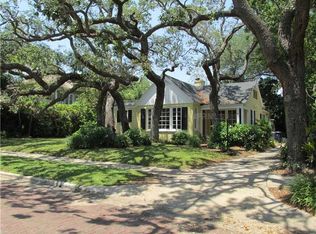
- $1,853,5004 bd3 ba3.2k sqft2920 W Harbor View Ave, Tampa, FL 33611Off Market
- $2,552,8004 bd5 ba4.5k sqft2929 W Lawn Ave, Tampa, FL 33611Off Market
- $1,193,3003 bd2 ba2.4k sqft2918 W Harbor View Ave, Tampa, FL 33611Off Market
- $1,386,8003 bd2 ba2.9k sqft3003 W Lawn Ave, Tampa, FL 33611Off Market
- $2,100,0004 bd5 ba3.4k sqft3002 W Harbor View Ave, Tampa, FL 33611Sold
- $1,450,0003 bd2 ba2.1k sqft2936 W Lawn Ave, Tampa, FL 33611Sold
A local agent can set up tours, give advice and negotiate with sellers.
Similar homes
- $1,500,0003 bd3 ba2.5k sqft2216 S OCCIDENT STREET, TAMPA, FL 33629For Sale

 MLS ID #TB8497971, Cynthia Kaszirer, SMITH & ASSOCIATES REAL ESTATE. Stellar MLS
 - $1,299,0004 bd3 ba2.2k sqft4902 W SAN RAFAEL STREET, TAMPA, FL 33629For Sale
 MLS ID #TB8490321, Vilma Wolfe, CHARLES RUTENBERG REALTY INC. Stellar MLS
 - $950,0003 bd3 ba2.1k sqft6117 S RUSSELL STREET, TAMPA, FL 33611For Sale
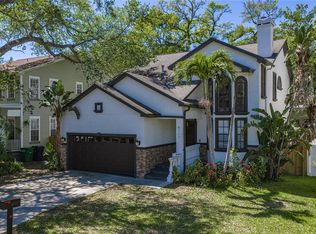 MLS ID #TB8489014, Jackie Garth, AMO REALTY. Stellar MLS
 - $1,950,0004 bd3 ba2.6k sqft703 S EDISON AVENUE, TAMPA, FL 33606For Sale
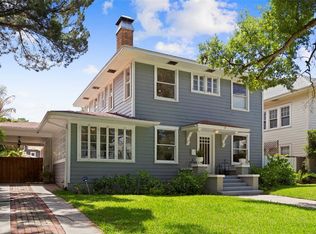 MLS ID #TB8518695, Christine Sullo, SMITH & ASSOCIATES REAL ESTATE. Stellar MLS
 - $999,0004 bd3 ba2.1k sqft4708 W NEPTUNE STREET, TAMPA, FL 33629For SaleMLS ID #TB8525575, Gregory Margliano, COMPASS FLORIDA LLC. Stellar MLS
- $1,349,9005 bd4 ba2.6k sqft5610 N RIVER SHORE DRIVE, TAMPA, FL 33603For SaleMLS ID #TB8503620, Gissel Fonseca, FUTURE HOME REALTY INC. Stellar MLS
- $775,0004 bd2 ba1.9k sqft1706 W LOUISIANA AVENUE, TAMPA, FL 33603For SaleMLS ID #TB8533084, Brenda Wade, KELLER WILLIAMS SOUTH TAMPA. Stellar MLS
- $1,550,0003 bd3 ba2.6k sqft91 DAVIS BOULEVARD #303, TAMPA, FL 33606For SaleMLS ID #TB8498356, John D Hudson, P.A., COMPASS FLORIDA LLC. Stellar MLS
- $885,0003 bd2 ba1.5k sqft1104 S LOIS AVENUE, TAMPA, FL 33629For SaleMLS ID #TB8522932, Keegan Siegfried, LPT REALTY, LLC. Stellar MLS
- $1,224,9004 bd2 ba1.9k sqft3926 VENETIAN WAY, TAMPA, FL 33634For SaleMLS ID #TB8497333, William Lolly, KELLER WILLIAMS TAMPA CENTRAL. Stellar MLS
- $1,489,0004 bd3 ba2.4k sqft2011 MICHIGAN AVENUE NE, ST PETERSBURG, FL 33703For SaleMLS ID #TB8513517, Tiffany Lettelleir, KELLER WILLIAMS ST PETE REALTY. Stellar MLS
- $849,9003 bd3 ba2.3k sqft3406 W SWANN AVENUE, TAMPA, FL 33609For SaleMLS ID #TB8523160, Stephanie Bell, SANCTUARY REAL ESTATE GROUP, LLC. Stellar MLS
- $1,679,0003 bd3 ba2.4k sqft10627 HATTERAS DRIVE SW, TAMPA, FL 33615For SaleMLS ID #TB8530626, Lisbel Noy Castaneda, FRIENDS REALTY LLC. Stellar MLS
- $1,100,0004 bd3 ba2.1k sqft8722 PALISADES DRIVE, TAMPA, FL 33615For SaleMLS ID #TB8527771, Marisol Laboy Rivera, HOME PRIME REALTY LLC. Stellar MLS
- $1,150,0004 bd3 ba2.6k sqft7016 PELICAN ISLAND DRIVE, TAMPA, FL 33634For SaleMLS ID #TB8504786, Jacquelyn Reina, P.A, SMITH & ASSOCIATES REAL ESTATE. Stellar MLS
- $1,599,0003 bd3 ba2.3k sqft91 DAVIS BOULEVARD #201, TAMPA, FL 33606For SaleMLS ID #TB8485996, Alee Douglass, PREMIER SOTHEBYS INTL REALTY. Stellar MLS
- $1,500,0004 bd4 ba2.6k sqft1320 52ND AVENUE NE, ST PETERSBURG, FL 33703For SaleMLS ID #TB8457340, Amelia Bayne, NORTHSTAR REALTY. Stellar MLS
- $1,698,0002 bd3 ba1.9k sqft2103 BAYSHORE BOULEVARD #1203, TAMPA, FL 33606For SaleMLS ID #TB8501824, Danielle Kashou, SMITH & ASSOCIATES REAL ESTATE. Stellar MLS
- $1,240,0003 bd2 ba2.3k sqft4804 LONGWATER WAY, TAMPA, FL 33615For SaleMLS ID #TB8463205, Angela Thompson, CHARLES RUTENBERG REALTY INC. Stellar MLS
- $1,280,0004 bd3 ba2.6k sqft375 WELLINGTON AVENUE, OLDSMAR, FL 34677For SaleMLS ID #TB8492687, Jenny Neumeyer, KELLER WILLIAMS REALTY- PALM HARBOR. Stellar MLS
