Under contract-accepting backup offers. Welcome to this stunning waterfront retreat in Tampa's desirable Bay Crest area! This beautiful updated Key West-style home offers the perfect blend of coastal living and modern comfort. Featuring 4 bedrooms, 3 bathrooms, plus a bonus room, this spacious home provided approximately 2,194 square feet of living space with an open and inviting layout. Enjoy direct access to the water from your private saltwater canal frontage, complete with a dock and boat lift, perfect for boating enthusiasts and those who love Florida lifestyle. The home features soaring ceilings, beautiful porcelain flooring, beautiful upgraded kitchen, and a spacious living area overlooking the waterfront. Relax outdoors and take in the peaceful water views from the deck or entertain guests in your private ourdoor space. Conveniently located near Tampa International Airport, shopping, dining, and major roadways. Don't miss this opportunity to own a waterfront home! Property was updated on 2024 (plumbing, porcelain flooring, A/C unit, kitchen, and deck)
Accepting backups
$1,100,000
8722 PALISADES DRIVE, TAMPA, FL 33615
4beds
2,194sqft
Single Family Residence
Built in 1970
8,625 Square Feet Lot
$1,061,600 Zestimate®
$501/sqft
$-- HOA
What's special
- 43 days |
- 736 |
- 36 |
Zillow last checked:
Listing updated:
Listed by:
Marisol Laboy Rivera 407-715-0003,
HOME PRIME REALTY LLC 813-497-4441
Source: Stellar MLS,MLS#: TB8527771 Originating MLS: Suncoast Tampa
Originating MLS: Suncoast Tampa
Facts & features
Interior
Bedrooms & bathrooms
- Bedrooms: 4
- Bathrooms: 3
- Full bathrooms: 3
Primary bedroom
- Features: Storage Closet
- Level: First
- Area: 240 Square Feet
- Dimensions: 16x15
Bedroom 1
- Features: Built-in Closet
- Level: First
- Area: 130 Square Feet
- Dimensions: 10x13
Bedroom 2
- Features: Built-in Closet
- Level: First
- Area: 143 Square Feet
- Dimensions: 11x13
Bedroom 3
- Features: Built-in Closet
- Level: First
- Area: 156 Square Feet
- Dimensions: 12x13
Bathroom 1
- Features: Walk-In Closet(s)
- Level: First
- Area: 117 Square Feet
- Dimensions: 9x13
Bathroom 2
- Level: First
- Area: 50 Square Feet
- Dimensions: 5x10
Bathroom 3
- Level: First
- Area: 49 Square Feet
- Dimensions: 7x7
Dining room
- Level: First
- Area: 290 Square Feet
- Dimensions: 29x10
Kitchen
- Level: First
- Area: 140 Square Feet
- Dimensions: 10x14
Living room
- Level: First
- Area: 121 Square Feet
- Dimensions: 11x11
Office
- Level: First
- Area: 100 Square Feet
- Dimensions: 10x10
Heating
- Electric
Cooling
- Central Air
Appliances
- Included: Cooktop, Dishwasher, Dryer, Electric Water Heater, Kitchen Reverse Osmosis System, Microwave, Refrigerator, Washer, Water Softener
- Laundry: Inside, Laundry Room
Features
- Attic Ventilator, High Ceilings
- Flooring: Porcelain Tile
- Doors: Outdoor Kitchen
- Has fireplace: No
Interior area
- Total structure area: 3,326
- Total interior livable area: 2,194 sqft
Video & virtual tour
Property
Parking
- Total spaces: 2
- Parking features: Garage - Attached
- Attached garage spaces: 2
Features
- Levels: One
- Stories: 1
- Exterior features: Irrigation System, Outdoor Kitchen, Rain Gutters
- Has private pool: Yes
- Pool features: In Ground
- Has view: Yes
- View description: Canal
- Has water view: Yes
- Water view: Canal
- Waterfront features: Canal - Saltwater, Canal Front, Gulf/Ocean Access, Lift
- Frontage length: Canal: 76
Lot
- Size: 8,625 Square Feet
Details
- Parcel number: U0229170FB00000100148.0
- Zoning: RSC-6
- Special conditions: None
Construction
Type & style
- Home type: SingleFamily
- Property subtype: Single Family Residence
Materials
- Block, Cement Siding
- Foundation: Slab
- Roof: Metal
Condition
- New construction: No
- Year built: 1970
Utilities & green energy
- Sewer: Public Sewer
- Water: Public
- Utilities for property: Electricity Available, Sewer Available, Water Available
Community & HOA
Community
- Pet fee: $0 monthly
- Subdivision: BAY CREST PARK UNIT 21
HOA
- Has HOA: No
Location
- Region: Tampa
Financial & listing details
- Price per square foot: $501/sqft
- Tax assessed value: $748,819
- Annual tax amount: $10,568
- Date on market: 7/24/2026
- Cumulative days on market: 24 days
- Listing terms: Cash,Conventional,FHA
- Ownership: Fee Simple
- Total actual rent: 0
- Electric utility on property: Yes
- Road surface type: Asphalt
Estimated market value
$1,061,600
$1.01M - $1.11M
$4,806/mo
Price history
| Date | Event | Price |
|---|---|---|
| 7/24/2026 | Listed for sale | $1,100,000+96.4%$501/sqft |
Source:  Stellar MLS #TB8527771 Report a problem Stellar MLS #TB8527771 Report a problem | ||
| 5/10/2018 | Sold | $560,000-3.3%$255/sqft |
Source: Public Record Report a problem | ||
| 3/31/2018 | Pending sale | $579,000$264/sqft |
Source: Keller Williams Tampa Properties #T2907976 Report a problem | ||
| 3/27/2018 | Price change | $579,000-1.7%$264/sqft |
Source: KELLER WILLIAMS TAMPA PROP. #T2907976 Report a problem | ||
| 3/27/2018 | Pending sale | $589,000$268/sqft |
Source: KELLER WILLIAMS TAMPA PROP. #T2907976 Report a problem | ||
| 3/27/2018 | Listed for sale | $589,000$268/sqft |
Source: KELLER WILLIAMS TAMPA PROP. #T2907976 Report a problem | ||
| 2/25/2018 | Pending sale | $589,000$268/sqft |
Source: NW Tampa #T2907976 Report a problem | ||
| 1/10/2018 | Price change | $589,000-1.5%$268/sqft |
Source: NW Tampa #T2907976 Report a problem | ||
| 10/12/2017 | Listed for sale | $598,000+21.1%$273/sqft |
Source: KELLER WILLIAMS TAMPA PROP. #T2907976 Report a problem | ||
| 4/2/2007 | Sold | $494,000+31.7%$225/sqft |
Source: Public Record Report a problem | ||
| 9/21/2004 | Sold | $375,000$171/sqft |
Source: Stellar MLS #T2055701 Report a problem | ||
Public tax history
| Year | Property taxes | Tax assessment |
|---|---|---|
| 2025 | $10,568 +8.1% | $576,893 +2.9% |
| 2024 | $9,780 +3.1% | $560,635 +3% |
| 2023 | $9,484 +7.9% | $544,306 +6.8% |
| 2022 | $8,785 +1% | $509,520 +3% |
| 2021 | $8,695 +1.7% | $494,680 +1.4% |
| 2020 | $8,547 +7% | $487,850 +7.1% |
| 2019 | $7,987 | $455,533 +1.7% |
| 2018 | $7,987 -8.3% | $448,092 +41.4% |
| 2017 | $8,708 +37.3% | $316,984 +48.3% |
| 2016 | $6,341 +72.4% | $213,759 +0.7% |
| 2015 | $3,677 -0.4% | $212,273 +0.8% |
| 2014 | $3,690 | $210,588 +1.2% |
| 2013 | $3,690 +0.2% | $208,005 +1.7% |
| 2012 | $3,683 +7.3% | $204,528 +6.7% |
| 2011 | $3,432 -2.4% | $191,757 -2.8% |
| 2010 | $3,517 -1.2% | $197,366 -0.7% |
| 2009 | $3,561 -29.2% | $198,677 -26.7% |
| 2008 | $5,028 -29.2% | $270,979 -20% |
| 2007 | $7,098 -8.4% | $338,556 -0.4% |
| 2006 | $7,748 +11.1% | $339,933 +15.3% |
| 2005 | $6,975 | $294,810 +111% |
| 2004 | -- | $139,724 +1.9% |
| 2003 | -- | $137,119 +2.4% |
| 2002 | -- | $133,905 +1.6% |
| 2001 | -- | $131,796 -7.4% |
| 2000 | $2,717 | $142,400 |
Find assessor info on the county website
Monthly payment
Est. payment
Payment breakdown
Explore the cost of this home by adjusting the details. Changes won't be saved.Climate risks
Neighborhood: Town 'n' Country
Nearby schools
GreatSchools rating
- 2/10Bay Crest Elementary SchoolGrades: PK-5Distance: 0.8 mi
- 3/10Webb Middle SchoolGrades: 6-8Distance: 1.9 mi
- 6/10Alonso High SchoolGrades: 9-12Distance: 3.1 mi
Schools provided by the listing agent
- Elementary: Bay Crest-HB
- Middle: Webb-HB
- High: Alonso-HB
Source: Stellar MLS. This data may not be complete. We recommend contacting the local school district to confirm school assignments for this home.
- $696,4003 bd2 ba1.7k sqft8724 Palisades Dr, Tampa, FL 33615Off Market
- $775,0004 bd2 ba2.3k sqft8720 Palisades Dr, Tampa, FL 33615Off Market
- $855,0004 bd4 ba2.4k sqft8718 Palisades Dr, Tampa, FL 33615Sold
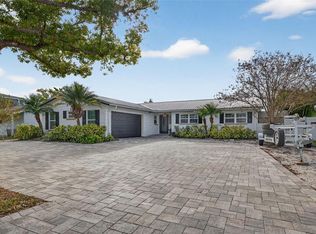
- $705,6003 bd2 ba1.8k sqft8721 Palisades Dr, Tampa, FL 33615Off Market
- $950,0003 bd2 ba2.4k sqft8719 Palisades Dr, Tampa, FL 33615Sold
- $1,009,8004 bd2 ba2.3k sqft8726 Palisades Dr, Tampa, FL 33615Off Market
- $678,6004 bd2 ba2.2k sqft8723 Palisades Dr, Tampa, FL 33615Off Market
- $470,4003 bd2 ba1.7k sqft8755 Bay Pointe Dr, Tampa, FL 33615Off Market
A local agent can set up tours, give advice and negotiate with sellers.
Similar homes
- $649,0003 bd3 ba1.7k sqft8725 BAY POINTE DRIVE, TAMPA, FL 33615For Sale

 MLS ID #TB8518780, Jessie Le, DALTON WADE INC. Stellar MLS
 - $850,0005 bd3 ba1.9k sqft7101 SHENANDOAH COURT, TAMPA, FL 33615For Sale
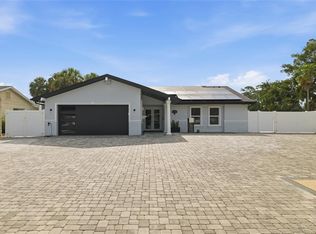 MLS ID #TB8532061, Yosmary Acosta Alonso, JPT REALTY LLC. Stellar MLS
 - $1,150,0004 bd3 ba1.9k sqft25 SANDPIPER ROAD, TAMPA, FL 33609For Sale
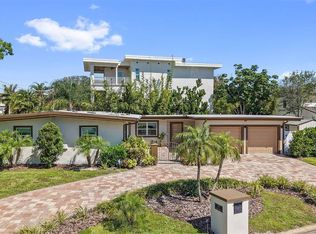 MLS ID #TB8497803, Tiia Cartwright, CARTWRIGHT REALTY. Stellar MLS
 - $1,547,0003 bd3 ba2.4k sqft10627 HATTERAS DRIVE SW, TAMPA, FL 33615For Sale
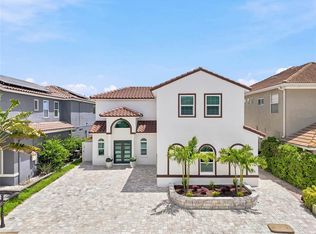 MLS ID #TB8530626, Lisbel Noy Castaneda, FRIENDS REALTY LLC. Stellar MLS
 - $1,125,0002 bd2 ba2.1k sqft105 ADALIA AVENUE, TAMPA, FL 33606For SaleMLS ID #TB8537639, Cristan Fadal, FADAL & CO. Stellar MLS
- $1,124,9004 bd3 ba3k sqft35 GREENHAVEN TRAIL, OLDSMAR, FL 34677For SaleMLS ID #TB8531583, David Ares, CHARLES RUTENBERG REALTY INC. Stellar MLS
- $949,0004 bd4 ba3.2k sqft4202 N HOWARD AVENUE, TAMPA, FL 33607For SaleMLS ID #TB8514608, Christopher Worthington, CHARLES RUTENBERG REALTY INC. Stellar MLS
- $1,090,0004 bd5 ba3.1k sqft4122 W NASSAU STREET, TAMPA, FL 33607New ConstructionMLS ID #TB8537584, Abdulrahman Al-Eryani, DALTON WADE INC. Stellar MLS
- $1,150,0004 bd4 ba3k sqft2914 W WALNUT STREET, TAMPA, FL 33607New ConstructionMLS ID #TB8538946, Juan Morejon, CENTRO REAL ESTATE. Stellar MLS
- $690,0004 bd3 ba2.2k sqft2703 AUBURN AVENUE W, TAMPA, FL 33614For SaleMLS ID #TB8533950, Steven Pitts, REDFIN CORPORATION. Stellar MLS
- $979,9993 bd3 ba1.8k sqft4909 W DRYAD STREET, TAMPA, FL 33629For SaleMLS ID #TB8474713, Levi Stubbs, GREEN STAR REALTY, INC.. Stellar MLS
- $1,199,9995 bd3 ba3.1k sqft3459 WOODRIDGE PARKWAY, PALM HARBOR, FL 34684For SaleMLS ID #TB8538256, Brandon Robinson, COMPASS FLORIDA LLC. Stellar MLS
- $864,9004 bd3 ba1.9k sqft3921 W BAY TO BAY BOULEVARD, TAMPA, FL 33629For SaleMLS ID #TB8499376, Allie Paige, IMPACT REALTY TAMPA BAY. Stellar MLS
- $749,0004 bd3 ba2.5k sqft9115 BRINDLEWOOD DRIVE, ODESSA, FL 33556For SaleMLS ID #TB8538225, Shannon Minsch, LPT REALTY, LLC. Stellar MLS
- $1,250,0003 bd3 ba1.7k sqft5119 VENETIAN BOULEVARD NE, ST PETERSBURG, FL 33703For SaleMLS ID #TB8531204, Lee Nguyen, DALTON WADE INC. Stellar MLS
- $989,9004 bd3 ba2.8k sqft1453 EL PARDO DRIVE, TRINITY, FL 34655For SaleMLS ID #W7888337, Christian Bennett, RE/MAX CHAMPIONS. Stellar MLS
- $749,9004 bd4 ba2.8k sqft6611 N HALE AVENUE, TAMPA, FL 33614For SaleMLS ID #TB8513304, Gabriel Molinet, REALTY BLU. Stellar MLS
- $1,049,9995 bd3 ba3k sqft3692 JOHNATHON AVENUE, PALM HARBOR, FL 34685For SaleMLS ID #TB8520892, Mark Fazzini, RE/MAX REALTEC GROUP INC. Stellar MLS
- $958,9004 bd4 ba3k sqft6401 FELICE AVENUE, TAMPA, FL 33614New ConstructionMLS ID #TB8499587, Maria Leon PLLC, EXP REALTY LLC. Stellar MLS
- $830,7004 bd3 ba2.7k sqft1723 CAPTIVA DRIVE, OLDSMAR, FL 34677For SaleMLS ID #TB8538123, Belinda Bishop, COASTAL PROPERTIES GROUP INTERNATIONAL. Stellar MLS
