Welcome to your ultimate Florida oasis! Perfectly situated on a prime corner lot, this impressive 5-bedroom, 3-bathroom residence with a 2-car garage seamlessly blends modern elegance with exceptional outdoor living and energy efficiency. Step inside to a bright open-concept floor plan highlighted by a sleek, modern kitchen complete with stainless steel appliances. Built for maximum comfort and peace of mind, the home features spray foam insulation and full impact windows and doors throughout. The exterior is an entertainer's dream! The fully fenced backyard offers complete privacy, featuring gates on both sides, pavers surrounding the entire property, and a wide side entrance perfectly sized to park your boat, jet skis, or RV. Step into the screen-enclosed pool area—featuring a solar-protective screen and a rare 9-foot-deep pool—ideal for year-round swimming and relaxation. Enclosed porch featuring a full outdoor kitchen. Major systems provide complete peace of mind, with the roof, electrical, plumbing, HVAC, and ductwork all fully updated within the last 6 years. A rare opportunity to own a move-in ready home with space for all your toys! The Solar Panels will be paid in full by the seller at closing. Schedule your showing today.
For sale
$850,000
7101 SHENANDOAH COURT, TAMPA, FL 33615
5beds
1,936sqft
:
Get pre-qualified$5,774/mo
Single Family Residence
Built in 1969
10,250 Square Feet Lot
$545,700 Zestimate®
$439/sqft
$-- HOA
What's special
- 2 days |
- 189 |
- 18 |
Likely to sell faster than
Zillow last checked:
Listing updated:
Listed by:
Yosmary Acosta Alonso 813-453-6773,
JPT REALTY LLC 813-325-4177
Source: Stellar MLS,MLS#: TB8532061 Originating MLS: Suncoast Tampa
Originating MLS: Suncoast Tampa
Facts & features
Interior
Bedrooms & bathrooms
- Bedrooms: 5
- Bathrooms: 3
- Full bathrooms: 3
Rooms
- Room types: Bonus Room
Primary bedroom
- Features: En Suite Bathroom, Walk-In Closet(s)
- Level: First
Primary bathroom
- Features: Dual Sinks
- Level: First
Kitchen
- Level: First
Living room
- Level: First
Heating
- Central
Cooling
- Central Air
Appliances
- Included: Dryer, Electric Water Heater, Microwave, Range, Refrigerator, Washer
- Laundry: In Garage
Features
- Ceiling Fan(s), Eating Space In Kitchen, Kitchen/Family Room Combo, Open Floorplan, Thermostat, Walk-In Closet(s)
- Flooring: Porcelain Tile
- Windows: Window Treatments
- Has fireplace: No
Interior area
- Total structure area: 3,130
- Total interior livable area: 1,936 sqft
Video & virtual tour
Property
Parking
- Total spaces: 2
- Parking features: Garage - Attached
- Attached garage spaces: 2
Features
- Levels: One
- Stories: 1
- Exterior features: Rain Gutters
- Has private pool: Yes
- Pool features: Heated, In Ground
Lot
- Size: 10,250 Square Feet
Details
- Parcel number: U2628170A000007500021.0
- Zoning: RSC-6
- Special conditions: None
Construction
Type & style
- Home type: SingleFamily
- Property subtype: Single Family Residence
Materials
- Block, Stucco
- Foundation: Slab
- Roof: Shingle
Condition
- New construction: No
- Year built: 1969
Utilities & green energy
- Electric: Photovoltaics Third-Party Owned
- Sewer: Public Sewer
- Water: Public
- Utilities for property: Electricity Connected, Public, Sewer Connected, Water Connected
Green energy
- Energy generation: Solar
Community & HOA
Community
- Security: Smoke Detector(s)
- Pet fee: $0 monthly
- Subdivision: TOWNN COUNTRY PARK UNIT 31
HOA
- Has HOA: No
Location
- Region: Tampa
Financial & listing details
- Price per square foot: $439/sqft
- Tax assessed value: $449,381
- Annual tax amount: $8,863
- Date on market: 7/30/2026
- Cumulative days on market: 3 days
- Listing terms: Cash,Conventional
- Ownership: Fee Simple
- Total actual rent: 0
- Electric utility on property: Yes
- Road surface type: Paved
Estimated market value
$545,700
$513,000 - $578,000
$3,553/mo
Price history
| Date | Event | Price |
|---|---|---|
| 7/30/2026 | Listed for sale | $850,000+159.5%$439/sqft |
Source:  Stellar MLS #TB8532061 Report a problem Stellar MLS #TB8532061 Report a problem | ||
| 6/13/2019 | Listing removed | $327,500$169/sqft |
Source: THE REAL ESTATE SHOP #T3176781 Report a problem | ||
| 6/11/2019 | Listed for sale | $327,500$169/sqft |
Source: THE REAL ESTATE SHOP #T3176781 Report a problem | ||
| 6/11/2019 | Pending sale | $327,500$169/sqft |
Source: THE REAL ESTATE SHOP #T3176781 Report a problem | ||
| 5/30/2019 | Listed for sale | $327,500+203.5%$169/sqft |
Source: THE REAL ESTATE SHOP #T3176781 Report a problem | ||
| 5/24/2012 | Sold | $107,900-56.8%$56/sqft |
Source: Public Record Report a problem | ||
| 12/9/2005 | Sold | $249,900$129/sqft |
Source: Public Record Report a problem | ||
Public tax history
| Year | Property taxes | Tax assessment |
|---|---|---|
| 2025 | $8,863 +10% | $449,381 +8.2% |
| 2024 | $8,061 +9.4% | $415,373 +10% |
| 2023 | $7,367 +4.5% | $377,612 +10% |
| 2022 | $7,048 +16% | $343,284 +10% |
| 2021 | $6,075 +8.6% | $312,076 +8.9% |
| 2020 | $5,593 +76.9% | $286,550 +43.4% |
| 2019 | $3,162 | $199,860 +1.9% |
| 2018 | $3,162 +1.8% | $196,133 -4.2% |
| 2017 | $3,105 +1.5% | $204,830 +23.9% |
| 2016 | $3,058 +18.5% | $165,289 +5% |
| 2015 | $2,581 +48.8% | $157,349 +37.3% |
| 2014 | $1,735 | $114,632 +5.8% |
| 2013 | $1,735 -21.7% | $108,386 +14% |
| 2012 | $2,214 +9.8% | $95,064 -17% |
| 2011 | $2,016 +3% | $114,492 +2.9% |
| 2010 | $1,958 -3.1% | $111,297 -3.7% |
| 2009 | $2,020 -36.6% | $115,606 -37.1% |
| 2008 | $3,188 -10.8% | $183,934 -3.3% |
| 2007 | $3,573 -0.4% | $190,246 +7.3% |
| 2006 | $3,588 +129.4% | $177,277 +112.5% |
| 2005 | $1,564 | $83,434 +3% |
| 2004 | -- | $81,004 +1.9% |
| 2003 | -- | $79,494 +2.4% |
| 2002 | -- | $77,631 +1.6% |
| 2001 | -- | $76,408 -2.1% |
| 2000 | $1,407 | $78,077 |
Find assessor info on the county website
Monthly payment
Est. payment
Payment breakdown
Explore the cost of this home by adjusting the details. Changes won't be saved.Climate risks
Neighborhood: Town 'n' Country
Nearby schools
GreatSchools rating
- 4/10Woodbridge Elementary SchoolGrades: PK-5Distance: 0.4 mi
- 3/10Webb Middle SchoolGrades: 6-8Distance: 0.9 mi
- 4/10Leto High SchoolGrades: 9-12Distance: 3 mi
- $521,1003 bd2 ba2.2k sqft7103 Shenandoah Ct, Tampa, FL 33615Off Market
- $555,0004 bd3 ba1.9k sqft7102 Mintwood Ct, Tampa, FL 33615Off Market

- $392,2003 bd2 ba1.4k sqft7104 Mintwood Ct, Tampa, FL 33615Off Market
- $480,7003 bd2 ba2k sqft7105 Shenandoah Ct, Tampa, FL 33615Off Market
- $--1 bd1 ba380 sqft7007 Shenandoah Ct #2, Tampa, FL 33615Off Market
- $511,3004 bd3 ba2k sqft7007 Shenandoah Ct, Tampa, FL 33615Off Market
- $541,8004 bd3 ba2k sqft7102 Shenandoah Ct, Tampa, FL 33615Off Market
- $467,2004 bd2 ba1.8k sqft7106 Mintwood Ct, Tampa, FL 33615Off Market
A local agent can set up tours, give advice and negotiate with sellers.
Similar homes
- $899,9953 bd4 ba2.3k sqft8715 Driftwood Dr, Tampa, FL 33615For Sale By Owner
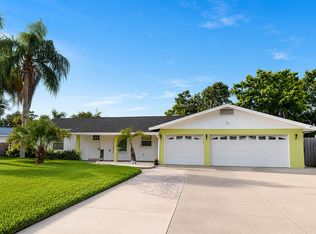
- $650,0003 bd2 ba2.4k sqft6411 WILSHIRE DRIVE, TAMPA, FL 33615For Sale

 MLS ID #TB8534066, Zuleidys Ares, SELLING USA, LLC. Stellar MLS
 - $870,0004 bd3 ba2.3k sqft6104 SCHOONER WAY, TAMPA, FL 33615For Sale
 MLS ID #TB8492453, Carla Jenkins, COLDWELL BANKER REALTY. Stellar MLS
 - $774,9995 bd4 ba2.9k sqft8702 ELMWOOD LANE, TAMPA, FL 33615For Sale
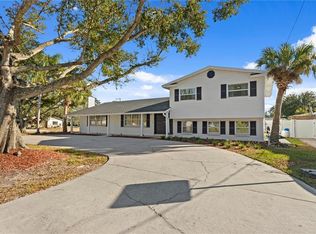 MLS ID #O6424612, Sylinda Fulse, SYLINDA FULSE REAL ESTATE. Stellar MLS
 - $574,9004 bd3 ba1.9k sqft8904 W FLORA STREET, TAMPA, FL 33615For SaleMLS ID #TB8532318, Luisa Cruz, LLC, DALTON WADE INC. Stellar MLS
- $824,9996 bd3 ba2.5k sqft10503 NILE COURT, TAMPA, FL 33615For SaleMLS ID #TB8493616, Brittney Faedo, FUTURE HOME REALTY INC. Stellar MLS
- $500,0004 bd3 ba2.2k sqft4710 TRAVERTINE DRIVE, TAMPA, FL 33615For SaleMLS ID #TB8533689, Julian Linan, SELLSTATE COASTAL REALTY. Stellar MLS
- $629,0004 bd3 ba1.8k sqft7608 BARRY ROAD, TAMPA, FL 33615For SaleMLS ID #TB8489473, Sandy Streit, SANDYRAE REALTY. Stellar MLS
- $669,9004 bd3 ba2k sqft8503 WOODWICK COURT, TAMPA, FL 33615For SaleMLS ID #TB8504504, Ana Acosta, NEW BEGINNING REALTY LLC. Stellar MLS
- $750,0004 bd3 ba1.7k sqft8937 ROCKY CREEK DRIVE, TAMPA, FL 33615For SaleMLS ID #TB8528880, Gregory Perpetua, GRT HOMES LLC. Stellar MLS
- $799,9994 bd2 ba2.2k sqft5816 Little River Drive, Tampa, FL 33615For Sale
 MLS ID #B26039578, Amy Best, Best Realty LLC. BeachesMLS
 - $617,0004 bd3 ba1.6k sqft7907 W HIAWATHA STREET, TAMPA, FL 33615For SaleMLS ID #TB8483616, Eleydi Alvarez Lopez, LLC, SELLING USA, LLC. Stellar MLS
- $449,9003 bd2 ba1.6k sqft8413 MILLWOOD DRIVE, TAMPA, FL 33615For SaleMLS ID #TB8529755, Jay Waddell, RENAISSANCE REALTY NETWORK, IN. Stellar MLS
- $562,0004 bd3 ba1.9k sqft7001 BAYWOOD COURT, TAMPA, FL 33615For SaleMLS ID #O6422983, Candace Garber, TRUDEALS REALTY CORP. Stellar MLS
- $789,0004 bd2 ba2.2k sqft8450 FLAGSTONE DRIVE, TAMPA, FL 33615For SaleMLS ID #TB8503541, Melissa Hileman, CENTURY 21 BILL NYE REALTY. Stellar MLS
- $459,9003 bd2 ba1.3k sqft7003 LARIMER COURT, TAMPA, FL 33615For SaleMLS ID #TB8531600, Giselle McNab, EXP REALTY LLC. Stellar MLS
- $779,0004 bd3 ba2.2k sqft9714 VAN STREET, TAMPA, FL 33615For SaleMLS ID #TB8524644, Alex Chimbulev, EXP REALTY LLC. Stellar MLS
- $534,9994 bd3 ba1.9k sqft7111 GATEWAY COURT, TAMPA, FL 33615For SaleMLS ID #TB8499685, Shawn Van Grouw, COMPASS FLORIDA LLC. Stellar MLS
- $589,0004 bd3 ba2.4k sqft7002 DANEWOOD COURT, TAMPA, FL 33615For SaleMLS ID #TB8511921, Stephen Hachey, FLAT FEE MLS REALTY. Stellar MLS
- $610,0005 bd3 ba2.2k sqft8407 QUARTZ PLACE, TAMPA, FL 33615For SaleMLS ID #TB8528771, Luis Chaparro, LIFESTYLE INTERNATIONAL REALTY. Stellar MLS
